From Passive to Proactive: How Technology is Helping Buildings Give Back to Nature

In architecture, we often talk about making buildings more sustainable. You might have heard terms like ‘passive design’ and ‘regenerative design.’ My last blog post discussed these ideas. Passive design aims to reduce energy and resource use, like a building holding its breath. Regenerative design, however, is about buildings actively giving back to nature, like breathing out clean air and water. How can a building do this? Technology holds the key.

The Limits of Passive Design


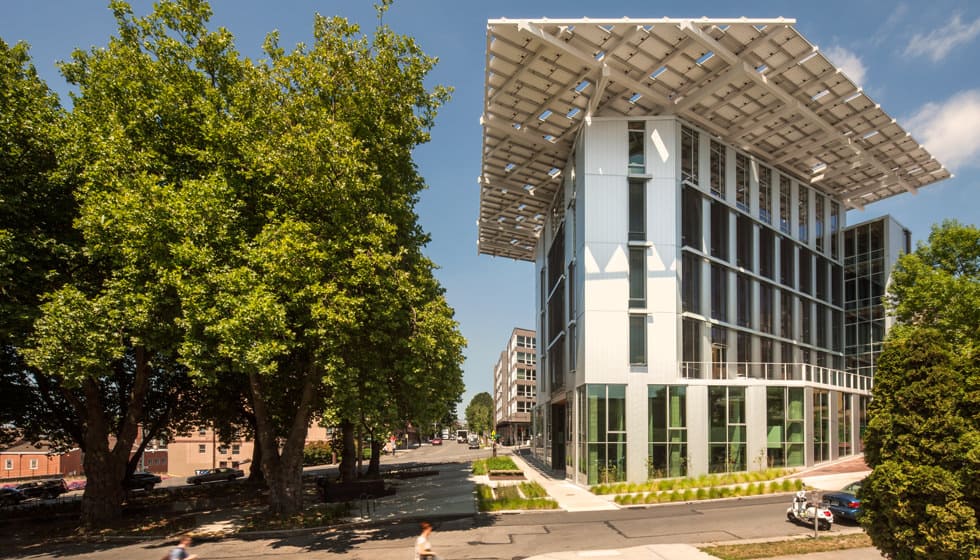
Passive design is a very important first step in sustainable architecture. It focuses on using natural elements to make buildings comfortable and efficient. Think about big windows that let in sunlight for warmth in winter, or clever designs that allow cool breezes to flow through a building in summer. These ideas help reduce the need for air conditioning and heating, saving energy and money. For example, the Bullitt Center in Seattle, often called the ‘greenest commercial building in the world,’ uses features like automated windows for natural ventilation and a smart building shell to be energy net-positive [1].

While passive design reduces a building’s negative impact, it doesn’t actively improve the environment. It minimizes harm, but doesn’t create positive change. It’s a crucial foundation, but we need buildings that don’t just take less, but actually give more.

The Rise of Proactive Buildings

This is where proactive, or regenerative, buildings come in. Imagine a building not just as a shelter, but as a living part of its environment. These buildings are designed to act like natural ecosystems. They aim to improve the environment around them, not just reduce their own impact. This means they can generate more energy than they use, clean the air, manage rainwater, and even help local wildlife thrive. It’s about creating a positive impact, making the world a better place just by existing.

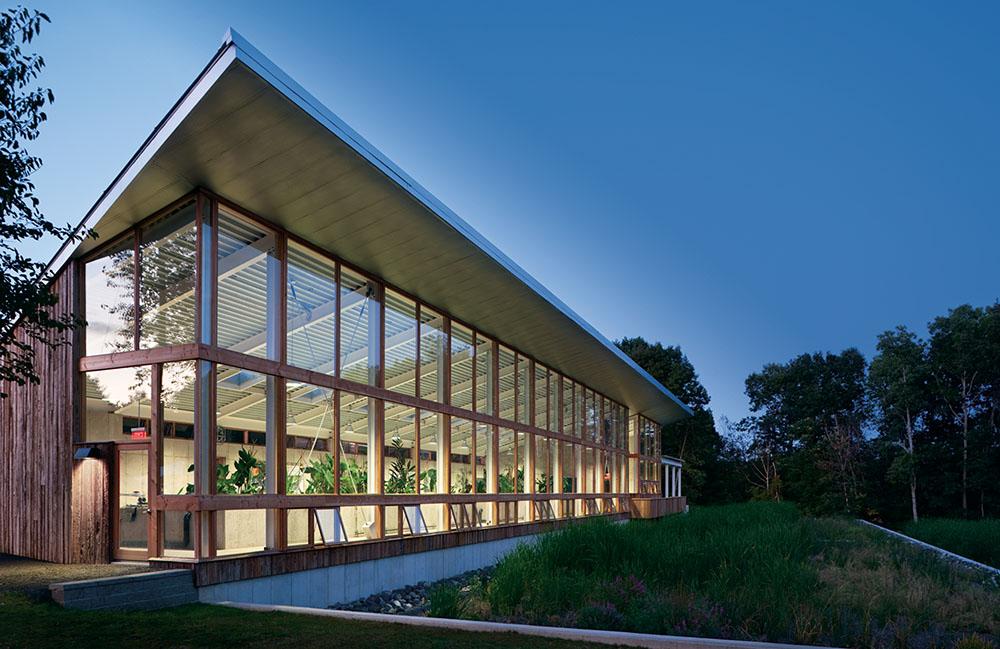
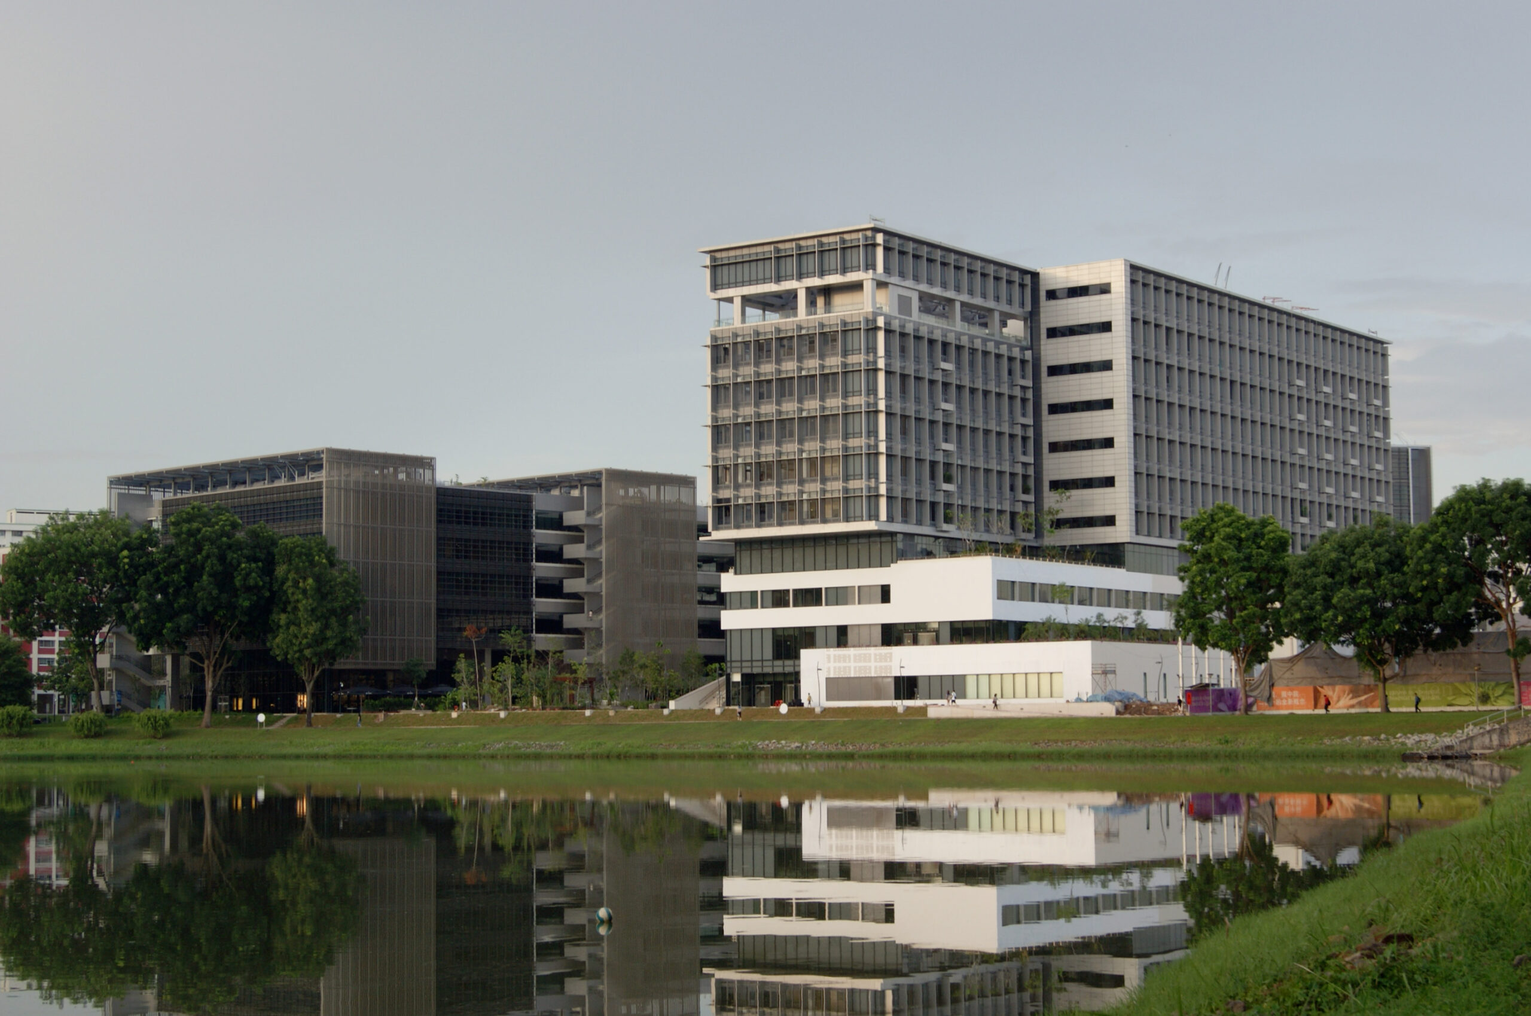
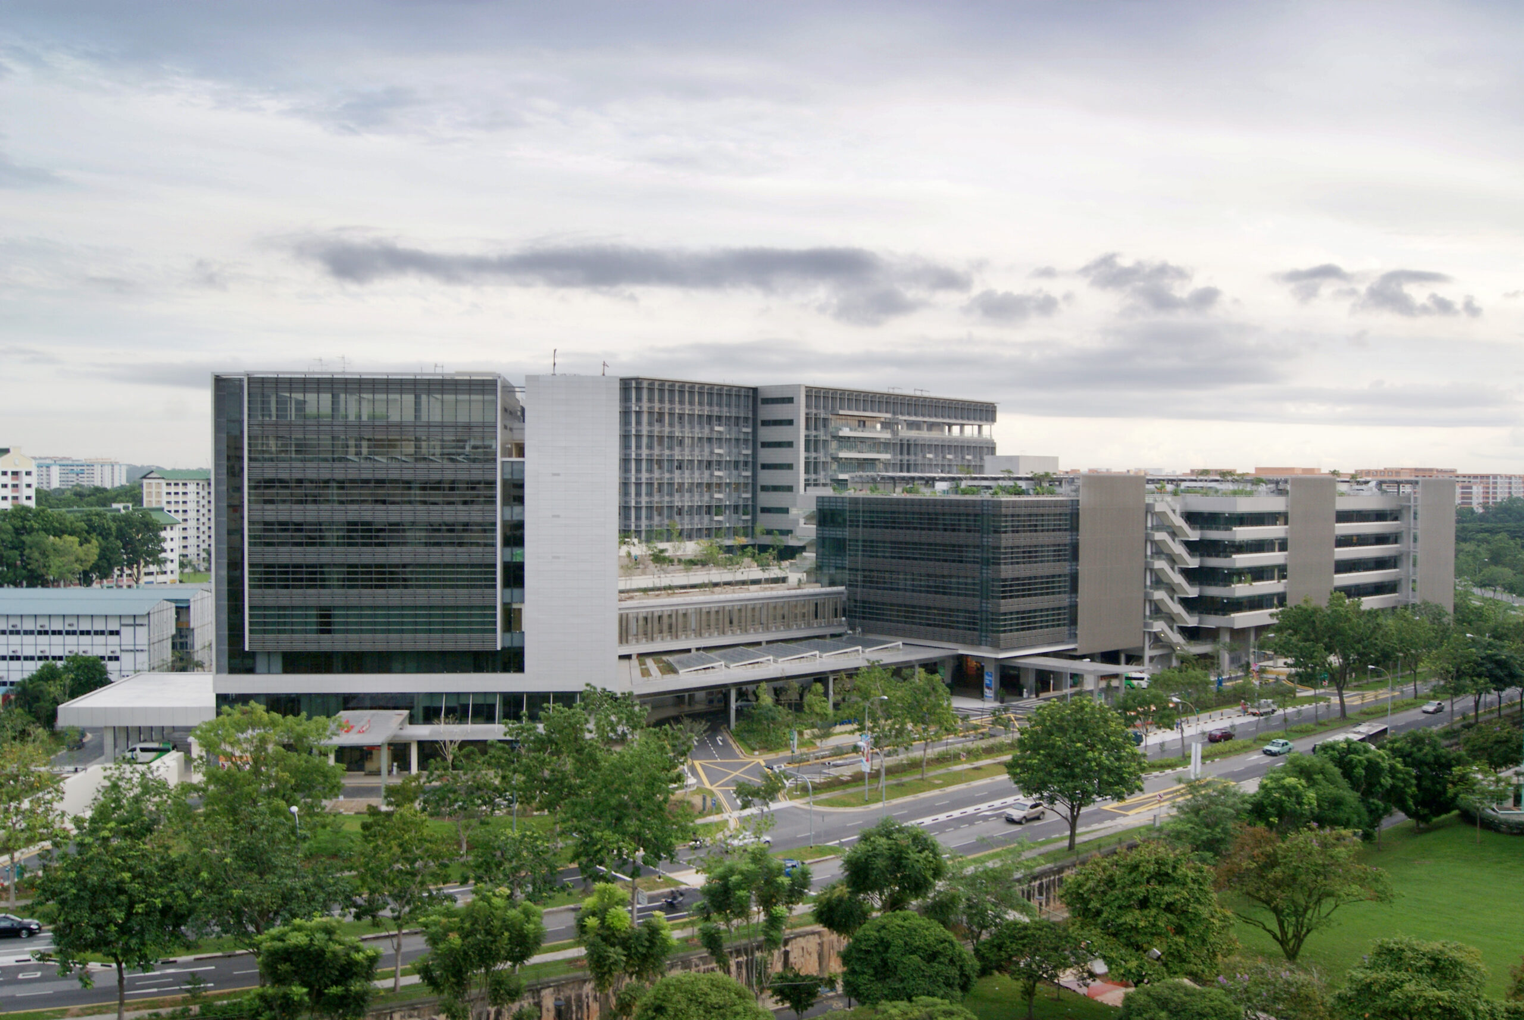
One great example is the Omega Center for Sustainable Living in New York. It has a special wastewater treatment system that works like natural wetlands. It cleans water and creates a beautiful space for learning [2]. Another is the Khoo Teck Puat Hospital in Singapore. It has lots of greenery that cools the building and provides a healing space for patients, while also helping local nature [3]. These buildings show how architecture can actively contribute to the health of both people and the planet.

Technology as the Game-Changer

So, how do we make buildings proactive? The answer lies in smart technology. These tools help architects and designers create buildings that work with nature, not against it.

Generative Design and Artificial Intelligence (AI)

Think of generative design as a super-smart assistant for architects. Instead of drawing every line themselves, designers give the computer a set of rules and goals. For example, they might tell it: “Design a building that uses the least amount of material, gets lots of natural light, and stays cool in a tropical climate.” The computer then uses AI to explore thousands, even millions, of design options that a human could never think of. It learns what works best and suggests the most efficient and sustainable designs [4].

This is especially exciting for materials like bamboo. Bamboo is amazing – it grows fast, is strong, and can store carbon. But each bamboo stalk is unique, and its properties can change with moisture and temperature. This allows us to design buildings that truly use bamboo to its full potential, adapting to its natural variations and the tropical climate. AI helps us unlock bamboo’s ‘secret language’ to build stronger, more sustainable structures.

Smart Materials

Imagine a building that can heal itself, change its color to reflect sunlight, or even clean the air around it. This isn’t science fiction; it’s the world of smart materials. These materials can react to their environment and change their properties. For example, some windows can automatically tint themselves to block harsh sunlight, reducing the need for air conditioning. There are even materials that can absorb pollutants from the air or self-repair small cracks, making buildings last longer and require less maintenance [5]. These innovations help buildings become more adaptive and efficient, actively contributing to a healthier environment.

IoT and Sensors

Just like our bodies have senses, smart buildings have sensors. These tiny devices, connected through the Internet of Things (IoT), collect real-time information about everything from temperature and humidity to air quality and how many people are in a room. This data is like a building’s nervous system. It allows the building to understand its own performance and make adjustments automatically. For instance, if a room is empty, the lights can dim, and the air conditioning can reduce its output, saving energy. This constant monitoring and adjustment help buildings operate at peak efficiency, minimizing waste and maximizing comfort [6].

Examples of Proactive Buildings in Action

These technologies are not just ideas; they are being used in real buildings around the world, making a tangible difference:

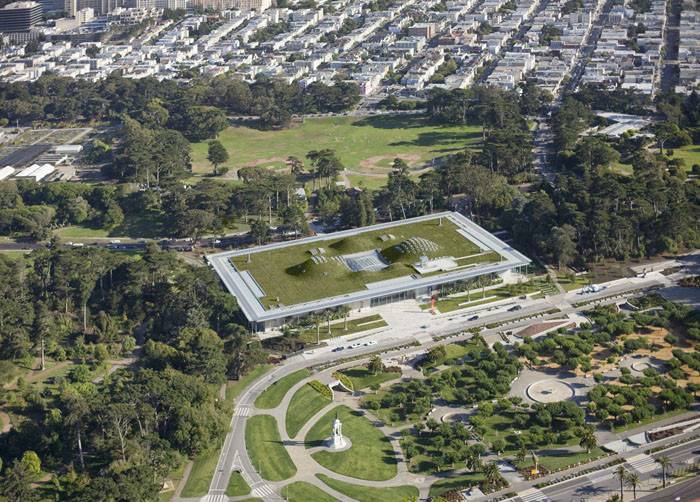
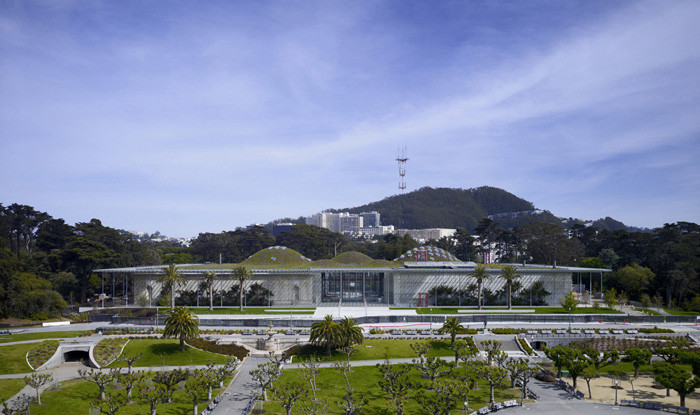
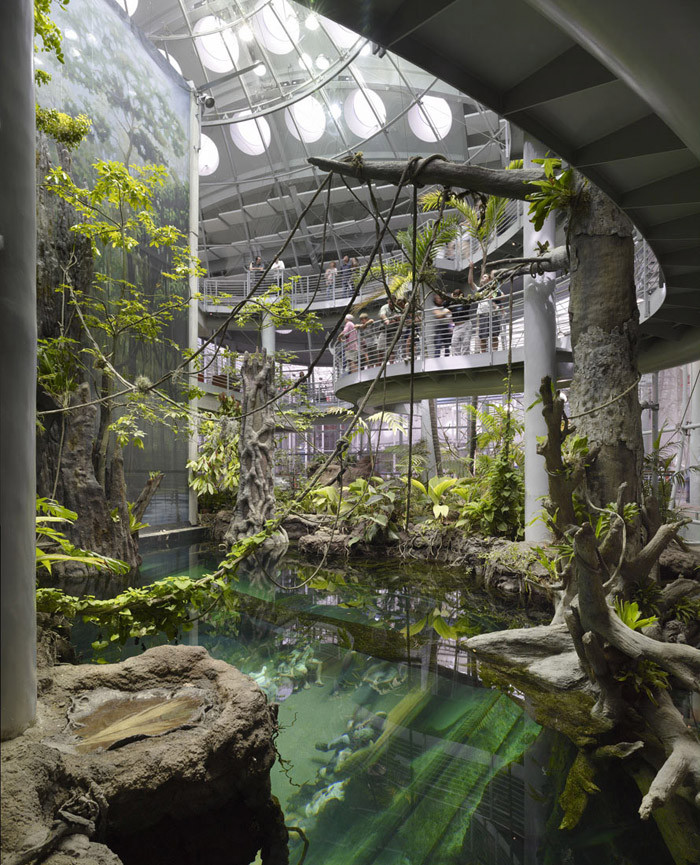
  1. The California Academy of Sciences (San Francisco, USA): This building combines passive and proactive design. Its living roof provides insulation (passive) while supporting native plants and managing stormwater (proactive). It also generates its own renewable energy and educates on environmental stewardship [7].
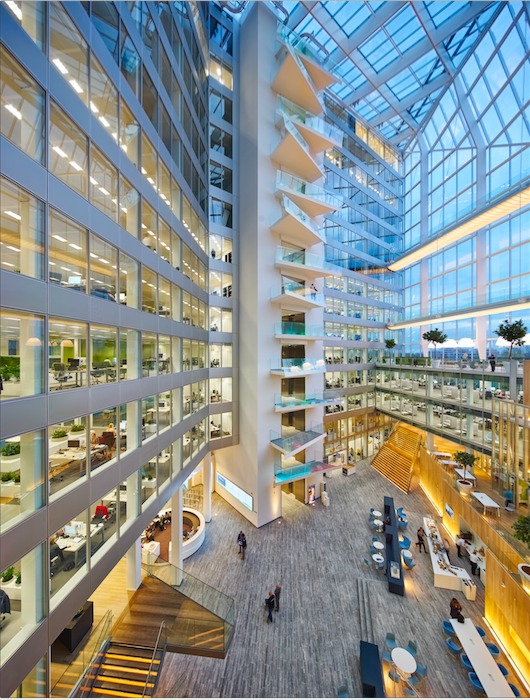
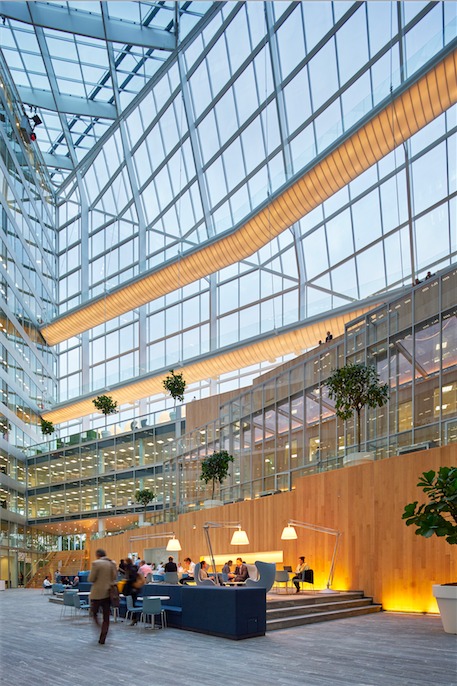
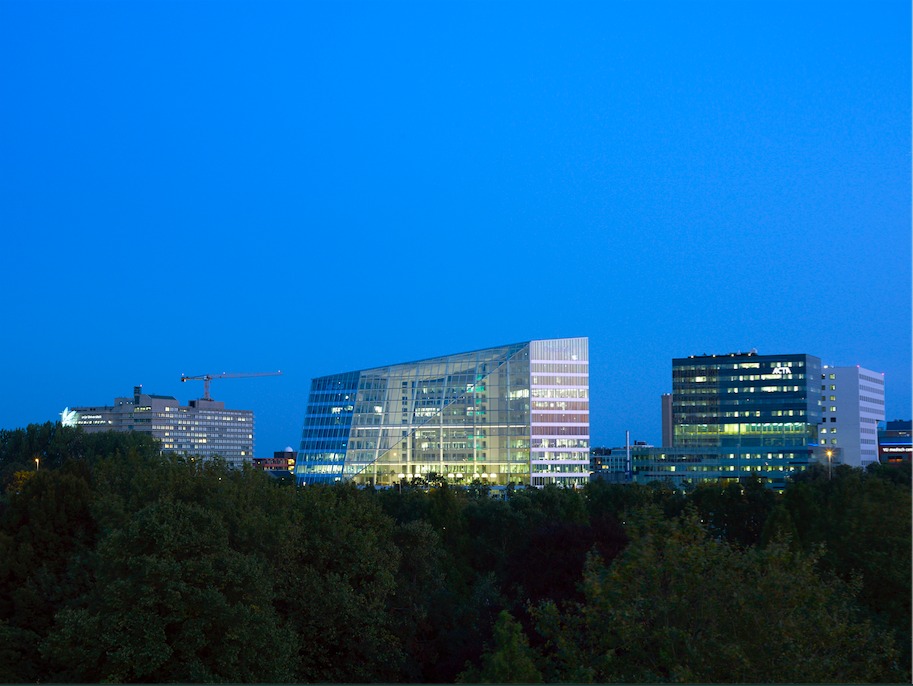
  2. The Edge (Amsterdam, Netherlands): Often called the world’s most sustainable office building, The Edge uses a vast network of IoT sensors to monitor everything from temperature and light to CO2 levels and occupancy. This data allows the building to adjust its systems in real-time, optimizing energy use and creating a highly efficient and comfortable environment. It even has a smartphone app that learns user preferences, further personalizing and optimizing the workspace [8]. This is a prime example of how IoT makes a building truly proactive in its energy management.
  3. One Central Park (Sydney, Australia): This residential tower is famous for its vertical gardens, which are not just for show. These gardens act as a living skin, providing natural shading, improving air quality, and reducing the urban heat island effect. The building also incorporates a tri-generation plant for energy and a wastewater treatment system, demonstrating a holistic, proactive approach to urban sustainability [9]. While not explicitly stated as using generative design, the complexity and optimization of such a system often benefit from advanced computational tools.

These examples show that buildings can be more than just shelters; they can be active participants in creating a healthier planet. They demonstrate how technology, from AI-powered design to smart materials and interconnected sensors, is enabling a new era of architecture that goes beyond simply reducing harm to actively giving back to nature.

The Future is a Partnership with Nature, Powered by Technology

The journey from passive to proactive buildings is an exciting one. It represents a fundamental shift in how we think about our built environment. No longer are buildings just static structures; they are becoming dynamic, intelligent entities that can adapt, learn, and contribute positively to the world around them.

This shift is driven by the incredible advancements in technology. Generative design, AI, smart materials, and IoT sensors are not just tools; they are enablers that allow us to design and construct buildings that are deeply integrated with natural systems. They help us understand complex environmental data, optimize material use, and create structures that are resilient and responsive to changing conditions.

Ultimately, the goal is to create a future where every building is a partner with nature. A future where our cities are not just concrete jungles, but thriving ecosystems where human life and natural life coexist and flourish. This vision is becoming a reality, one smart, proactive building at a time. It’s a hopeful vision for architecture, where innovation and sustainability go hand in hand to build a better world for everyone.

References

[1] Aulia Muflih Nasution. (2025, June 26). Passive vs Regenerative Design in Architecture: Practical Insights for Sustainable Building. Retrieved from https://auliamuflih.blog.uma.ac.id/2025/06/26/passive-vs-regenerative-design-in-architecture-practical-insights-for-sustainable-building/

[2] Omega Institute. (n.d.). Omega Center for Sustainable Living. Retrieved from https://www.eomega.org/omega-center-for-sustainable-living

[3] Khoo Teck Puat Hospital. (n.d.). Our Green Hospital. Retrieved from https://www.ktph.com.sg/about-us/our-green-hospital/

[4] Maket.ai. (n.d.). The Role of AI in Sustainable Architecture: How Generative Design is Helping to Reduce Carbon Footprints. Retrieved from https://www.maket.ai/post/the-role-of-ai-in-sustainable-architecture-how-generative-design-is-helping-to-reduce-carbon-footprints

[5] ArchDaily. (2022, May 31). What Are the Smart Materials in Architecture?. Retrieved from https://www.archdaily.com/982583/what-are-the-smart-materials-in-architecture

[6] Neuroject. (2024, September 5). IoT Sensors in Smart Buildings: Enhancing Efficiency. Retrieved from https://neuroject.com/iot-sensors-in-smart-buildings/

[7] California Academy of Sciences. (n.d.). Architecture. Retrieved from https://www.calacademy.org/academy/architecture

[8] PLP Architecture. (n.d.). The Edge. Retrieved from https://plparchitecture.com/work/the-edge/

[9] One Central Park. (n.d.). About. Retrieved from https://www.onecentralpark.com.au/about/
Passive vs Regenerative Design in Architecture: Practical Insights for Sustainable Building

In the evolving landscape of sustainable architecture, two design philosophies have emerged as particularly significant: passive design and regenerative design. While both approaches aim to create environmentally responsible buildings, they differ fundamentally in their underlying principles, methodologies, and ultimate goals. This comprehensive article explores these two design paradigms in depth, providing students and practitioners with a thorough understanding of their applications, benefits, and real-world implementations.

Passive design represents a more traditional approach to sustainable architecture, focusing primarily on reducing energy consumption through intelligent building design that works with natural environmental conditions. The concept dates back to ancient architectural practices but was formalized in the 20th century as part of the energy conservation movement. Regenerative design, by contrast, is a more recent development that goes beyond sustainability to actively improve and restore the natural environment through built interventions. This approach emerged in the late 20th century as architects and designers began recognizing the need for more holistic solutions to environmental challenges.

Understanding the distinction between these approaches is crucial for architecture students and professionals alike. While passive design can significantly reduce a building’s environmental footprint, regenerative design aims to create structures that give back to their ecosystems. The practical implications of choosing one approach over the other—or combining elements of both—can have profound effects on everything from energy performance to community well-being and ecological health.

Passive design operates on the principle of working with natural environmental conditions to maintain comfortable interior spaces with minimal mechanical intervention. This approach carefully considers factors such as building orientation, thermal mass, natural ventilation, and daylighting to reduce energy demands. For example, in temperate climates, passive solar design might involve positioning large windows on the south-facing side of a building (in the northern hemisphere) to maximize winter sun exposure while using overhangs to block high summer sun. The thermal mass of materials like concrete or brick can then store this heat, releasing it gradually to maintain stable temperatures.

The effectiveness of passive design strategies depends heavily on local climate conditions. In hot, arid regions, traditional passive cooling techniques might include wind towers that capture cooler breezes at higher elevations and direct them downward, or thick earthen walls that provide thermal lag. In more humid climates, passive design might emphasize cross-ventilation and shading to promote air movement while minimizing solar heat gain. These climate-responsive strategies demonstrate how passive design adapts to environmental conditions rather than attempting to overcome them through mechanical means.

One of the most compelling aspects of passive design is its cost-effectiveness over a building’s lifecycle. While some passive strategies may require higher initial investments—such as high-performance glazing or additional insulation—they typically pay for themselves through reduced energy costs within a few years. The Bullitt Center in Seattle serves as an excellent example of passive design principles applied at scale. Dubbed the ‘greenest commercial building in the world,’ it incorporates features like automated windows for natural ventilation, a carefully calibrated building envelope, and photovoltaic panels that make it net-positive in energy production.

Regenerative design represents a paradigm shift in sustainable architecture, moving beyond the goal of simply reducing harm to actively improving environmental conditions. This approach views buildings not as isolated objects but as integral components of living systems that can contribute to ecological restoration. Where passive design might focus on minimizing a building’s energy use, regenerative design asks how that building can generate clean energy, purify water, enhance biodiversity, and even sequester carbon. The Living Building Challenge, one of the most rigorous sustainability standards, embodies many regenerative design principles by requiring projects to give back more than they take.

At its core, regenerative design seeks to create buildings that function like natural ecosystems—self-sustaining, resilient, and productive. This might involve designing wastewater treatment systems that create habitat for local species, or green roofs that not only insulate but also support pollinator populations. The Omega Center for Sustainable Living in New York provides a compelling case study. Its Eco Machine wastewater treatment system mimics natural wetland processes to clean water while creating educational and aesthetic value. Such projects demonstrate how regenerative design can turn buildings into assets for their surrounding environments.

The social dimension of regenerative design is equally important. Many regenerative projects incorporate community engagement and education components, recognizing that sustainable systems must be understood and maintained by the people who use them. The Khoo Teck Puat Hospital in Singapore exemplifies this approach. Its design integrates extensive greenery that cools the building while providing therapeutic spaces for patients and habitat for urban wildlife. The hospital’s architecture actively contributes to patient healing and staff well-being while improving the local microclimate—a true embodiment of regenerative principles.When comparing passive and regenerative design approaches, it’s important to recognize that they operate on different scales and timelines. Passive design primarily addresses the building scale and immediate energy performance, while regenerative design considers broader ecological systems and longer-term impacts. A passive house might achieve remarkable energy efficiency through its envelope design, but a regenerative building would additionally consider how its materials were sourced, how construction affected local ecosystems, and how the building could contribute to regional environmental goals.

The choice between these approaches often comes down to project constraints and aspirations. Passive design principles can be applied relatively easily to conventional projects with modest sustainability goals, while regenerative design typically requires more ambitious programming and client commitment. However, the most forward-thinking projects increasingly combine elements of both. The California Academy of Sciences in San Francisco demonstrates this integration beautifully. Its living roof provides insulation (passive benefit) while supporting native plant species and managing stormwater (regenerative benefits). The building also generates its own renewable energy and serves as an educational resource about environmental stewardship.

California Academy of Sciences
Location: San Francisco, California
Architect: Renzo Piano Building Workshop

Material selection offers another interesting point of comparison between the two approaches. Passive design might prioritize materials with high thermal mass or insulating properties, while regenerative design would additionally consider material lifecycles, embodied carbon, and potential for reuse or biodegradation. Cross-laminated timber (CLT) has gained popularity in both approaches but for slightly different reasons. Passive designers value it for its thermal performance and airtight construction potential, while regenerative designers appreciate its carbon sequestration capacity and renewability as a material.

For students and practitioners looking to apply these concepts, several practical considerations emerge. First, climate analysis should inform any sustainable design strategy. Passive design requires detailed understanding of solar paths, prevailing winds, and seasonal temperature variations. Regenerative design expands this analysis to include watershed conditions, soil health, and local biodiversity. Tools like climate consultant software can aid passive design decisions, while regenerative design might employ permaculture principles or ecosystem services assessments.

Second, both approaches benefit from integrated design processes that bring together architects, engineers, and other specialists early in the project. Passive design requires careful coordination between building orientation, envelope design, and mechanical systems. Regenerative design demands even broader collaboration, potentially including ecologists, landscape architects, and community stakeholders. The Bertschi School Living Science Building in Seattle illustrates this well, having been developed through an intensive charrette process that engaged students, teachers, and design professionals in shaping its regenerative features.

Third, performance monitoring is crucial for validating design assumptions and improving future projects. Passive buildings often use energy monitoring systems to verify efficiency gains, while regenerative projects might track additional metrics like water quality improvement or species diversity. The Center for Sustainable Landscapes in Pittsburgh, which generates all its own energy and treats all stormwater on site, maintains extensive monitoring systems that provide valuable data for both operations and research.

Center for Sustainable Landscapes / The Design Alliance Architects - Exterior Photography, Facade

Looking ahead, both passive and regenerative design will likely evolve in response to climate change and technological advancements. Passive design may incorporate more dynamic, responsive systems that adapt to changing weather patterns, such as phase-change materials that adjust their thermal properties based on temperature. Regenerative design will probably move toward more quantifiable ecological benefits, with buildings required to demonstrate measurable improvements in air quality, carbon sequestration, or habitat provision.

The convergence of these approaches seems inevitable as sustainability standards become more rigorous. Future buildings may need to demonstrate both exceptional energy performance (passive) and net-positive environmental contributions (regenerative). Emerging technologies like photovoltaic glass and carbon-negative concrete could facilitate this dual achievement. Educational institutions have an important role to play in this transition by training architects who understand both technical building science and ecological systems thinking.

Ultimately, the distinction between passive and regenerative design may blur as best practices from each become standard in high-performance architecture. What begins as a specialized approach—whether maximizing passive strategies or pursuing regenerative outcomes—will ideally become simply how all buildings are designed. The urgency of climate change and biodiversity loss makes this integration not just desirable but necessary for creating built environments that sustain both human and ecological communities for generations to come.

Arsitektur Bambu yang Men-Support Sustainable Development Goals

Bambu, sumber daya yang sangat mudah beradaptasi dan terbarukan, telah menjadi elemen mendasar dalam mencapai pembangunan berkelanjutan, memberikan pendekatan yang solid untuk menangani berbagai Sustainable Development Goals (SGD) dari Perserikatan Bangsa-Bangsa. Karena tingkat pertumbuhannya yang cepat, biaya rendah, dan ketahanan, sangat cocok untuk konstruksi berkelanjutan. Hal ini sejalan dengan SDG 11, yang bertujuan untuk menciptakan kota dan komunitas yang berkelanjutan dengan menawarkan alternatif perumahan yang murah dan tangguh. Bambu dapat mendorong kemajuan ekonomi di daerah pedesaan, sehingga mendukung SDG 1 dengan mengentaskan kemiskinan dan memfasilitasi kemajuan ekonomi dengan menghasilkan kesempatan kerja di sektor bambu.

Bambu menawarkan banyak keuntungan lingkungan. Ini adalah jenis rumput yang berkembang pesat yang dapat dipanen tanpa penanaman kembali, sehingga mengurangi deforestasi dan memberikan kontribusi positif terhadap SDG 15, yang secara eksplisit menargetkan ekosistem darat. Kapasitas penyerapan karbon bambu yang tinggi sejalan dengan SDG 13, aksi iklim, karena membantu mengurangi dampak efek rumah kaca. Selain itu, sistem perakaran tanaman yang luas bertindak sebagai penghalang terhadap erosi tanah, oleh karena itu menjaga kualitas tanah dan berkontribusi pada pencapaian SDG 6, yang berfokus pada air bersih dan sanitasi, dengan menjaga kebersihan sumber air.

Fungsi bambu dalam energi terbarukan sangat signifikan. Bambu dapat dikonversi menjadi biofuel, sumber energi berkelanjutan yang mempromosikan SDG 7, memastikan akses ke energi yang terjangkau dan bersih. Hal ini dapat mengurangi ketergantungan pada bahan bakar fosil dan berkontribusi untuk mengurangi emisi karbon. Dalam hal konsumsi dan produksi yang bertanggung jawab, SDG 12, bambu menyediakan pengganti untuk kayu dan bahan lain secara berkelanjutan yang membutuhkan lebih banyak energi, mendorong ekonomi sirkular dan meminimalkan limbah.

Konsekuensi sosial dari arsitektur bambu memiliki signifikansi yang sama. Arsitektur bambu mendukung inklusi dan kesetaraan dengan menawarkan bahan bangunan yang hemat biaya, mencapai SDG 10, yang berfokus pada pengurangan ketidaksetaraan. Ini menjamin bahwa perumahan berkelanjutan tersedia untuk semua orang, terutama populasi yang paling rentan. Selain itu, menerapkan teknik konstruksi bambu dapat dengan mudah disebarluaskan, memberdayakan penduduk lokal dengan keahlian dan informasi baru, sehingga memberikan kontribusi yang berharga bagi SDG 4, yang berfokus pada peningkatan pendidikan berkualitas.

Dalam industri, inovasi, dan infrastruktur, bambu muncul sebagai bahan yang mendorong pendekatan inventif untuk metode dan desain konstruksi. Fleksibilitas dan kekuatan bahan ini telah berfungsi sebagai sumber inspirasi bagi arsitek dan insinyur, mengarahkan mereka untuk menyelidiki pendekatan bangunan baru yang mencapai daya tarik visual dan integritas struktural. Penggabungan bambu dalam arsitektur kontemporer mencontohkan adaptasi inovatif dari bahan konvensional untuk mengatasi kebutuhan masa kini dan dilema ekologis.

Signifikansi budaya bambu tidak boleh diremehkan. Di berbagai wilayah, menggabungkan adat istiadat dan ritual lokal mempromosikan SDG 16, yang berfokus pada perdamaian, keadilan, dan institusi yang kuat dengan menumbuhkan rasa identitas dan kontinuitas yang kuat. Arsitek dapat menghormati dan menjaga warisan budaya dengan memasukkan bambu ke dalam desain arsitektur sambil mempromosikan pertumbuhan yang berkelanjutan.

Pada akhirnya, bambu berfungsi sebagai jawaban serbaguna dan komprehensif untuk isu-isu rumit pembangunan berkelanjutan. Menerapkan arsitektur dan konstruksi untuk mencapai berbagai Sustainable Development Goals (SGD) secara bersamaan adalah layak. Dengan mengadopsi bambu sebagai sumber daya strategis, masyarakat internasional dapat membuat kemajuan signifikan dalam mencapai masa depan berkelanjutan yang bertanggung jawab terhadap lingkungan, inklusif secara sosial, dan layak secara ekonomi. Saat kita mendekati tenggat waktu 2030 untuk Sustainable Development Goals (SGD), bambu berfungsi sebagai bukti kapasitas bahan alami untuk merevolusi lingkungan kita yang dibangun dan komunitas global secara keseluruhan.