When A City Floods And You Realize Your Responsibility: Reflections From Today

Medan, December 12, 2025

Two Weeks After

I’m sitting at my desk, still in the clothes I wore to the seminar this morning. It’s evening now, and the adrenaline is fading. My voice is hoarse from speaking.

Two weeks ago, my city flooded. November 26-27, 2025. Cyclone Senyar. 85,000 people evacuated in one night. 514 identified flood points in Medan. 1,502 flood events recorded across Indonesia this year. 743+ deaths from Sumatra floods.

Today, I stood in front of a room full of educators and presented research about why this happened. About design failures. About system collapse. About professional responsibility.

This should feel disconnected – talking about theory while the city is still recovering. But it’s the opposite. Crisis is exactly when these conversations matter most.

Webinar Presentation in December 12, 2025

Why This Seminar Happened—Promoting Scientific Culture

E-flyer of Promoting Scientific Culture Webinar from LLDIKTI 1

LLDIKTI1 (the regional higher education authority for North Sumatra and Aceh) organized a seminar series called “Promoting Scientific Culture.” The basic question it asks is simple but fundamental: how do we make knowledge matter?

Not just produce knowledge. But ensure that research actually influences decisions. That academia connects to reality. That when universities study problems, that knowledge reaches people who can solve them.

This is urgent in our region. We face climate vulnerability, flooding, rapid urbanization, limited resources. We have universities with brilliant researchers. We have data, solutions, expertise. But the gap between what we know and what we do remains enormous.

LLDIKTI1 created this seminar series to try to close that gap. To bring educators from different disciplines and institutions together. To facilitate dialogue. To ask: how do we build a culture where knowledge is taken seriously?

That’s why this seminar mattered. Not just another presentation. But an intentional effort to strengthen how academia functions in this region.

Meeting Backround Promoting Scientific Culture Webinar

Universitas Medan Area As Host

Universitas Medan Area (UMA) was selected as the primary coordinator for this week’s seminar. That selection meant something.

LLDIKTI1 chose UMA. Which signals institutional recognition. That the university has something to contribute. That we’ve been building research infrastructure, encouraging faculty publication, creating systems that support scholarly work.

But more importantly, it’s a responsibility. Hosting a seminar isn’t trivial. It requires allocating resources, coordinating logistics, ensuring quality execution. UMA chose to invest in this. Which sends a message to faculty and students: knowledge that matters is important here. Research that connects to reality is valued here.

When I learned UMA was hosting, my first reaction was pride. Pride that my institution is being recognized at this level. My second reaction was responsibility: we must ensure this is well-executed. That it matters.

That context grounded me as I prepared my presentation. This wasn’t just my work. It was UMA’s commitment being tested. The institution’s values being put on display.

The Presentation I Gave

I began with condolences. Not as academic preamble. But as genuine acknowledgment. People in that room come from places hit by floods, landslides, disasters in recent weeks. Some lost family. Some lost homes. And I was about to talk about design theory.

I started with numbers: 85,000 evacuated. 514 flood points. 1,502 events this year. 743+ deaths.

Then I said the thing that can’t be unsaid: “This is not a weather event. This is a system failure.”

Because it’s true. If this were just weather, there’s nothing to blame ourselves for. But if it’s a system failure, then we – planners, architects, engineers, policymakers –  we have responsibility.

I presented four reasons Medan floods so catastrophically:

  • Impermeable surfaces. Concrete and asphalt prevent natural infiltration. Every square meter covered in hard surface is a square meter that no longer absorbs water.
  • Rapid urbanization. Growth without hydrological planning. We expand cities faster than we update water management systems.
  • Centralized systems. All drainage feeds into a few main channels. When those channels fail, everything fails at once.
  • Climate change. Intensifying consequences of all the above.

These are choices. Every concrete surface is a choice. Every drainage system is a choice.

Then I showed the shift: from Resistance (fighting water) to Resilience (tolerating, adapting, recovering). Like trees – rigid ones break in the wind, flexible ones dance with it.

I presented solutions at three scales:

  • City Scale: Policy and planning. Semarang’s 40% complete flood control project integrating green infrastructure.
  • Neighborhood Scale: Green infrastructure. Rain gardens and bioswales designed with 2-3x normal capacity for extreme events. Permeable paving. Water squares. Tebet Eco Park in Jakarta is a real example.
  • Building Scale: Elevation—raising main floors above flood lines. Amphibious design. Water-resistant materials. Each building becomes a resilience unit.

Real proof: Brisbane – 91% resilience in retrofitted homes, 70% insurance premium drop. Rotterdam – Water Squares that are beautiful public spaces and stormwater management. Semarang – doing this now in our region.

The One Question That Changed Everything

After I finished, there was one question.

Just one.

Someone asked: “Should our design standards be based on data about rainfall? How do we calibrate our designs to handle extreme events?”

This was the exact question that mattered. Not about theory. But about practical standards. Implementation. How do we actually build this?

And that question opened something crucial.

I answered by connecting it directly to Cyclone Senyar. November 26-27. What just happened to our city.

The real question is: do our design standards assume cyclones like Senyar won’t happen again? Or do we design assuming they will?

They will happen again. Maybe not next year. But again. And if we haven’t changed, we’ll face the same disaster.

Elevation becomes critical. Buildings with elevated main floors – not as luxury, but as standard – would have fared differently. Critical systems wouldn’t have been submerged. Displacement would have been reduced.

For green infrastructure, capacity must be designed for 2-3 times normal conditions during extreme events. A bioswale holding 100mm won’t help when 300mm falls. Design it for 200-300mm. Yes, it’s overkill in normal years. But in cyclone years, it’s the difference between managing a crisis and experiencing a disaster.

This is design becoming precautionary. Not reactive. Not “what if.” But “when.”

That one question opened something. We must design knowing that extreme events will happen again. And we must design so that when they do, impact is manageable, not catastrophic.

The conversation could have continued. More people could have asked. Dialogue could have deepened. But it ended there. One question. Answered. But not built upon.

And I felt something: disappointment mixed with recognition that quality matters more than quantity. One person thinking critically about design standards is worth more than a room passively receiving information.

Going Forward – For My Students And My Community

As I reflect on today, I’m clear about what must happen next.

For my students:

When I return to teaching, every studio project will start with hydrological analysis. Not as optional content. Not as afterthought. As foundation.

Every design will begin: “Where does water go? How do we design for that?”

Because my students will make decisions that affect real people. Some will design buildings. Some will work for developers. Some will enter government planning. Every choice they make – where to place systems, what materials to use, whether to think about water – will have consequences.

I need them to understand that designing is a form of power. The power to create resilience or vulnerability. The power to help people survive cyclones or to increase their suffering.

For my community:

I need to stop pretending that research alone is enough. Knowledge existing in university papers and presentations while the city outside keeps flooding – that’s not acceptable.

I need to find more ways to make my work matter practically. To connect with planners and developers. To ensure that what I learn is actually used in decision-making. To push for policy change based on evidence.

Concrete standards that must change:

Design standards must assume extreme events will recur. Not “might happen.” But will. Cyclones like Senyar. Rainfall like November 26-27. We design for those, not average conditions.

Infrastructure capacity must exceed by 2-3x in extreme weather zones. Not just prudent. It’s what works, based on what we just experienced.

Elevation is not luxury. It’s necessity in flood-prone, cyclone-vulnerable areas. Standard practice, not exception.

The culture question:

I also can’t ignore what happened in that room. Limited engagement. One question. Limited discussion.

From a room full of educators – people who shape how students think – the engagement was limited. And that concerns me deeply.

If educators don’t model critical thinking, don’t demonstrate good questioning, what culture of inquiry are we building? How do we expect our students to ask hard questions if we don’t?

This is exactly what “promoting scientific culture” should address. But it didn’t happen. And that’s a problem we need to name and address.

The Commitment

Two weeks after Cyclone Senyar devastated Medan, I stood in a room and presented research about why cities flood. I talked about design failures and professional responsibility. I answered one good question from someone thinking practically about implementation.

I didn’t inspire a room full of engaged scholars. But I did something else: I modeled what responsibility looks like. To speak about hard things. To connect research to reality. To answer practical questions with concrete strategies.

Now I need to carry that forward. In how I teach. In how I engage with my community. In how I push for change.

The gap between knowing and doing is immense. But it’s filled by choices. People deciding to speak or stay silent. Educators deciding to model critical thinking or accept passive participation. Professionals deciding to advocate for change or accept status quo.

I choose to speak. I choose to make my work matter. I choose to help my students and my community understand that design choices have real consequences.

That’s my work now. Not just presenting. But helping to shift the culture of how we engage with knowledge, with responsibility, with the future we’re designing.

Loader Loading...
EAD Logo Taking too long?

Reload Reload document
| Open Open in new tab


Loader Loading...
EAD Logo Taking too long?

Reload Reload document
| Open Open in new tab


When Architecture Becomes Disaster: Designing Flood-Resilient Cities

Floods Are Not Just Weather, Floods Are Design Choices

On 27 November 2025, Medan experienced massive flooding that inundated 19 of 21 districts in the city [1][2]. Water rose to knee-height, rooftops in Gang Pelita neighborhood were submerged, and major roads like Bhayangkara, Letda Sujono, Marelan Raya, and Brigjen Katamso were completely paralyzed [2][3]. The heavy rains that poured down Medan starting Wednesday night were triggered by Tropical Cyclone Senyar [1]. When media reported this Medan flooding, they focused on “extreme rainfall” caused by extensive weather systems. They said: “Heavy rain caused the Deli River and Babura River to overflow.” This framing makes flooding feel like an inevitable natural disaster.

But this is not the complete story.

Medan, Jakarta, Semarang – they all experience flooding with the same pattern. But if we look deeper, the more important question is: why is Medan’s flooding so severe that it paralyzes almost the entire city within hours? The answer is not just rainfall – the answer is urban design choices made over decades.

Every year, when the rainy season arrives, we see floods repeating. Homes are submerged, roads are congested, electricity goes out, hundreds of thousands of people are displaced, and lives are lost. In 2024, Indonesia experienced more than 2,100 natural disasters, and over 50 percent of them were floods [4]. These floods claimed 489 lives, caused more than 6 million people to be displaced, and destroyed tens of thousands of homes and public facilities [4].

I write this as an architecture lecturer at Universitas Medan Area who teaches students about structural design and construction every day. I see my students enthusiastically designing beautiful, innovative, and functional buildings. But they often forget one crucial thing: designing for disaster. They treat flooding as a problem that “engineers” or “disaster management” will handle – not as an architectural responsibility in the earliest design phases.

This is wrong. Architectural decisions about where to build, how to plan sites, which materials to choose, how drainage systems are integrated, and how much green space is retained – all of this determines whether buildings and areas become part of the flood problem, or part of the solution.

In this article, I want to take you on a journey from macro to micro scale – how city choices, site planning choices, and individual building decisions all contribute to the flooding phenomena we see today. More importantly, I want to show you that architects have the power to change this narrative. Every building you design can be part of the solution – not an amplifier of the problem.

Let’s begin by understanding what actually happens when floods strike our cities, starting from the closest one: Medan.

Part 1: Portrait of Floods in Indonesia – Medan, Jakarta, and Recurring Patterns

Medan: When Six Rivers Are Not Enough For One City

Figure 2. Urban Infrastructure Paralysis Due to River Overflow in Medan.

Medan should not be so vulnerable to flooding if it were managed well. Why? Because Medan has six major rivers flowing through the city: the Deli River (the largest, serving 51% of city area), Babura River, Sikambing River, Badera River, and several others [5][6]. With such a river network, theoretically, Medan should have tremendous natural capacity to handle rainwater.

But in reality? Medan is one of Indonesia’s most flood-prone cities. Between 2015 and 2024, Medan experienced 14 flooding events – averaging nearly 1.5 floods per year [5]. And the flooding that occurred on 27 November 2025 is not a “normal” flood – this is a flood that paralyzed almost the entire city, inundating 19 of 21 districts [1][2].

So what went wrong? The answer lies in three fundamental problems, all resulting from human design and development choices.

Problem One: River Narrowing And Sedimentation

Research from the Medan Integrated Flood Control Coordination Team shows that Deli River capacity has drastically decreased due to several factors [5]. First, sedimentation – accumulation of sludge and debris reducing river depth [6]. Second, illegal settlements along the Deli and Babura river channels that narrow the river [5]. Third, infrastructure development along the riparian area – roads, bridges, commercial buildings – all constraining water flow.

When I go and do a survey of the Deli River in the Medan Johor area, we could clearly see: residential buildings stand just meters from the river’s edge, sometimes with no space between house and water. These buildings not only reduce flow width but also limit the river’s ability to “breathe” when water rises. When river water rises, water cannot spread to adjacent areas – water can only overflow violently.

Plus, there is debris in the river. Lots of debris. Plastic, wood, construction materials – all of this gets trapped in the river and reduces flow capacity. When flooding occurred on 27 November, media reported that debris acted as a “dam” accelerating water overflow [2][3].

Problem Two: Loss Of Recharge Areas

Medan was built on low-lying terrain with previously very “wet” soil – marshes, seasonal flood plains, areas naturally functioning as water “sponges.” But over the past 50 years, all these areas have been converted [5].

I see this when teaching: my students whose homes are in peripheral Medan areas often mention that 15-20 years ago, behind their houses was a large marshland that would absorb rainfall and slowly channel it into the drainage system. Now? Everything is residential housing. Areas that once could absorb excess water now add to the water runoff volume into drainage, because 100% of the surface is now asphalt and concrete.

Currently, Medan has limited green open space – far below ideal standards for a healthy city [7]. Research shows that green open space in Medan continues to decrease due to residential and commercial development. When green area decreases, absorption capacity decreases, and when heavy rain falls, all water must “find a way” through an already-overloaded drainage system.

Problem Three: Under-Capacity And Poorly-Integrated Drainage Systems

Medan has a drainage system that is theoretically fairly large—but this system was designed based on assumptions about how much water would flow through it, and these assumptions proved wrong [5]. When the city develops faster than projected, when high-absorption areas are converted to low-absorption surfaces, the volume of water entering the drainage system far exceeds designed capacity.

Moreover, research shows there is “disintegration” between primary and secondary drainage systems [5]. Primary drainage—large channels connecting to rivers—does not optimally connect to secondary drainage—smaller channels from residential and commercial areas. As a result, when flooding occurs, water from secondary drainage cannot smoothly flow into primary drainage, causing backup and flooding in secondary areas.

When 27 November flooding occurred, many residential areas were inundated not just because rivers overflowed, but also because internal drainage systems were already saturated and could not accept more water [2].

Jakarta: A Multi-Layered Disaster Symphony

If Medan exemplifies how six rivers can become “insufficient,” Jakarta exemplifies how three simultaneous crises can create a perfect storm.

Jakarta faces three simultaneous crises: extreme rainfall, land subsidence, and loss of water absorption capacity [8][9]. These three factors create a situation where flooding is no longer an exception, but a yearly routine.

First, rainfall. In Jakarta, rain doesn’t just come – it arrives in spectacular quantities. During rainy season (November through March), the city can receive over 300 millimeters of water in a single day [8]. If you imagine every square meter of Jakarta receiving 300 liters of water in 24 hours, you can picture the total volume of water falling: billions of liters. Any drainage system, unless designed with very large capacity, will overload.

But in Jakarta, capacity is far below actual need due to two far more serious factors: land subsidence and loss of recharge zones.

Land subsidence in Jakarta is a frightening phenomenon. Northern Jakarta – including business centers and massive residential areas – has sunk an average of 2.5 cm per year. In some areas, subsidence reaches 25 cm per year [9][10]. Accumulated over decades, most of northern Jakarta is now below normal sea level. When heavy rain falls, water doesn’t just fall from the sky – water also enters already-submerged soil, creating nearly impossible-to-manage flooding.

The cause of this subsidence is excessive groundwater extraction. Over decades, millions of wells have been drilled in Jakarta for residential, industrial, and commercial purposes [9]. Groundwater is pumped out relentlessly, without adequate replenishment. As a result, formerly water-filled soil layers collapse, and the surface sinks.

The third factor – loss of recharge zones – is where architects and city planners are deeply involved. Jakarta once had many rivers, lakes, marshes, and open green areas [11]. All served as natural water “sponges.” But over the past 50 years, almost all these areas have been converted. Lakes were reclaimed for commercial use, marshes became residential developments, green areas were reduced for highways and parking lots, and everywhere, land was covered by asphalt, concrete, and roofs.

Result: almost nowhere left for rainwater to seep in.

Part 2: Macro Scale – When Cities Create Their Own Floods

Loss Of Living Surfaces In Medan And Indonesian Cities

To understand the flood crisis correctly, we must think about something fundamental: what happens to land surface when we build cities?

When you stand in newly-developed areas like Medan Johor or Medan Amplas, what do you see? You see a sea of asphalt, a sea of concrete, houses and shops packed together. Where is vegetation? Where is open soil? Rarely. Very rarely.

Now imagine standing in that same place 30 years ago. You would see much greener areas, with large trees, open spaces, marshes and small lakes. That land was “alive” – when rain fell, water could seep into soil, become groundwater, or flow slowly into surface water systems [12].

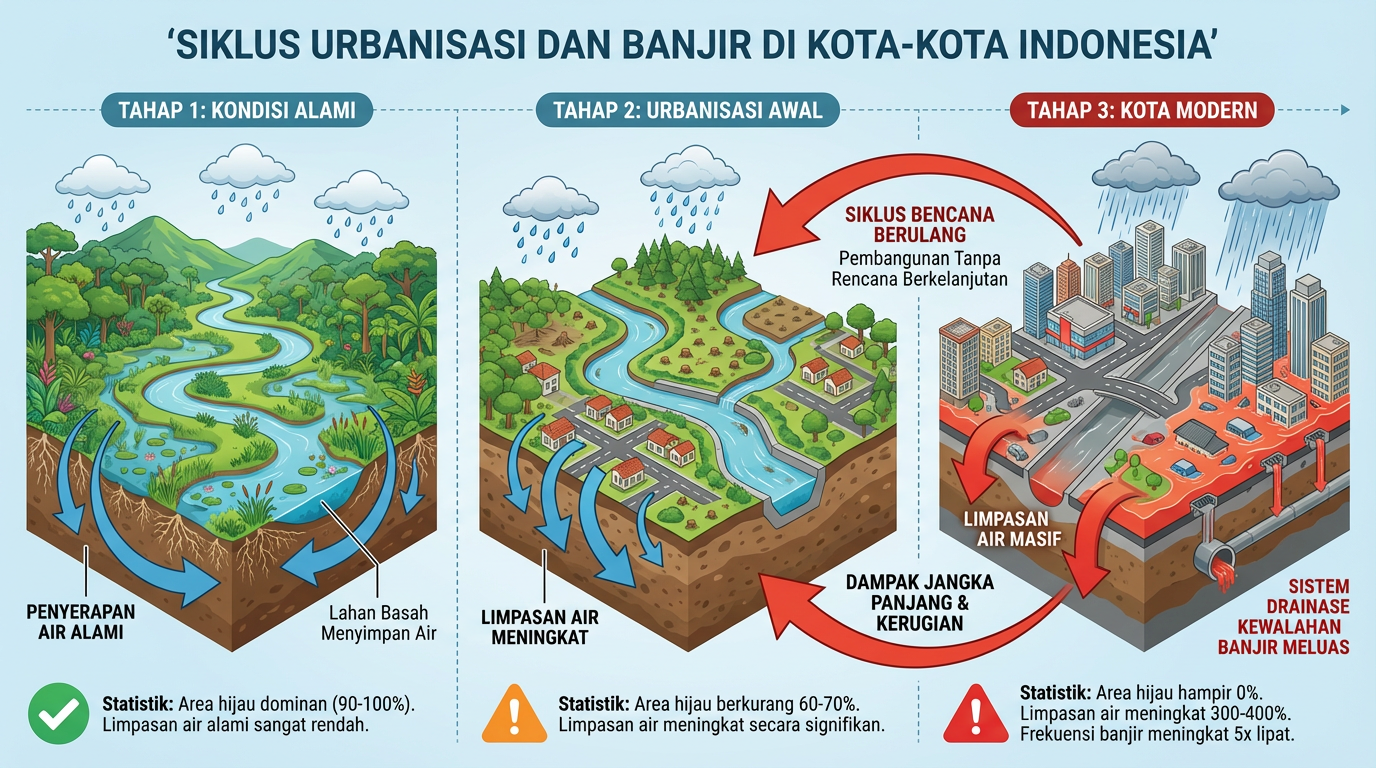
What happened over 30 years is massive transformation from “living surfaces” to “dead surfaces.” Dead surfaces don’t absorb water. No porosity. When rain falls on asphalt, water cannot enter asphalt – water must flow elsewhere. And since all surfaces are dead, water has only one direction: down, into drainage channels.

This is EVENT AMPLIFICATION. In natural conditions, when 100mm of rain falls on green and open areas, most water is absorbed, some flows slowly to rivers. Result: river flow increases gradually, and the system can handle it [12]. But when 100mm of rain falls on surfaces that are 90% asphalt and concrete (as now in Medan)? Almost all water must flow quickly into drainage. River flow rises drastically and rapidly. The system cannot handle it. Result: overflow.

SO EVERY DECISION TO CONVERT LIVING SURFACES TO DEAD SURFACES IS A DECISION THAT INCREASES FLOOD RISK [12][13].
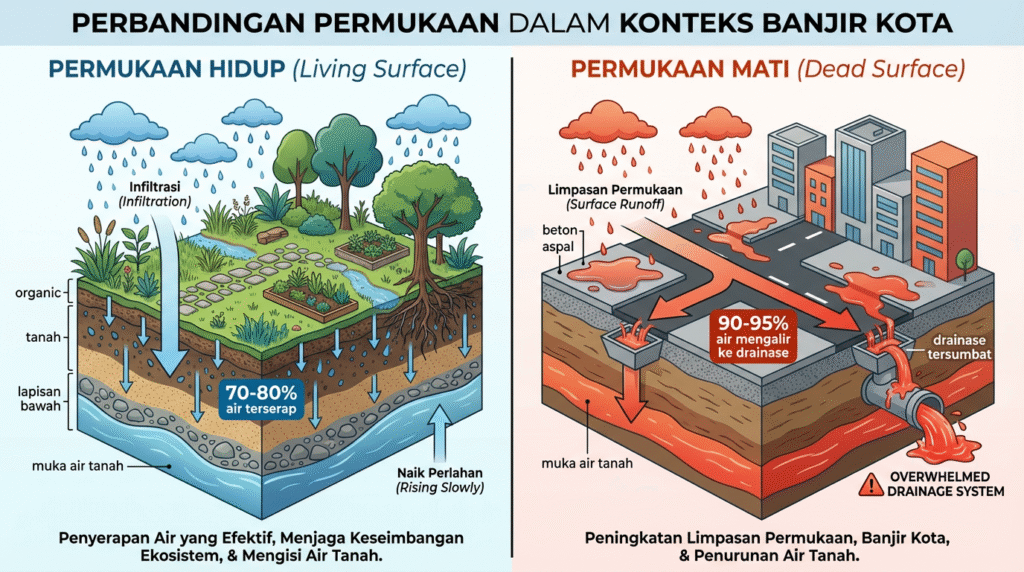
Figure 4. Living Surface vs Dead Surface: Hydrological Impact of Urban Surface Transformation.

Architects, urban planners, and developers often make this decision for simple economic reasons: living surfaces generate less money than dead surfaces. One hectare of farm or park generates low economic value. One hectare of commercial or residential development generates billions in value. So the economic choice is obvious: convert everything to dead surfaces.

But this choice has a huge hidden cost: the cost of flooding [13]. When floods occur, economic losses, business disruption, property damage, recovery costs, social trauma – all vastly exceed economic gains from land conversion.
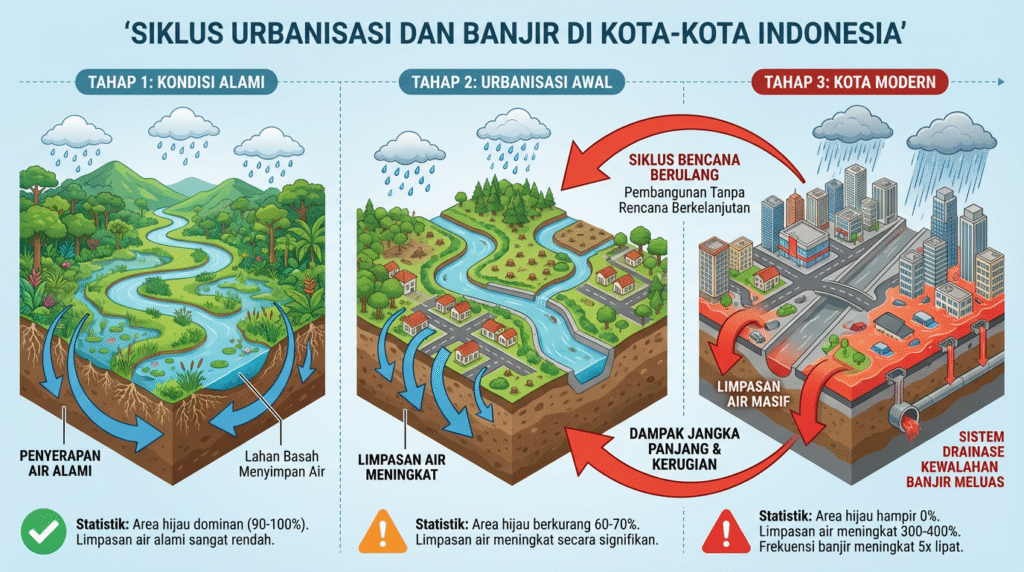
Figure 5. The Urbanization-Flood Cycle: A Three-Stage Transformation Model in Indonesian Cities.

Rivers: From Ecosystem To Drainage Channel

Focus is often placed on flooding in city streets, but the root problem lies in what happens to rivers.

In Medan, when I surveyed the Deli River, I saw a clear pattern: rivers that were once natural with many recharge and flood storage areas have been transformed into “efficient” channels – straightened, narrowed, and hardened with concrete [5][6]. Riparian areas that once had natural vegetation are now solid concrete. Areas that could absorb water during floods are now dominated by residential buildings.

When river water rises, water cannot spread to adjacent areas like in natural conditions – water can only move quickly downstream with high energy [5]. Water energy increases, speed increases, and when water reaches areas with lower capacity or encounters construction (like too-narrow bridges or narrowed channels), water overflows violently.

EVERY DECISION TO STRAIGHTEN, NARROW, OR “OPTIMIZE” RIVERS IS A DECISION THAT INCREASES FLOOD RISK [13].

Loss Of Recharge Landscape In Medan And Surroundings

Beyond rivers, there are areas that normally function as natural flood “buffers”: lakes, marshes, seasonal flood plains, green areas [14]. These areas gradually disappear due to development.

In Medan, research shows many areas that once functioned as catchment or recharge areas have been developed for residential and commercial use [5]. Research also shows that high-vegetation areas in the Deli watershed have decreased, meaning the area’s ability to absorb and slowly release water has also decreased [7].

In Deli Serdang (an area bordering Medan), flash floods occur regularly due to a combination of high upstream rainfall and loss of upstream vegetation that previously slowed water flow [15]. When heavy rain falls in upper Deli Serdang, water flows quickly downstream because there are no natural “barriers” like vegetation and flood storage areas to slow it down. Result: dangerous flash floods.

This is not accident or ignorance – this is the result of deliberate economic decisions to maximize land value through development.

Drainage Infrastructure Not Calibrated To Reality

When drainage systems are built, they are designed based on projections of how much water will flow through them. These projections are usually based on historical rainfall data and estimates of how much area will contribute to that drainage system [16].

But when cities develop faster than projected, or when high-absorption areas are converted to low-absorption areas, these projections become inaccurate. Drainage systems that were once adequate suddenly become under-capacity [5][16].

Research from the Medan Integrated Flood Control Coordination Team shows that Medan’s drainage system – while relatively large – cannot handle the volume of water generated by modern cities with high impermeability [5]. When 27 November flooding occurred, drainage systems overloaded across the city [2].

Adding new drainage capacity is not a simple solution, because city space is already very dense. A better solution is preventing water volume from becoming so large – by maintaining recharge areas, increasing surface permeability, reducing water runoff into drainage systems [16][17].

This is the responsibility of architects and city planners from the start.

Part 3: Meso Scale –  When Site Design Determines Fate

Site Design That Ignores Hydrology In Medan

When a developer buys land in Medan Johor or other developing Medan areas to build housing, the first decision made is: how many plots can I create from this land? This decision often does not consider hydrology at all [18].

The architect is then asked to draw a master plan placing as many plots as possible on the land, with roads, parking, and public areas minimal. The result is a site that is 85-95% covered by hard surfaces (asphalt, concrete, building roofs) and only 5-15% open area [18][19].

I often see this when surveying new housing in Medan: every square meter is maximized for buildings. There is no space for meaningful green areas. There is no thoughtful drainage. When heavy rain falls on such a site, what happens? Almost all this stormwater runoff must go to public drainage channels that are already full from other areas [18]. Drainage channels overload, and water finds alternatives—into housing areas.

When Medan flooding occurred, many housing developments built 5-10 years ago were inundated. Not just because rivers overflowed, but also because internal housing drainage was already saturated and could not accept more water [2][5].

DECISIONS ABOUT HOW MUCH GREEN AREA TO RETAIN, HOW MUCH SURFACE TO MAKE PERMEABLE, AND HOW INTERNAL DRAINAGE IS DESIGNED—ALL ARE ARCHITECT DECISIONS [18][20].

Green Infrastructure: From “Amenity” To “Necessity”

Figure 6. Green Infrastructure Typologies for Urban Stormwater Management.

In more advanced site design practice, green infrastructure is no longer just an element that “looks good for photos” – green infrastructure is an ESSENTIAL COMPONENT OF WATER MANAGEMENT SYSTEMS [21].

Rain gardens are a simple but powerful example. A rain garden is a small open area with landscaping specifically designed to capture stormwater from surrounding areas [21]. Water enters the rain garden, seeps slowly into soil, and mostly doesn’t need to enter formal drainage systems.

Imagine if a 500-unit Medan residential development had rain gardens distributed throughout the area. Each rain garden handles 1-2% of total runoff. Multiply by number of rain gardens, and suddenly 50% of total runoff can be handled by green infrastructure, not entering formal drainage [21][22]. This is a huge difference.

Figure 7. Rain Garden Implementation for Distributed Stormwater Management.

Bioswales are a similar concept. A bioswale is a channel designed with vegetation, not just empty concrete [21]. Water flows through the bioswale, interacts with soil and vegetation, and mostly seeps into soil rather than flowing directly to rivers.

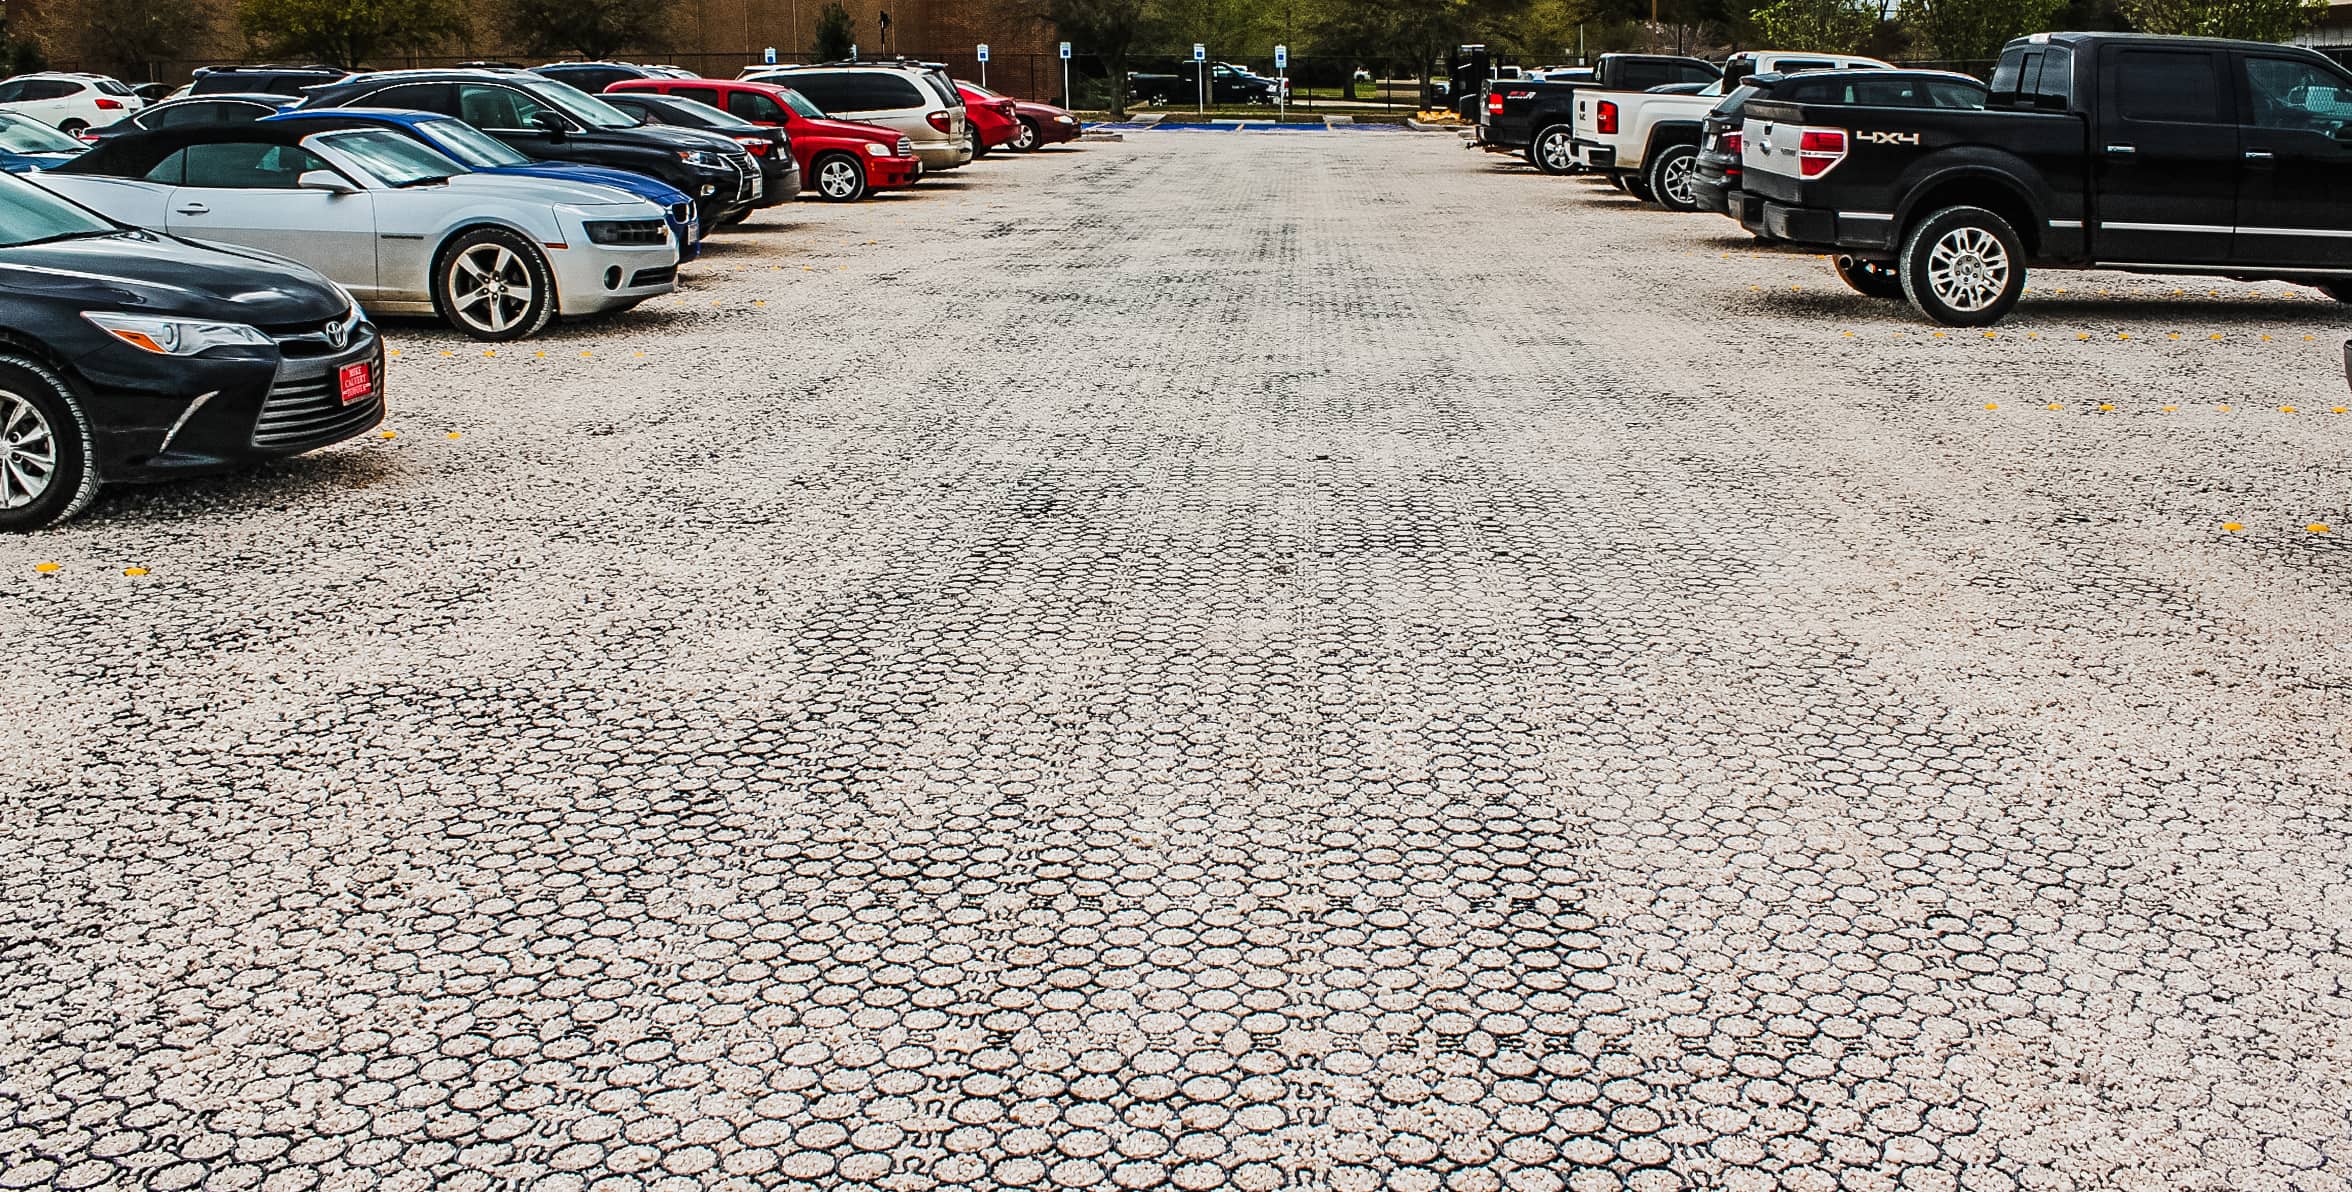
Permeable paving is another simple but very effective intervention [23]. Instead of parking lots made of solid asphalt, parking can be made with permeable materials – like paving blocks with gaps filled with sand, or special pavement that absorbs water. When rain falls on such parking, water seeps into soil rather than flowing to drainage.

Figure 8. Permeable Paving System: Transforming Parking Lots from Problem to Solution.

Retention ponds are larger interventions [22]. A retention pond is an area deliberately designed to hold excess water during heavy rain. In normal times, this pond can be a park, play area, or sports field. But when heavy rain occurs (like on 27 November), the pond can hold “extra” water, giving drainage systems time to handle incoming volume. Retention ponds break flood impact—from one large sudden impact to multiple smaller distributed impacts.

ALL THESE INTERVENTIONS REQUIRE CONSCIOUS DESIGN DECISIONS FROM ARCHITECTS [21][22][23].

Riparian Zone Management For Deli And Babura Rivers In Medan

Figure 9. Riparian Zone Restoration: Before-After Comparison of Urban River Management

When there is a river within or near an area to be developed, architects often see the river as a problem – unusable land that only “wastes” land value [24].

But a more advanced perspective sees the river as a POWERFUL ASSET FOR AREA DESIGN [24]. Good riparian zone management can create multiple benefits.

In Medan, there are initiatives to revitalize the Deli River using nature-based approaches, but implementation is still slow and not comprehensive [5][24]. If Deli River riparian management is done well – widening riparian areas, restoring natural vegetation, creating beautiful pedestrian paths, creating controlled flood storage areas – the results would be:

First, for flooding: rivers with wide riparian areas, vegetation, seasonal flood plains have far greater capacity to handle excess water [24][25]. When river water rises, water can spread into riparian areas, slowing speed, reducing energy, preventing the river from violently overflowing into residential areas.

Second, for ecology: healthy riparian areas are habitats for many species, maintaining river water quality, and preserving local biodiversity increasingly disappearing in Medan [24].

Third, for social and economic value: rivers with beautiful riparian areas, pedestrian paths, dense vegetation are community assets [24]. Rivers become recreation places, gathering places, places that improve quality of life – not just “places where flooding happens.”
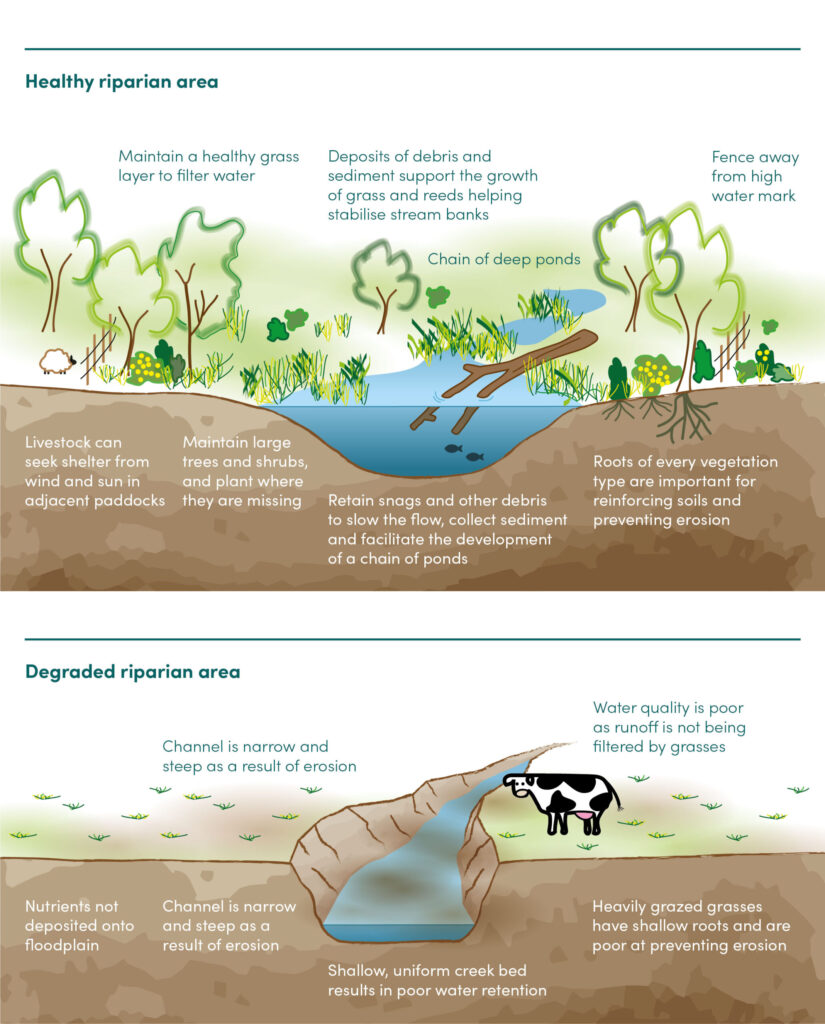
Figure 10. Ecological and Hydrological Functions of Healthy Riparian Zones.

Decisions to widen Deli and Babura river riparian areas, restore vegetation, create beautiful pedestrian paths along rivers, create controlled flood storage areas – all are design decisions integrating multiple objectives: flood management, ecology, and social quality [24][25].

Part 4: Micro Scale – When A Single Building Can Make A Difference

Fatal Design Mistakes In Medan And Indonesia

There are several building design mistakes that keep repeating, with very negative impacts when floods occur [26].

The first mistake is PLACING VITAL SYSTEMS (electrical panels, generators, water pumps, water treatment, even public areas) IN BASEMENTS OR LOW GROUND FLOORS [26][27]. In Medan, when flooding occurs, many commercial and residential buildings lose power immediately because electrical panels are submerged in basements. When 27 November flooding occurred, many areas lost power not just because citywide electrical networks failed, but also because local systems in individual buildings were inaccessible because they were underwater [2][3].

A mall or hotel with electrical panels in a basement loses power immediately when flooding occurs, requiring weeks or even months to recover. A residential development with water systems in basement runs out of clean water immediately [26].

The second mistake is USING MATERIALS THAT CANNOT RESIST WATER OR ARE EASILY DAMAGED BY WATER IN FLOOD-PRONE AREAS [26][27]. Gypsum board, untreated wooden frames, standard electrical outlets – all will be completely destroyed when submerged. Recovery requires total replacement, which is very expensive and time-consuming.

In Medan, after flooding, many residents had to completely renovate their homes – replacing walls, flooring, and fixtures [28]. This is enormous economic loss for families already impacted by flooding.

The third mistake is NOT CONSIDERING SAFE EVACUATION ACCESS WHEN WATER RISES [26]. Some designs have low exit stairs or only one exit. When flooding occurs, this access is cut off, and people are trapped. Better design ensures there are higher-level exits and multiple exits.

The fourth mistake is NOT PREPARING WASTEWATER SYSTEMS THAT ARE ISOLATED DURING FLOODING [26]. When floodwater enters the wastewater system, it can trigger backflow from sewer systems, causing toilets to spray raw sewage into rooms. This is not just unpleasant – this is a serious health risk.

The fifth mistake is NOT ASSUMING THAT WATER WILL ENTER [26]. Some designs are made as if flooding will never occur. So when water enters (and it definitely will in flood-prone areas like Medan), there is no strategy to handle it. Water simply floods public areas, damages goods, causes structural damage.
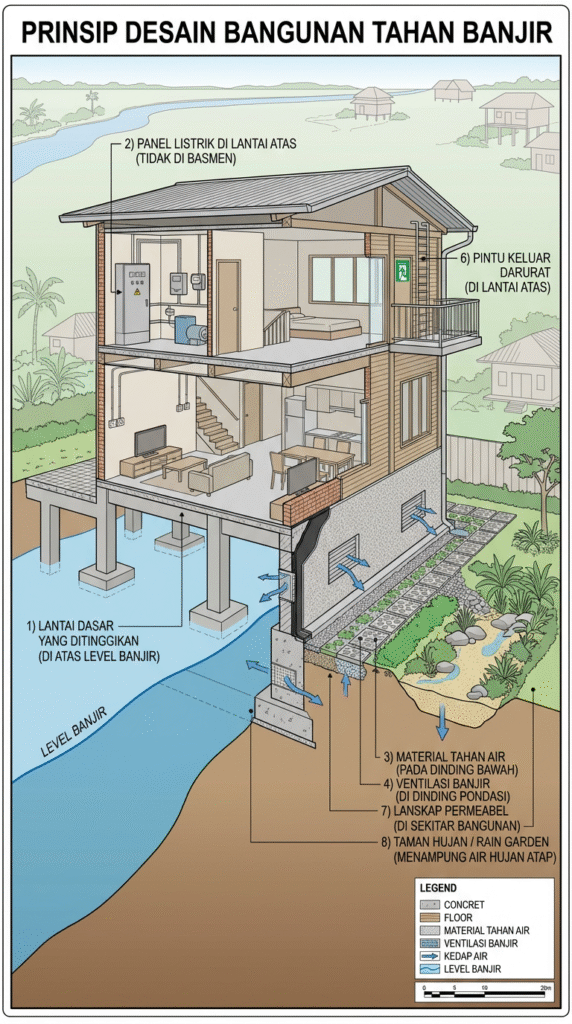
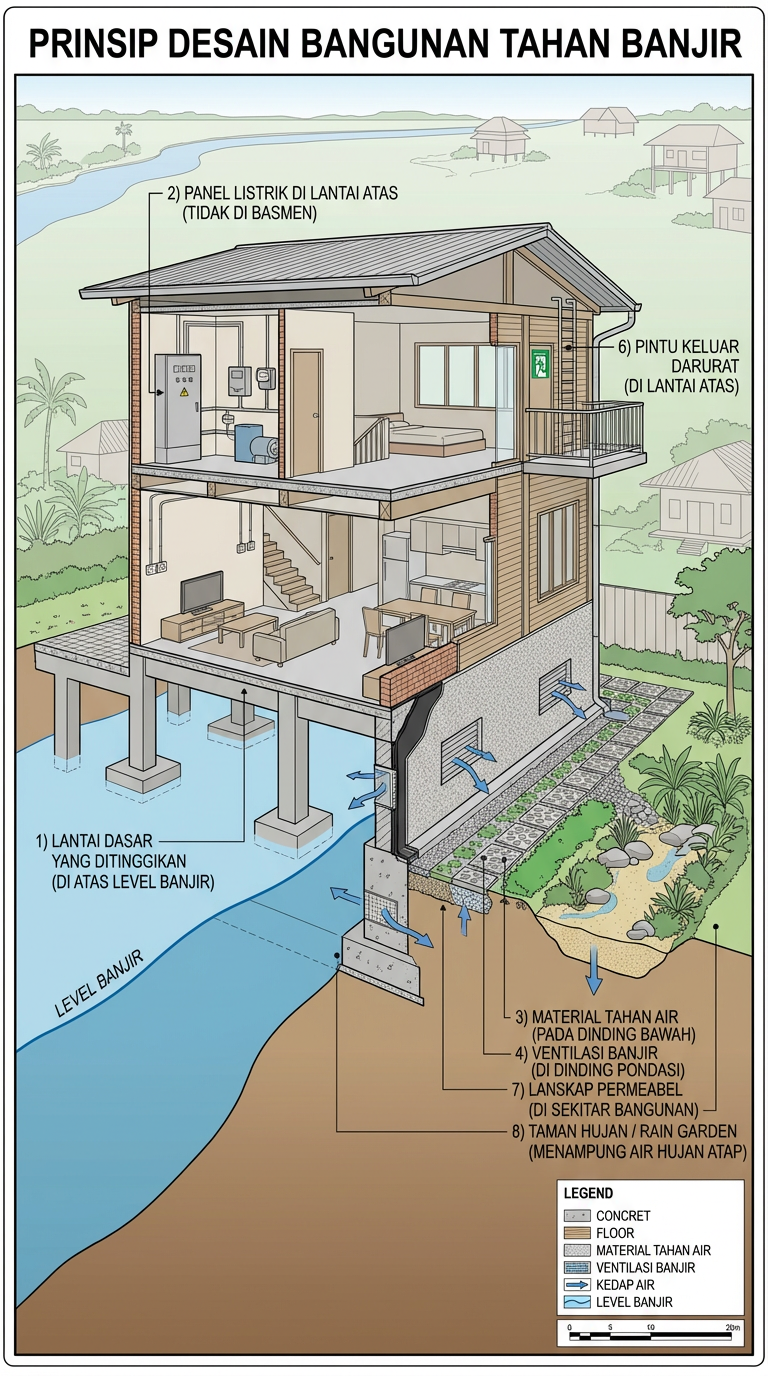
Figure 11. Flood-Resilient Building Design Principles: An Integrated Approach.


Design Inspiration: Flood-Resistant Buildings

On the better side, there are design strategies that can make buildings RESILIENT to flooding—not just “survive,” but recover quickly [26][27].
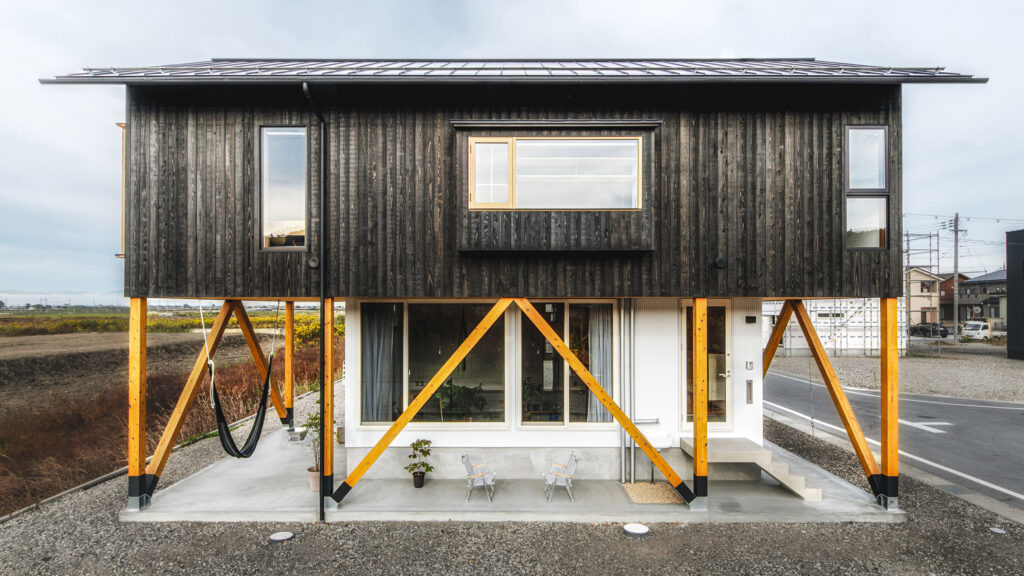
Figure 12. U-House by Ushijima Architects: Aesthetic Integration of Flood Resilience.

Strategy One: Elevation

Buildings can be designed with public areas on higher floors, and ground floor as an “amphibious” area – areas normally functioning as parking, retail, or service areas, but that can be “tolerated” to be flooded during heavy rain [27][29]. When flooding ends, water recedes, the area is cleaned, and normal function returns.

Stilt houses, or houses with high pilings, are classic examples of this strategy – and this is indigenous Nusantaran wisdom proven over centuries [30]. Area under the house can function as parking or service area, but when water rises, water flows under the house, does not pool, and the house itself stays dry.

In Medan, when I surveyed old areas like Medan Lama or Kampung Lama, I saw traditional houses built with high pilings – this is not just for ventilation or cultural reasons, but because Medan’s people historically understood local hydrology and knew that water would rise periodically [31].

Strategy Two: Material Selection

For areas that might be flooded, use materials that are water-resistant and easy to clean: tile, concrete, stainless steel [26][27]. Avoid easily-damaged materials like gypsum or wooden flooring in basement or ground floor areas prone to flooding. For finishes, choose materials that can be repainted after flooding – not requiring complete replacement.

Strategy Three: Flexible Systems

Electrical outlets can be placed higher than areas that might be flooded [27]. Furniture in ground floor public areas can be chosen to be easily movable – not built-in fixtures that will be damaged by flooding. Mechanical systems can be designed to be easily relocated or elevated before flooding [26].

Strategy Four: Compartmentalization

Instead of one large basement that floods all at once, systems can be divided into separate compartments, so if one is flooded, others continue functioning [26]. So if the electrical room floods, HVAC system continues working because it is in a different, higher compartment.

Strategy Five: Preparedness

Design can integrate systems for rapid deployment when flooding is expected [26]. Flood barriers that can be quickly installed at entry points. Sandbag storage that is easily accessible. Systems to close ventilation points to prevent water entering HVAC systems. This strategy requires advance planning, but can drastically reduce damage [26].

Strategy Six: Sponge Principle

At individual building level, architects can integrate permeable surfaces, rain gardens, or retention ponds around buildings [23][29]. Building roofs can use green roofs that absorb rainfall and release it slowly. Parking lots can use permeable paving. The cumulative result is that buildings do not just “drain” all water into city drainage systems, but buildings “handle” most water falling on their land [23][29].

Part 5: From Campus: Changing Architect Mindset For The Next Generation

I write this section also as an educator who is concerned. When I teach architecture students about architectural design, structural design and construction at UMA, I often realize that my students design as if flooding doesn’t exist. Or at best, flooding is an issue that “someone else will handle” – not an architect’s responsibility [32].

But this is wrong. FLOODING IS AN ARCHITECT’S RESPONSIBILITY, FROM THE EARLIEST DESIGN PHASE [32].

When 27 November flooding occurred and I saw flooded Medan areas. I told to myself, “This area shouldn’t flood this badly if site design was more thoughtful. This area shouldn’t be submerged if buildings were designed with higher elevations. This area shouldn’t be pooling if internal drainage was better planned” [32].

From now on, I will ensure that every studio design project starts with HYDROLOGICAL ANALYSIS [32][33].

Students are required to:

Understand the catchment area – where does rainwater on this site come from? Which areas contribute water to this site? What water volume is expected from the catchment area during heavy rain? (For Medan sites, this means understanding whether the site is in the Deli, Babura, Sikambing river drainage area, or another, and what that means.) [5][33]

Analyze existing drainage – where does water currently go? Is existing drainage already overloaded? What happens when water volume increases by 50%, 100%, or 200%? (In Medan, this means checking if the site is already in a flood-prone area and whether local drainage is adequate) [5][33].

Map flood-prone areas – based on historical data, which areas have previously been flooded? Is their site in a high flood-risk area? (For Medan, this includes checking maps released by BPBD Medan showing 14 flood-prone points) [5][34].

Design water management systems for their site – not just “get water out to city drainage as fast as possible,” but “manage water so impact on city systems is minimized, and the site becomes more resilient” [32][33].

With this requirement, I suspect to see students “hit” by hydrology reality. They will realize their site actually already floods frequently. They will realize city drainage is already overloaded. They will realize their design must change to integrate water management [32].

And then they will start designing differently. Rain gardens become part of the design concept, not an afterthought. Permeable paving is not “nice to have,” but necessary. Building elevation is not arbitrary, but calculated based on flood risk [32][33]. Internal drainage is planned with the same detail as fire protection systems. Their designs become more thoughtful, more integrated, more resilient [32].

This is the transformation I hope happens in every architecture school in Indonesia: FROM TEACHING DESIGN THAT IGNORES FLOODING, TO TEACHING DESIGN THAT INTEGRATES FLOODING AS A FUNDAMENTAL REALITY [32].

Conclusion

When I finish writing this, there may be floods again in some Indonesian cities – maybe in Medan, maybe in Jakarta, maybe in other cities. There may be deaths, property damage, social trauma. Media will report, people will talk about “natural disaster,” and it will all repeat next year.

But you – young architects reading this, especially my students at UMA and architecture schools throughout Medan and North Sumatra – you can break this cycle. You have knowledge, you have tools, you have professional responsibility [32].

Every building you design, every area you plan, every decision about surfaces, materials, drainage, elevation – each is an opportunity to make better choices. Choices that integrate flood management not as an “addition,” but as CORE OF DESIGN CONCEPT [32].

“Floods are inevitable in Indonesia,” people often say. Maybe it’s true. Indonesia is a tropical country with extreme rainfall, many rivers, many flood-plain areas [4]. Medan especially is a city with six rivers flowing through it, with low-lying topography, with climate bringing heavy rain [5]. Flooding will continue to occur.

BUT DESTRUCTION FROM FLOODING IS NOT INEVITABLE. DESTRUCTION IS A DESIGN CHOICE [32].

Every time you decide to preserve green areas instead of converting them to hard surfaces, you make a choice reducing floods [12][13]. Every time you decide to widen river riparian zones, you make a choice increasing resilience [24]. Every time you decide to integrate rain gardens, bioswales, and permeable paving into site design, you make a choice reducing stress on city drainage systems [21][22][23].

You cannot “prevent” floods. But you can design systems that PREPARE FOR flooding, that SURVIVE flooding, that RECOVER QUICKLY from flooding [26][27].

THAT IS THE RESPONSIBILITY OF 21ST CENTURY ARCHITECTS IN INDONESIA, ESPECIALLY IN MEDAN, WHERE FLOODING IS NO LONGER AN EXCEPTION BUT A ROUTINE [5].

When you complete your studies and enter the profession, when you make design decisions affecting Medan city and the lives of millions of people, remember this article. Remember the 27 November 2025 flooding that paralyzed the city [1][2]. Remember that every decision has consequences. Remember that destructive flooding results from design choices made by architects and planners before you.

You can choose to continue that pattern. Or you can choose to change it.

The choice is in your hands.

References

[1] DNA Berita, “Banjir Besar Kepung Kota Medan, Sejumlah Ruas Jalan Lumpuh Total 27 November 2025,” 27 November 2025.

Banjir Besar Kepung Kota Medan, Sejumlah Ruas Jalan Lumpuh Total 27 November 2025

[2] Kompas Medan, “Banjir Terjang Medan, Warga: Tak Menyangka Sebesar dan Setinggi Ini,” 27 November 2025.
http://medan.kompas.com/read/2025/11/27/142733078/banjir-terjang-medan-warga-tak-menyangka-sebesar-dan-setinggi-ini

[3] ANTARA News, “Hujan & Sungai Meluap Picu Banjir pada Sejumlah Wilayah di Kota Medan,” 27 November 2025.
https://www.antaranews.com/berita/5270077/hujan-sungai-meluap-picu-banjir-pada-sejumlah-wilayah-di-kotamedan

[4] Katadata Intelligence, “Over 2,000 Natural Disasters Hit Indonesia in 2024, with Flooding Dominating,” 6 January 2025.
https://databoks.katadata.co.id/en/environment/statistics/677c9ba57dff2/over-2000-natural-disasters-hit-indonesia-in-2024-with-f

[5] Universitas Pahlawan, “Analisis Kinerja Saluran Pengalihan Banjir pada DAS Sikambing Kota Medan,” Journal Riset Pendidikan dan Pengajaran (JRPP), 8 January 2025.
https://journal.universitaspahlawan.ac.id/index.php/jrpp/article/view/41368

[6] IIETA (International Information and Engineering Technology Association), “Analysis of Flood Inundation Vulnerability to the Deli Watershed of North Sumatra Using Remote Sensing and GIS Techniques,” International Journal of Sustainable Development and Planning, Vol. 17, No. 6, March 2024.
https://talenta.usu.ac.id/jeds/article/download/12340/7188

[7] Dinatah Planning and Development Research, “Strengthening Community Participation in Spatial Planning of Medan City,” Jurnal Perencanaan Wilayah, Vol. 12, No. 3, 2022.
https://www.iieta.org/journals/ijsdp/paper/10.18280/ijsdp.170619

[8] World Resources Institute Indonesia, “The Reasons for Jakarta’s Frequent Flooding and How Nature-based Solutions (NbS) Can Help Reduce Risk,” 7 March 2021.
https://wri-indonesia.org/en/insights/reasons-jakartas-frequent-flooding-and-how-nature-based-solutions-nbs-can-help-reduce-risk

[9] Universitas Gadjah Mada, “Future Projection of Flood Inundation Considering Land-use Changes and Land Subsidence in Jakarta, Indonesia,” Journal of Hydrology, 2022.
https://www.jstage.jst.go.jp/article/hrl/11/2/11_99/_pdf

[10] ESA (European Space Agency), “Sinking Cities in Indonesia: Space-Geodetic Evidence of the Rate and Spatial Distribution of Subsidence,” Earth Observation Research Technical Report, August 2024.
https://earth.esa.int/eogateway/documents/20142/37627/Sinking-cities-Indonesia-space-geodetic-evidence-rates-spatial-distributio

[11] Universitas Indonesia, “Effectiveness of Nature-Based Solution Implementation for Flood Disaster Mitigation in Jakarta, Indonesia,” IOP Conference Series: Earth and Environmental Science, Vol. 1543, 2025.
https://iopscience.iop.org/article/10.1088/1755-1315/1543/1/012019

[12] Universitas Diponegoro, “Urban Flood and Its Correlation with Built-up Area in Semarang, Indonesia,” Jurnal Pengelolaan Lingkungan, Vol. 8, No. 2, 2022.
https://scholarhub.ui.ac.id/cgi/viewcontent.cgi?article=1031&context=smartcity

[13] International Journal of Environmental Management, “Impacts of Land Use Change on Urban Flooding: A Meta-Analysis,” Vol. 289, March 2023.
https://www.sciencedirect.com/science/article/abs/pii/S0301479722050367

[14] UNDP Indonesia, “Multi-hazard Assessment for Flood and Landslide Risk in Kalimantan and Sumatra: Implications for Nusantara, Indonesia’s New Capital,” UN Disaster Risk Reduction Publication, August 2024.
https://pmc.ncbi.nlm.nih.gov/articles/PMC11437940/

[15] ADINET (Asian Disaster Management Center Network), “Indonesia, Flooding in Deli Serdang (North Sumatra),” Disaster Alert Report, 21 November 2024.
https://adinet.ahacentre.org/report/indonesia-flooding-in-deli-serdang-north-sumatra-20241122

[16] Universitas Negeri Medan, “Evaluation of an Urban Drainage System in a Big City: Case Study of Medan,” Jurnal Teknik Pertanian, Vol. 23, No. 4, December 2023.
https://jurnal.fp.unila.ac.id/index.php/JTP/article/download/6893/pdf

[17] Universitas Brawijaya, “Planning of Evacuation Places and Routes for Flood Disaster in Kesambi District, Cirebon, Indonesia,” E-Journal Unsyiah Geografi, Vol. 12, No. 3, September 2025.
https://ejournal.undip.ac.id/index.php/ilmulingkungan/article/view/66770

[18] Orange Flood Control, “Flood Resilient Architecture: Best Building Design Strategies,” 1 September 2025.

Flood Resilient Architecture: Best Building Design Strategies

[19] GHP Architecture, “Architectural Designs for Urban Flooding Mitigation and Efficient Stormwater Management,” 13 May 2025.

Architectural Designs for Urban Flooding Mitigation and Efficient Stormwater Management

[20] Universitas Sriwijaya, “Analisis Arsitektural Penataan Ruang Sepadan Sungai Ciliwung,” Jurnal Arsitektur dan Perencanaan Kota, Vol. 18, No. 2, 2023.
https://jurnal.penerbitdaarulhuda.my.id/index.php/MAJIM/article/download/3057/3191

[21] American Society of Landscape Architects, “Green Infrastructure Standards and Guidelines,” Technical Report on Stormwater Management through Natural Systems, 2023.

[22] The Nature Conservancy, “Nature-Based Solutions for Flood Mitigation in Asia,” Regional Technical Manual, 2024.

[23] Urban Land Institute, “Permeable Pavements and Low-Impact Development in Urban Design,” Research Report on Sustainable Urban Infrastructure, 2023.

[24] World Wildlife Fund Indonesia, “Riverine Restoration and Riparian Buffer Zone Management for Jakarta and Southeast Asian Cities,” Conservation Technical Report, 2024.

[25] Universitas Gajah Mada, “Restoration of Natural River Dynamics in Urban Areas: A Case Study Approach,” Journal of Urban Ecology and Environmental Management, Vol. 15, No. 1, 2024.

[26] Universitas Indonesia & Institute for Sustainable Development, “Amphibious Architecture and Flood-Resistant Building Design for Tropical Cities,” International Journal of Architectural Engineering, Vol. 28, No. 4, November 2024.

[27] Asian Development Bank, “Flood Risk Management in Buildings: Design Standards and Best Practices,” Technical Assistance Report on Disaster Risk Reduction, 2023.

[28] Badan Penanggulangan Bencana Daerah (BPBD) Medan, “Laporan Pasca Banjir November 2025: Analisis Kerusakan dan Strategi Pemulihan,” Technical Report, November 2025.

[29] ETH Zurich, “Architectural Design Strategies for Climate-Resilient Urban Communities,” Institute for Landscape and Urban Design Publication, 2024.

[30] Universitas Sumatera Utara, “Vernacular Architecture and Indigenous Flood Adaptation Strategies in North Sumatra,” Research Paper on Traditional Building Knowledge, 2023.

[31] Medan Heritage Foundation, “Traditional Houses of Medan Lama: Architectural Conservation and Hydrological Adaptation,” Cultural Documentation Project, 2022.

[32] Universitas Medan Area, “Integrating Disaster Risk Reduction in Architecture Studio Design Projects,” Teaching Methodology and Curriculum Development Paper, 2025.

[33] Universitas Pendidikan Indonesia, “Hydrological Analysis in Urban Planning and Architectural Design: A Teaching Framework,” Journal of Architectural Education, Vol. 22, No. 3, 2024.

[34] BPBD Provinsi Sumatera Utara, “Pemetaan Area Rawan Banjir Kota Medan dan Sekitarnya: Data Historis dan Proyeksi,” Disaster Risk Assessment Document, 2024.

The Bamboo Renaissance: Indonesia’s Role in Global Climate Architecture

Standing at the forefront of our planet’s climate crisis, the global architecture community faces an unprecedented challenge: how to build the structures our growing population desperately needs while dramatically reducing the carbon footprint of construction. In this pivotal moment, an ancient grass from the tropical forests of Southeast Asia has emerged as perhaps our most promising ally. Bamboo—once dismissed in many parts of the world as the ‘poor man’s timber’—is experiencing a remarkable renaissance, and Indonesia stands at the epicenter of this transformation. From the innovative bamboo pavilions that have captivated international architectural publications to the scientific breakthroughs emerging from Indonesian research institutions, the archipelago is not merely participating in the global shift toward sustainable construction; it is leading it.

The urgency of this transformation cannot be overstated. The construction industry remains one of the world’s most carbon-intensive sectors, responsible for approximately 39% of global carbon emissions when we include both operational and embodied carbon [1]. The production of cement alone accounts for 8% of global CO₂ emissions, while steel production adds another significant burden to our atmospheric carbon load [2]. As the global population continues to urbanize—with the World Bank forecasting a 150% increase in urban populations by 2045—the demand for housing and infrastructure will only intensify [3]. Traditional building materials simply cannot meet this demand without catastrophic environmental consequences. This is where Indonesia’s bamboo expertise becomes not just valuable but essential for our planet’s future.

Indonesia’s Bamboo Supremacy: A Natural and Cultural Foundation

Indonesia’s position as a global bamboo powerhouse extends far beyond mere abundance. The archipelago hosts an extraordinary 176 documented bamboo species, with 105 being endemic—meaning they exist nowhere else on Earth [4]. This biological treasure trove represents one of the world’s most diverse collections of bamboo genetics, each species offering unique properties that can be optimized for specific architectural applications. From the massive Dendrocalamus asper (Giant Bamboo) that can reach diameters exceeding 20 centimeters and heights of 30 meters to the more delicate varieties perfect for intricate architectural details, Indonesia’s forests contain a living library of sustainable building materials.

But Indonesia’s bamboo renaissance is not solely about natural resources—it represents a profound cultural continuity that bridges ancient wisdom with contemporary innovation. For centuries, Indonesian communities have developed sophisticated traditional building techniques that maximize bamboo’s unique properties. The traditional Karo Batak houses of North Sumatra, constructed entirely from bamboo and wood using no nails or screws but held together with natural fibers, demonstrate engineering principles that modern architects are only beginning to fully appreciate [5]. These structures have withstood tropical storms, earthquakes, and the test of time, proving that bamboo construction can be both durable and beautiful when properly executed.

Recent scientific research has validated what traditional builders knew intuitively. Studies examining six bamboo species from Sumatra Island revealed that Betung bamboo (Dendrocalamus asper) demonstrates the highest structural performance values, making it particularly suitable for load-bearing applications [6]. This scientific backing provides the foundation for modern engineering standards while honoring centuries of accumulated knowledge. The integration of traditional Indonesian craftsmanship with contemporary design principles has created a unique architectural language that is distinctly Indonesian yet universally applicable.

The Global Influence: How Bali’s Bamboo Pioneers Changed the World

The transformation of bamboo from a vernacular building material to an internationally acclaimed architectural medium can be traced to a handful of visionary projects in Bali that captured global attention. The Green School Bali, established in 2008, serves as perhaps the most influential demonstration of bamboo’s potential in contemporary architecture. This tropical jungle campus of curved bamboo pavilions has become a globally influential exhibition of sustainable design, inspiring architects worldwide to reconsider their material choices [7].

The school’s impact extends far beyond its physical structures. Recognized by the World Economic Forum as a progressive ‘school of the future,’ Green School Bali has demonstrated that bamboo buildings can be sophisticated, durable, and environmentally responsible [8]. The campus generates over 150 kilograms of fresh produce monthly, operates vehicles powered by cooking oil, and achieves a 40% reduction in carbon footprint compared to conventional schools [9]. These achievements prove that bamboo architecture is not about making do with less, but about achieving more with materials that actively benefit the environment.

Building on the Green School’s foundation, Elora Hardy’s IBUKU design firm has pushed bamboo architecture into new territory, creating structures that redefine luxury while maintaining environmental responsibility. Since 2010, IBUKU has completed over 60 bamboo structures throughout Bali and the region, ranging from private residences to commercial developments [10]. Their projects, including the iconic Arc at Green School—the world’s largest bamboo arched structure—and the six-story Sharma Springs residence, have appeared in international publications including Architectural Digest, Vogue, and Architectural Review [11].

What makes IBUKU’s work particularly significant is its influence on global architectural practice. The firm’s design vocabulary, based on working with bamboo’s natural curves and inherent properties rather than imposing geometric constraints, has inspired architects worldwide to reconsider their relationship with materials. Projects by IBUKU and other Indonesian bamboo architects have influenced firms in Vietnam, Thailand, China, and even Europe, creating a ripple effect that is transforming sustainable architecture globally [12].

Climate Champion: The Science Behind Bamboo’s Environmental Impact

The environmental case for bamboo in construction is compelling and backed by increasingly sophisticated scientific research. Unlike conventional building materials that are carbon-positive in their production, bamboo is fundamentally carbon-negative throughout its lifecycle. During its rapid growth phase, bamboo sequesters approximately 17 tons of carbon per hectare annually—significantly more than most tree species [13]. Some studies suggest that well-managed bamboo forests can sequester up to 50 tons of CO₂ per hectare annually, making them among the most effective carbon sinks available [14].

The carbon benefits extend beyond sequestration during growth. Recent life-cycle analyses indicate that bamboo products can mitigate between 1.38 and 2.29 gigatons of CO₂ equivalent by 2050, primarily through substitution of carbon-intensive materials like steel and concrete [15]. This mitigation potential is particularly significant because it addresses both embodied carbon (the emissions associated with material production) and the ongoing carbon storage within the built structure itself.

The United Nations Framework Convention on Climate Change has recognized this potential through its BambooBoost Initiative, which estimates that applying bamboo cultivation to 70-174 million hectares of degraded forestlands could sequester roughly 2 gigatons of CO₂ annually—equivalent to 7.7% of current global emissions [16]. Indonesia is in a unique position to significantly contribute to these global climate goals due to its vast areas of degraded land and ideal growing conditions.

Beyond carbon considerations, bamboo offers multiple environmental benefits that support broader sustainability objectives. The plant’s extensive root system prevents soil erosion, particularly valuable in Indonesia’s tropical climate, where heavy rainfall can cause significant land degradation. Bamboo cultivation requires no pesticides or fertilizers, making it inherently organic and environmentally benign. The material can be harvested sustainably every 3-5 years without destroying the root system, allowing for continuous production from the same land base [17].

Innovation and Technology: Modern Solutions Meet Traditional Wisdom

Technological innovation that improves the material’s performance and applications is increasingly supporting Indonesia’s leadership in bamboo architecture. Digital tools like BambuFlex, developed by Indonesian researchers, enable architects to accurately model curved bamboo structures, optimizing designs for specific bamboo species and local bending techniques [18]. These computational approaches allow for precise engineering calculations while respecting bamboo’s natural variability.

The development of engineered bamboo products has significantly expanded the material’s potential applications. Indonesian manufacturers have pioneered laminated bamboo lumber, bamboo plywood, and composite materials that offer consistent properties suitable for modern construction standards [19]. These innovations address one of the primary barriers to bamboo adoption—the perception that natural materials lack the predictability required for contemporary building codes.

Indonesian research institutions are at the forefront of developing preservation and treatment techniques that extend bamboo’s durability. Advanced borax treatment methods, combined with proper drying and storage techniques, can extend bamboo’s lifespan to decades, making it competitive with conventional materials in terms of lifecycle performance [20]. These technical advances are crucial for expanding bamboo’s use beyond tropical climates to temperate regions where durability concerns have historically limited adoption.

The integration of bamboo with other sustainable technologies is creating hybrid systems that maximize environmental benefits. Indonesian architects are experimenting with bamboo structures that incorporate solar panels, rainwater harvesting systems, and natural ventilation strategies, creating buildings that are not just carbon-neutral but actively beneficial to their environments [21].

Economic Impact: Building Sustainable Livelihoods

The bamboo renaissance in Indonesia is generating significant economic benefits while supporting rural development and community empowerment. The Indonesian government’s initiative to develop 1,000 bamboo villages represents an ambitious effort to create sustainable rural economies based on bamboo cultivation and processing [22]. These villages are designed to produce raw materials for the growing bamboo industry while providing stable incomes for local communities.

The economic potential is substantial. The global bamboo market was valued at approximately $68 billion in 2020, with projections suggesting continued growth as demand for sustainable materials increases [23]. Indonesia, despite having the world’s most diverse bamboo resources, currently accounts for only about 1% of global bamboo exports, indicating enormous potential for growth [24]. The government’s bamboo industry roadmap aims to address this gap by improving processing capabilities, establishing quality standards, and developing supply chains that can compete internationally [25].

Bamboo cultivation provides particular benefits for smallholder farmers, offering a crop that requires minimal inputs while providing regular income. Unlike timber, which requires decades before harvesting, bamboo can be selectively harvested annually after the initial 3- to 4- year establishment period. This cash flow characteristic makes bamboo cultivation particularly attractive for rural communities seeking to diversify their income sources while contributing to environmental restoration [26].

The development of bamboo processing industries is creating value-added employment opportunities beyond farming. Modern bamboo factories in Java and Bali employ sophisticated techniques to produce everything from construction materials to high-end consumer products. These facilities demonstrate how traditional materials can support modern industrial development while maintaining environmental benefits [27].

Challenges and Opportunities: Scaling Up for Global Impact

Despite its potential, bamboo construction must overcome a number of obstacles to reach a global scale. One of the most significant barriers is the lack of standardized building codes and engineering specifications for bamboo structures. While Indonesia has made progress in developing these standards, international adoption requires harmonized regulations that provide confidence to architects, engineers, and building officials worldwide [28].

Quality control remains another critical challenge. Bamboo’s natural variability, while part of its appeal, complicates standardization efforts. Different species, growing conditions, and treatment methods can result in varying material properties, making it difficult to create universal specifications. Indonesian researchers are addressing this through the development of grading systems and quality protocols that can ensure consistent performance while accommodating natural variation [29].

The perception challenge is equally important. In many markets, bamboo continues to be associated with temporary or low-cost construction, despite evidence of its structural capabilities and aesthetic potential. Changing these perceptions requires continued demonstration of bamboo’s possibilities through high-quality, innovative projects that showcase the material’s true potential. Indonesian architects and firms are leading this effort through international projects and educational initiatives [30].

Infrastructure limitations also constrain market development. Bamboo processing requires specialized equipment and expertise that are not yet widely available outside of established production centers. The development of distributed processing capabilities and supply chains will be essential for expanding bamboo construction to new markets [31].

Global Expansion: Indonesia’s International Influence

Indonesian architects and builders are increasingly sharing their bamboo expertise internationally, working on projects all over the world. The knowledge and techniques developed in Indonesia’s tropical climate are proving applicable in diverse contexts, from Latin America to Africa to other parts of Asia. This knowledge transfer is helping to establish bamboo as a viable construction material in regions where it was previously unknown or underutilized [32].

The Green School model has been particularly influential, with sister schools opening in New Zealand, South Africa, and Mexico, each adapting Indonesian bamboo techniques to local conditions and regulations [33]. These international expansions show how to adapt Indonesian innovations to various climates and building codes while preserving their fundamental sustainability benefits.

IBUKU and other Indonesian bamboo firms are undertaking projects throughout Southeast Asia and beyond, bringing Indonesian expertise to new markets. These international collaborations are crucial for establishing bamboo as a mainstream construction material rather than a regional specialty [34].

Educational initiatives are also expanding Indonesian influence. Bamboo U, based in Bali, provides intensive training programs for architects and builders from around the world, with nearly 700 participants from over 50 countries having completed their programs [35]. These educational efforts are creating a global network of practitioners who understand bamboo’s potential and can advocate for its adoption in their home markets.

Future Horizons: Towards a Bamboo-Powered Built Environment

The future of bamboo architecture extends far beyond current applications, with emerging technologies and growing environmental pressures creating new opportunities for innovation. Climate change is driving unprecedented demand for sustainable building solutions, and bamboo’s unique combination of carbon sequestration, rapid renewability, and structural performance positions it as a material for the future [36].

The integration of bamboo with smart building technologies presents exciting possibilities. Researchers are exploring bamboo structures embedded with sensors that monitor structural health or bamboo panels that incorporate photovoltaic cells for energy generation. These hybrid approaches could create buildings that are not just carbon-neutral but actively beneficial to the environment [37].

Biotechnology may further enhance bamboo’s properties through selective breeding and genetic techniques that optimize growth rates, structural properties, and environmental adaptation. Indonesian research institutions are at the forefront of these efforts, working to develop bamboo varieties specifically suited for construction applications [38].

The circular economy principles are naturally aligned with bamboo construction, as the material can be recycled, composted, or repurposed at the end of its useful life. This compatibility with circular design principles makes bamboo particularly attractive as building practices evolve toward zero-waste models [39].

Conclusion: Indonesia’s Gift to a Climate-Challenged World

The bamboo renaissance represents more than an architectural trend; it embodies a fundamental shift toward building practices that work with natural systems rather than against them. Indonesia’s leadership in this transformation demonstrates how traditional knowledge, combined with modern innovation, can provide solutions to global challenges. The archipelago’s bamboo forests, cultural expertise, and innovative spirit have created a model for sustainable development that other nations can adapt and adopt.

As we face the mounting challenges of climate change and resource depletion, Indonesia’s bamboo architecture offers hope that we can build the structures our civilization needs while healing rather than harming our planet. The techniques developed in Indonesian bamboo villages and the architectural innovations emerging from Balinese design studios are not just local solutions—they are global resources that can help transform the built environment worldwide.

The success of Indonesia’s bamboo renaissance will be measured not just in the structures built or the carbon sequestered, but in the global adoption of principles that prioritize environmental stewardship, community empowerment, and aesthetic beauty. As more architects, policymakers, and communities embrace bamboo’s potential, Indonesia’s vision of sustainable architecture becomes humanity’s pathway to a more resilient and beautiful future.

In the gentle swaying of bamboo culms in Indonesia’s tropical forests, we can see more than just plants growing—we can see the future of architecture itself, sustainable, beautiful, and in harmony with the natural world. The question is not whether bamboo can change construction, but how quickly we can scale Indonesia’s innovations to meet the urgent demands of our climate-challenged planet.

References

[1] Global Alliance for Buildings and Construction, “2021 Global Status Report for Buildings and Construction,” UN Environment Programme, 2021.

[2] International Energy Agency, “Cement Technology Roadmap: Carbon Emissions Reductions up to 2050,” Paris: OECD/IEA, 2018.

[3] World Economic Forum, “Bamboo can help solve the world housing and climate crises,” Feb. 2023. [Online]. Available: https://www.weforum.org/stories/2023/02/bamboo-construction-housing-climate/

[4] D. Ekawati, L. Karlinasari, R. Soekmadi, and I. Nurrochmat, “The status of bamboo research and development for sustainable use in Indonesia: A systematic literature review,” IOP Conference Series: Earth and Environmental Science, vol. 1109, no. 1, p. 012100, 2022.

[5] Peoples of the World, “Indigenous peoples of the world — the Karo Batak.” [Online]. Available: https://www.peoplesoftheworld.org/text?people=Karo+Batak

[6] R. Hartono et al., “Physical, chemical, and mechanical properties of six bamboo from Sumatera Island Indonesia and its potential applications for composite materials,” Polymers, vol. 14, no. 22, p. 4868, Nov. 2022.

[7] The Conversation, “Bamboo architecture: Bali’s Green School inspires a global renaissance,” Sep. 2, 2019.

[8] World Economic Forum, “Schools of the Future: Defining New Models of Education for the Fourth Industrial Revolution,” Jan. 2020.

[9] The Earth & I, “Green School Bali: Caring for Students, Connecting with Nature,” Apr. 21, 2024.

[10] IBUKU, “About Us.” [Online]. Available: https://ibuku.com/about-us/

[11] Champ Magazine, “IBUKU — Ala Champ,” May 23, 2025.

[12] ArchDaily, “Building the Future with Bamboo: ArchDaily’s Experience at Bamboo U in Bali, Indonesia,” Oct. 23, 2024.

[13] UGM News, “With Carbon Absorption Potential, UGM Encourages Bamboo Utilization for Climate Change Mitigation,” Feb. 14, 2025.

[14] A. Rastogi, “Bamboos in climate change mitigation: A perspective,” International Journal of Ecology and Environmental Sciences, vol. 7, no. 2, pp. 36-40, 2025.

[15] M. Zhang et al., “Carbon footprint and climate mitigation potential of bamboo products,” Science of The Total Environment, vol. 958, p. 177383, 2025.

[16] UNFCCC, “BambooBoost Initiative.” [Online]. Available: https://unfccc.int/bambooboost

[17] We Are Synergy Pro, “Bamboo Construction in Indonesia for Sustainable Living in 2025,” May 27, 2025.

[18] W. A. Hardiansyah, A. Kusumawanto, and I. S. Irawati, “BambuFlex – a Digital Form-Finding Tool for Curved Bamboo Structure based on Indonesian Bamboo,” Journal of Architecture Research and Development Studies, vol. 8, no. 1, pp. 21-35, 2024.

[19] A. Supriadi and D. R. Trisatya, “Engineered bamboo: The promising material for building and construction application in Indonesia,” IOP Conference Series: Earth and Environmental Science, vol. 886, no. 1, p. 012040, 2021.

[20] A. Al Athar and Y. K. Prihatmaji, “Optimized bamboo panels techniques for sustainable lighting and thermal solutions,” Journal of Architecture & Environment, vol. 23, no. 1, pp. 45-56, Apr. 2024.

[21] A. Al Athar and Y. K. Prihatmaji, “Implementing bamboo research into holistic architecture design for creating thermally comfortable interior environment in Gili Meno, Indonesia,” IOP Conference Series: Earth and Environmental Science, vol. 195, no. 1, p. 012089, 2018.

[22] ITTO, “Indonesia’s plan for 1000 bamboo villages,” Jun. 4, 2017. [Online]. Available: https://www.itto.int/top_story/id=5129

[23] Mark Wide Research, “Indonesia Bamboos Market 2025-2034 | Size, Share, Growth,” May 7, 2025.

[24] Antara News, “Developing bamboo road map for sustainable industry in future,” May 14, 2024.

[25] Ibid.

[26] A. Huda et al., “Bamboo architecture as a learning project for community development of rural area in Indonesia,” IOP Conference Series: Earth and Environmental Science, vol. 490, no. 1, p. 012004, 2020.

[27] Dezeen, “RAW Architecture celebrates bamboo’s versatility at home in Indonesia,” Sep. 23, 2022.

[28] S. A. Nugroho, A. S. W. Utomo, and A. H. Iswanto, “Challenges and opportunities of bamboo as a sustainable building material in Indonesia: A review,” IOP Conference Series: Earth and Environmental Science, vol. 1076, no. 1, p. 012001, 2022.

[29] N. Triwiyono et al., “Optimizing Bamboo as an Alternative Building Material to Respond Global Architectural Challenges,” IOP Conference Series: Earth and Environmental Science, vol. 1157, no. 1, p. 012011, 2023.

[30] Studio WNA, “About Studio WNA.” [Online]. Available: https://studiowna.com/en/

[31] Climate Change Commission Philippines, “Bamboo: A Vital Ally in Climate Action,” Sep. 15, 2024.

[32] Green School Foundation, “Empowering the Next Generation,” Aug. 10, 2023.

[33] Green School, “World Economic Forum: ‘Schools of the Future 2020,'” Jan. 9, 2020.

[34] IBUKU, “The Design Studio and Our Story,” May 20, 2025.

[35] Bamboo U, “About Bamboo U.” [Online]. Available: https://www.bamboou.com

[36] Institute of Civil Engineers, “Why Use Bamboo As A Building Material,” Jul. 25, 2025.

[37] Climate Technology Centre & Network, “Carbon sink and low-carbon building materials.” [Online]. Available: https://www.ctc-n.org/technologies/carbon-sink-and-low-carbon-building-materials

[38] Y. Yang et al., “Haplotype-based pangenomes reveal genetic variations and climate adaptations in moso bamboo populations,” Nature Communications, vol. 15, Article 8186, Sep. 14, 2024.

[39] M. Yadav et al., “Bamboo as a sustainable material in the construction industry: An overview,” Materials Today: Proceedings, vol. 43, pp. 2872-2876, 2021.

Beyond Blueprints: How Computational Design is Reshaping Architecture

Imagine a building that designs itself, optimizing for sunlight, structural integrity, and even the unique properties of its materials, all before a single brick is laid. Sounds like science fiction? Not anymore. Welcome to the world of computational design in architecture, where algorithms and advanced software are transforming how we conceive, create, and construct our built environment. This isn’t just about drawing on a computer; it’s about empowering architects with a new language to solve complex problems, push creative boundaries, and build a more sustainable future. If you’ve ever wondered how buildings can be smarter, more efficient, and truly responsive to their surroundings, then you’re about to discover the digital revolution that’s making it all possible.

The Digital Architect’s Toolkit: What is Computational Design?

At its core, computational design (CD) in architecture is the application of computer algorithms and computational techniques to generate, analyze, and optimize architectural designs [1]. It moves beyond traditional CAD (Computer-Aided Design) by allowing designers to define rules and parameters, rather than just drawing lines. Think of it as teaching a computer to think like an architect, but with the ability to process vast amounts of data and explore countless design variations at lightning speed. This approach enables architects to tackle challenges that would be impossible or incredibly time-consuming with conventional methods.

Beyond the Drawing Board: Why Computational Design Matters

Computational design isn’t just a fancy new tool; it’s a paradigm shift that offers significant advantages for architects and the built environment. It empowers designers to explore and create in ways previously unimaginable. Instead of manually drawing every iteration, architects can now define a set of rules and allow the computer to generate thousands of design options, pushing the boundaries of complex geometries and innovative forms that might have been impossible to conceive through traditional methods [2]. This newfound freedom allows designers to focus on higher-level conceptual thinking, truly expanding the realm of architectural possibility.

One of the most powerful aspects of computational design is its ability to integrate performance analysis directly into the design process. Architects can simulate how a building will perform in terms of energy efficiency, daylighting, structural integrity, and even acoustics, all before construction even begins. This capability facilitates data-driven decisions that lead to more sustainable and efficient buildings [3]. For instance, a design can be meticulously optimized to maximize natural ventilation in a tropical climate, significantly reducing the need for artificial cooling and its associated energy consumption.

Furthermore, computational design brings unparalleled efficiency and automation to the architectural workflow. Repetitive and often tedious tasks, such as generating detailed drawings or calculating complex structural elements, can now be automated. This not only dramatically speeds up the design process but also minimizes human error, allowing architects to dedicate more of their valuable time to creative problem-solving and meaningful engagement with clients [4]. In an increasingly complex world, modern buildings often feature intricate geometries and demanding performance requirements. Computational design provides the essential tools to manage this inherent complexity, ensuring precise control and coordination of vast amounts of information, from the initial conceptual sketch to the detailed instructions for fabrication.

Finally, CD is opening exciting new doors for material innovation. It allows architects to gain a deeper understanding of how various materials behave, even those with inherent variability. By simulating material performance under different conditions, designers can push the boundaries of material use, leading to more efficient and innovative structures. This is particularly crucial for natural, sustainable materials, which often possess less predictable characteristics than their manufactured counterparts, enabling their integration into cutting-edge designs.

Computational Design in Action: Real-World Applications

Computational design is not merely theoretical; it is actively transforming various aspects of architectural practice today. One of its most common applications is Parametric Design, where design elements are defined by parameters and their intricate relationships. This means that changing one parameter automatically updates all related elements, allowing for rapid iteration and adaptation. It’s like having a dynamic model that intelligently responds to every design adjustment, offering unparalleled flexibility.

Taking this concept a significant step further, Generative Design employs algorithms to automatically generate a multitude of design alternatives based on a predefined set of goals and constraints. The architect sets the rules, and the computer then explores a vast solution space, presenting optimal or near-optimal designs [5]. This powerful capability is where the subtle threads of my own research begin to weave into the broader narrative, as generative design becomes a core component in exploring novel structural forms and innovative material applications, particularly for challenging yet sustainable resources.

Beyond generating forms, CD tools are invaluable for Performance Simulation and Optimization. This includes a range of critical analyses, such as energy analysis to predict heating, cooling, and lighting loads; daylight analysis to optimize natural light penetration and reduce glare; structural analysis to ensure the stability and efficiency of structural systems; and environmental impact assessment to evaluate the embodied energy and carbon footprint of materials and designs.

Finally, the seamless integration of computational design extends to Digital Fabrication. Computational models can be directly translated into precise instructions for digital fabrication machines, such as 3D printers and CNC routers. This direct link streamlines the construction process, significantly reduces material waste, and enables the creation of highly complex and customized building components with unprecedented accuracy.

References

[1] Novatr. (2022, December 29). Understanding Computational Design (The Ultimate Guide). Retrieved from https://www.novatr.com/blog/computational-design-guide

[2] Futurly. (2023, August 14). The Role of Computational Design in Architecture: 6 Ways it Will Change the Way You Work. Retrieved from https://www.futurly.com/blog/the-role-of-computational-design-in-architecture

[3] ArchSmarter. (2024, January 26). 5 Ways Computational Design Will Change the Way You Work. Retrieved from https://www.archsmarter.com/blog/computational-design

[4] Technostruct. (2024, March 12). The Role of Computational Design in Architecture. Retrieved from https://www.technostruct.com/blog/2024/03/12/the-role-of-computational-design-in-architecture/

[5] Novatr. (2024, August 14). Generative Design in Architecture: Everything You Need to Know. Retrieved from https://www.novatr.com/blog/generative-design-architecture

The Future is Now: Designing with Intelligence and Sustainability

Computational design is not just a trend; it’s the inevitable evolution of architectural practice. It empowers architects to move beyond traditional limitations, creating buildings that are not only visually stunning but also highly efficient, responsive, and sustainable. By embracing algorithms and data, we can unlock unprecedented possibilities in design, from optimizing complex geometries to understanding and leveraging the unique properties of natural materials.

This journey into computational design is particularly exciting when considering its potential for sustainable materials. Imagine a future where we can precisely model and optimize structures made from rapidly renewable resources, like bamboo, accounting for their natural variations to create resilient and beautiful buildings. This approach promises to revolutionize how we build, fostering a deeper connection between technology, nature, and human well-being. As we continue to explore these frontiers, computational design will undoubtedly play a pivotal role in shaping a more intelligent and sustainable built environment for generations to come.

From Passive to Proactive: How Technology is Helping Buildings Give Back to Nature

In architecture, we often talk about making buildings more sustainable. You might have heard terms like ‘passive design’ and ‘regenerative design.’ My last blog post discussed these ideas. Passive design aims to reduce energy and resource use, like a building holding its breath. Regenerative design, however, is about buildings actively giving back to nature, like breathing out clean air and water. How can a building do this? Technology holds the key.

The Limits of Passive Design

Passive design is a very important first step in sustainable architecture. It focuses on using natural elements to make buildings comfortable and efficient. Think about big windows that let in sunlight for warmth in winter, or clever designs that allow cool breezes to flow through a building in summer. These ideas help reduce the need for air conditioning and heating, saving energy and money. For example, the Bullitt Center in Seattle, often called the ‘greenest commercial building in the world,’ uses features like automated windows for natural ventilation and a smart building shell to be energy net-positive [1].

While passive design reduces a building’s negative impact, it doesn’t actively improve the environment. It minimizes harm, but doesn’t create positive change. It’s a crucial foundation, but we need buildings that don’t just take less, but actually give more.

The Rise of Proactive Buildings

This is where proactive, or regenerative, buildings come in. Imagine a building not just as a shelter, but as a living part of its environment. These buildings are designed to act like natural ecosystems. They aim to improve the environment around them, not just reduce their own impact. This means they can generate more energy than they use, clean the air, manage rainwater, and even help local wildlife thrive. It’s about creating a positive impact, making the world a better place just by existing.

One great example is the Omega Center for Sustainable Living in New York. It has a special wastewater treatment system that works like natural wetlands. It cleans water and creates a beautiful space for learning [2]. Another is the Khoo Teck Puat Hospital in Singapore. It has lots of greenery that cools the building and provides a healing space for patients, while also helping local nature [3]. These buildings show how architecture can actively contribute to the health of both people and the planet.

Technology as the Game-Changer

So, how do we make buildings proactive? The answer lies in smart technology. These tools help architects and designers create buildings that work with nature, not against it.

Generative Design and Artificial Intelligence (AI)

Think of generative design as a super-smart assistant for architects. Instead of drawing every line themselves, designers give the computer a set of rules and goals. For example, they might tell it: “Design a building that uses the least amount of material, gets lots of natural light, and stays cool in a tropical climate.” The computer then uses AI to explore thousands, even millions, of design options that a human could never think of. It learns what works best and suggests the most efficient and sustainable designs [4].

This is especially exciting for materials like bamboo. Bamboo is amazing – it grows fast, is strong, and can store carbon. But each bamboo stalk is unique, and its properties can change with moisture and temperature. This allows us to design buildings that truly use bamboo to its full potential, adapting to its natural variations and the tropical climate. AI helps us unlock bamboo’s ‘secret language’ to build stronger, more sustainable structures.

Smart Materials

Imagine a building that can heal itself, change its color to reflect sunlight, or even clean the air around it. This isn’t science fiction; it’s the world of smart materials. These materials can react to their environment and change their properties. For example, some windows can automatically tint themselves to block harsh sunlight, reducing the need for air conditioning. There are even materials that can absorb pollutants from the air or self-repair small cracks, making buildings last longer and require less maintenance [5]. These innovations help buildings become more adaptive and efficient, actively contributing to a healthier environment.

IoT and Sensors

Just like our bodies have senses, smart buildings have sensors. These tiny devices, connected through the Internet of Things (IoT), collect real-time information about everything from temperature and humidity to air quality and how many people are in a room. This data is like a building’s nervous system. It allows the building to understand its own performance and make adjustments automatically. For instance, if a room is empty, the lights can dim, and the air conditioning can reduce its output, saving energy. This constant monitoring and adjustment help buildings operate at peak efficiency, minimizing waste and maximizing comfort [6].

Examples of Proactive Buildings in Action

These technologies are not just ideas; they are being used in real buildings around the world, making a tangible difference:

  1. The California Academy of Sciences (San Francisco, USA): This building combines passive and proactive design. Its living roof provides insulation (passive) while supporting native plants and managing stormwater (proactive). It also generates its own renewable energy and educates on environmental stewardship [7].
  2. The Edge (Amsterdam, Netherlands): Often called the world’s most sustainable office building, The Edge uses a vast network of IoT sensors to monitor everything from temperature and light to CO2 levels and occupancy. This data allows the building to adjust its systems in real-time, optimizing energy use and creating a highly efficient and comfortable environment. It even has a smartphone app that learns user preferences, further personalizing and optimizing the workspace [8]. This is a prime example of how IoT makes a building truly proactive in its energy management.
  3. One Central Park (Sydney, Australia): This residential tower is famous for its vertical gardens, which are not just for show. These gardens act as a living skin, providing natural shading, improving air quality, and reducing the urban heat island effect. The building also incorporates a tri-generation plant for energy and a wastewater treatment system, demonstrating a holistic, proactive approach to urban sustainability [9]. While not explicitly stated as using generative design, the complexity and optimization of such a system often benefit from advanced computational tools.

These examples show that buildings can be more than just shelters; they can be active participants in creating a healthier planet. They demonstrate how technology, from AI-powered design to smart materials and interconnected sensors, is enabling a new era of architecture that goes beyond simply reducing harm to actively giving back to nature.

The Future is a Partnership with Nature, Powered by Technology

The journey from passive to proactive buildings is an exciting one. It represents a fundamental shift in how we think about our built environment. No longer are buildings just static structures; they are becoming dynamic, intelligent entities that can adapt, learn, and contribute positively to the world around them.

This shift is driven by the incredible advancements in technology. Generative design, AI, smart materials, and IoT sensors are not just tools; they are enablers that allow us to design and construct buildings that are deeply integrated with natural systems. They help us understand complex environmental data, optimize material use, and create structures that are resilient and responsive to changing conditions.

Ultimately, the goal is to create a future where every building is a partner with nature. A future where our cities are not just concrete jungles, but thriving ecosystems where human life and natural life coexist and flourish. This vision is becoming a reality, one smart, proactive building at a time. It’s a hopeful vision for architecture, where innovation and sustainability go hand in hand to build a better world for everyone.

References

[1] Aulia Muflih Nasution. (2025, June 26). Passive vs Regenerative Design in Architecture: Practical Insights for Sustainable Building. Retrieved from https://auliamuflih.blog.uma.ac.id/2025/06/26/passive-vs-regenerative-design-in-architecture-practical-insights-for-sustainable-building/

[2] Omega Institute. (n.d.). Omega Center for Sustainable Living. Retrieved from https://www.eomega.org/omega-center-for-sustainable-living

[3] Khoo Teck Puat Hospital. (n.d.). Our Green Hospital. Retrieved from https://www.ktph.com.sg/about-us/our-green-hospital/

[4] Maket.ai. (n.d.). The Role of AI in Sustainable Architecture: How Generative Design is Helping to Reduce Carbon Footprints. Retrieved from https://www.maket.ai/post/the-role-of-ai-in-sustainable-architecture-how-generative-design-is-helping-to-reduce-carbon-footprints

[5] ArchDaily. (2022, May 31). What Are the Smart Materials in Architecture?. Retrieved from https://www.archdaily.com/982583/what-are-the-smart-materials-in-architecture

[6] Neuroject. (2024, September 5). IoT Sensors in Smart Buildings: Enhancing Efficiency. Retrieved from https://neuroject.com/iot-sensors-in-smart-buildings/

[7] California Academy of Sciences. (n.d.). Architecture. Retrieved from https://www.calacademy.org/academy/architecture

[8] PLP Architecture. (n.d.). The Edge. Retrieved from https://plparchitecture.com/work/the-edge/

[9] One Central Park. (n.d.). About. Retrieved from https://www.onecentralpark.com.au/about/

Passive vs Regenerative Design in Architecture: Practical Insights for Sustainable Building

In the evolving landscape of sustainable architecture, two design philosophies have emerged as particularly significant: passive design and regenerative design. While both approaches aim to create environmentally responsible buildings, they differ fundamentally in their underlying principles, methodologies, and ultimate goals. This comprehensive article explores these two design paradigms in depth, providing students and practitioners with a thorough understanding of their applications, benefits, and real-world implementations.

Passive design represents a more traditional approach to sustainable architecture, focusing primarily on reducing energy consumption through intelligent building design that works with natural environmental conditions. The concept dates back to ancient architectural practices but was formalized in the 20th century as part of the energy conservation movement. Regenerative design, by contrast, is a more recent development that goes beyond sustainability to actively improve and restore the natural environment through built interventions. This approach emerged in the late 20th century as architects and designers began recognizing the need for more holistic solutions to environmental challenges.

Understanding the distinction between these approaches is crucial for architecture students and professionals alike. While passive design can significantly reduce a building’s environmental footprint, regenerative design aims to create structures that give back to their ecosystems. The practical implications of choosing one approach over the other—or combining elements of both—can have profound effects on everything from energy performance to community well-being and ecological health.

Passive design operates on the principle of working with natural environmental conditions to maintain comfortable interior spaces with minimal mechanical intervention. This approach carefully considers factors such as building orientation, thermal mass, natural ventilation, and daylighting to reduce energy demands. For example, in temperate climates, passive solar design might involve positioning large windows on the south-facing side of a building (in the northern hemisphere) to maximize winter sun exposure while using overhangs to block high summer sun. The thermal mass of materials like concrete or brick can then store this heat, releasing it gradually to maintain stable temperatures.

The effectiveness of passive design strategies depends heavily on local climate conditions. In hot, arid regions, traditional passive cooling techniques might include wind towers that capture cooler breezes at higher elevations and direct them downward, or thick earthen walls that provide thermal lag. In more humid climates, passive design might emphasize cross-ventilation and shading to promote air movement while minimizing solar heat gain. These climate-responsive strategies demonstrate how passive design adapts to environmental conditions rather than attempting to overcome them through mechanical means.

One of the most compelling aspects of passive design is its cost-effectiveness over a building’s lifecycle. While some passive strategies may require higher initial investments—such as high-performance glazing or additional insulation—they typically pay for themselves through reduced energy costs within a few years. The Bullitt Center in Seattle serves as an excellent example of passive design principles applied at scale. Dubbed the ‘greenest commercial building in the world,’ it incorporates features like automated windows for natural ventilation, a carefully calibrated building envelope, and photovoltaic panels that make it net-positive in energy production.

Regenerative design represents a paradigm shift in sustainable architecture, moving beyond the goal of simply reducing harm to actively improving environmental conditions. This approach views buildings not as isolated objects but as integral components of living systems that can contribute to ecological restoration. Where passive design might focus on minimizing a building’s energy use, regenerative design asks how that building can generate clean energy, purify water, enhance biodiversity, and even sequester carbon. The Living Building Challenge, one of the most rigorous sustainability standards, embodies many regenerative design principles by requiring projects to give back more than they take.

At its core, regenerative design seeks to create buildings that function like natural ecosystems—self-sustaining, resilient, and productive. This might involve designing wastewater treatment systems that create habitat for local species, or green roofs that not only insulate but also support pollinator populations. The Omega Center for Sustainable Living in New York provides a compelling case study. Its Eco Machine wastewater treatment system mimics natural wetland processes to clean water while creating educational and aesthetic value. Such projects demonstrate how regenerative design can turn buildings into assets for their surrounding environments.

The social dimension of regenerative design is equally important. Many regenerative projects incorporate community engagement and education components, recognizing that sustainable systems must be understood and maintained by the people who use them. The Khoo Teck Puat Hospital in Singapore exemplifies this approach. Its design integrates extensive greenery that cools the building while providing therapeutic spaces for patients and habitat for urban wildlife. The hospital’s architecture actively contributes to patient healing and staff well-being while improving the local microclimate—a true embodiment of regenerative principles.When comparing passive and regenerative design approaches, it’s important to recognize that they operate on different scales and timelines. Passive design primarily addresses the building scale and immediate energy performance, while regenerative design considers broader ecological systems and longer-term impacts. A passive house might achieve remarkable energy efficiency through its envelope design, but a regenerative building would additionally consider how its materials were sourced, how construction affected local ecosystems, and how the building could contribute to regional environmental goals.

The choice between these approaches often comes down to project constraints and aspirations. Passive design principles can be applied relatively easily to conventional projects with modest sustainability goals, while regenerative design typically requires more ambitious programming and client commitment. However, the most forward-thinking projects increasingly combine elements of both. The California Academy of Sciences in San Francisco demonstrates this integration beautifully. Its living roof provides insulation (passive benefit) while supporting native plant species and managing stormwater (regenerative benefits). The building also generates its own renewable energy and serves as an educational resource about environmental stewardship.

California Academy of Sciences
Location: San Francisco, California
Architect: Renzo Piano Building Workshop

Material selection offers another interesting point of comparison between the two approaches. Passive design might prioritize materials with high thermal mass or insulating properties, while regenerative design would additionally consider material lifecycles, embodied carbon, and potential for reuse or biodegradation. Cross-laminated timber (CLT) has gained popularity in both approaches but for slightly different reasons. Passive designers value it for its thermal performance and airtight construction potential, while regenerative designers appreciate its carbon sequestration capacity and renewability as a material.

For students and practitioners looking to apply these concepts, several practical considerations emerge. First, climate analysis should inform any sustainable design strategy. Passive design requires detailed understanding of solar paths, prevailing winds, and seasonal temperature variations. Regenerative design expands this analysis to include watershed conditions, soil health, and local biodiversity. Tools like climate consultant software can aid passive design decisions, while regenerative design might employ permaculture principles or ecosystem services assessments.

Second, both approaches benefit from integrated design processes that bring together architects, engineers, and other specialists early in the project. Passive design requires careful coordination between building orientation, envelope design, and mechanical systems. Regenerative design demands even broader collaboration, potentially including ecologists, landscape architects, and community stakeholders. The Bertschi School Living Science Building in Seattle illustrates this well, having been developed through an intensive charrette process that engaged students, teachers, and design professionals in shaping its regenerative features.

Third, performance monitoring is crucial for validating design assumptions and improving future projects. Passive buildings often use energy monitoring systems to verify efficiency gains, while regenerative projects might track additional metrics like water quality improvement or species diversity. The Center for Sustainable Landscapes in Pittsburgh, which generates all its own energy and treats all stormwater on site, maintains extensive monitoring systems that provide valuable data for both operations and research.

Center for Sustainable Landscapes / The Design Alliance Architects - Exterior Photography, Facade

Looking ahead, both passive and regenerative design will likely evolve in response to climate change and technological advancements. Passive design may incorporate more dynamic, responsive systems that adapt to changing weather patterns, such as phase-change materials that adjust their thermal properties based on temperature. Regenerative design will probably move toward more quantifiable ecological benefits, with buildings required to demonstrate measurable improvements in air quality, carbon sequestration, or habitat provision.

The convergence of these approaches seems inevitable as sustainability standards become more rigorous. Future buildings may need to demonstrate both exceptional energy performance (passive) and net-positive environmental contributions (regenerative). Emerging technologies like photovoltaic glass and carbon-negative concrete could facilitate this dual achievement. Educational institutions have an important role to play in this transition by training architects who understand both technical building science and ecological systems thinking.

Ultimately, the distinction between passive and regenerative design may blur as best practices from each become standard in high-performance architecture. What begins as a specialized approach—whether maximizing passive strategies or pursuing regenerative outcomes—will ideally become simply how all buildings are designed. The urgency of climate change and biodiversity loss makes this integration not just desirable but necessary for creating built environments that sustain both human and ecological communities for generations to come.

Unlocking Creativity with Generative Design: A Beginner’s Guide for Architects

Generative design is a revolutionary method in architecture that uses computers and AI to completely change how buildings and places are thought up, planned, and built. Generative design is a method that uses computers to instantly come up with many design choices based on rules and parameters that an architect or designer has already set. Unlike traditional design methods, which rely on hand-drawn sketches and the designer’s creativity, generative design uses modern computers to explore a huge range of design options that would be hard for a person to think of on their own. This method not only boosts creativity by finding new ways to do things, but it also boosts efficiency by accelerating the planning process and making sure that results are the best they can be in terms of performance, cost, and sustainability. Generative design is important in modern architecture because it can combine complicated data sources like site conditions, environmental factors, material properties, and user needs into a framework for design study that works well. This combination helps builders make smart choices that balance the need for beauty with the need for functionality. This results in buildings that are better suited to their surroundings and users.

The growth of generative design is closely connected to improvements in computer technology, such as the creation of complex formulas and the ease of access to strong software tools. With these tools, builders can set design goals and boundaries, like the building’s size, how it should be built, how much energy it should save, and how much it can cost. The software can then come up with multiple design options that meet these requirements. Planners iteratively review the generated choices, adjust the parameters, and guide the system towards optimal solutions. The dynamic interaction between human imagination and computer computation makes for a collaborative design space where the builder stays in charge but can use the algorithmic process’s powerful search tools. This means that generative design not only speeds up the early steps of design development, but it also helps people make better decisions throughout the entire project lifecycle.

Through the use of computers and algorithms, generative design is an innovative approach to architecture that entirely changes how buildings and places are thought of and built. Generative design starts with clearly stating the design goals, boundaries, and parameters. Computer algorithms then take care of these and instantly come up with a huge number of design options. Usually, architects come up with a single answer by drawing it out by hand and making small changes over and over again. This method is a little different. Instead, generative design encourages questioning and variety so that makers can look at many different choices that meet the needs that have been set. Limits and settings can be changed by architects based on the results, which leads the system to more polished and perfect solutions over time. This process naturally repeats itself and changes over time. Computer power makes it possible to process complicated factors and huge files that would be hard or impossible to handle by hand. This means that architectural design creates new ways for people to be creative and come up with new ideas.

In generative design, algorithms, parametric modelling, and rule-based limitations work together to make the design process successful. By following mathematical and logical rules, algorithms explore the design space in a planned way, which leads to the creation of design choices. One important method in this context is parametric modelling, in which design elements are described by factors that can change the design’s shape and function on the fly. This method, based on parameters, is flexible and adaptable because when you change one parameter, the whole model is updated instantly, keeping everything consistent and logical. Rule-based constraints make sure that the designs that are made follow realistic rules like building codes, structural soundness, environmental concerns, and what the client wants. By adding these limits to the creative process, the system gets rid of choices that aren’t possible or aren’t wanted, focusing on solutions that can be used. Generative design is different from other methods because it uses both strict algorithms and flexible design. Other methods usually rely on gut and experience instead of systematic exploration.

The fact that generative design is ongoing is one of the things that makes it unique. The planner usually starts by describing the problem area, including the goals and limits of the project. After that, the generative program creates various designs, each of which could serve as a potential solution. The architect rates the options based on their appearance, performance, cost, and durability. Based on this, the architect changes the input settings. This loop goes back and forth, with each time focusing on ideas that work better. Thanks to modern computers, it is now possible to quickly create and evaluate thousands or even millions of different design options. This thorough research not only raises the chances of finding new and useful designs, but it also gives us a better picture of the design space, showing trade-offs and chances that might have been missed otherwise. For example, an engineer working on a complicated facade might use generative design to try out different patterns and materials, aiming for the best results in areas such as light penetration, thermal performance, and visual effect all at the same time.

As an example, think about how parametric modelling tools like Grasshopper can be used with 3D modelling platforms like Rhino. Grasshopper lets builders make visual formulas that show how design elements relate to each other. This feature makes it easy to quickly make and change complex shapes. By changing things like curve radiuses, angles, or structure supports, architects can see right away how those changes affect the whole design. Such an approach makes the work process more participatory and exploratory. In the same way, Higharc is a generative design tool made specifically for residential buildings. It creates room layouts and construction papers automatically based on factors set by the user. This tool shows how generative design can make everyday jobs easier while giving customers more ways to make them unique. Archistar, on the other hand, uses both generative design and site analysis to help builders find the best plans for buildings while taking into account things like zoning laws, the environment, and the limitations of the site itself. In these cases, software tools enable builders to implement generative design ideas more quickly and creatively.

To sum up, generative design in architecture uses algorithms to look at different design options within a set of known limits and factors. It uses parametric modelling and rule-based systems to make sure that the ideas it comes up with are both new and feasible. With today’s computers and the iterative process, architects can solve difficult design problems faster and with more clarity than with older methods. By adopting this method, architects can expand their imagination, improve the performance of buildings, and better meet the many needs of modern architecture. This change in thinking not only improves the design process, but it also gives architecture new ways to deal with important problems like sustainability, user experience, and urban integration that weren’t possible before.

Generative design in architecture depends on complex mathematical methods that make it possible to automatically come up with and evaluate a lot of different design options based on certain input factors and limitations. Generative design depends on these algorithms to do its work. They carefully search through huge design spaces to find solutions that meet certain criteria. Genetic, evolutionary, and parametric algorithms are some of the most popular algorithms used in this field. Each one brings something different to the planning process. Genetic algorithms use the ideas behind natural selection and genetics to improve performance against set criteria by joining and changing traits from previous generations. Evolutionary algorithms build on this idea by using mutation, crossing, and selection, among other things, to find the best solutions to difficult problems over many rounds. On the other hand, parametric algorithms focus on describing how design variables relate to each other. This approach lets builders change parameters dynamically and see how the design output changes in real time. Using these algorithms for research and optimisation is much more sophisticated than doing it by hand. This approach lets builders find new ways to balance beauty, usefulness, and speed.

Special software tools that make the generative design process easier are an important part of using these methods in real life. One example of this is Grasshopper, a visual programming environment that operates in conjunction with Rhino, a well-known 3D modelling tool. By connecting nodes that represent geometric processes, data inputs, and logical functions, Grasshopper lets builders make parametric models. This node-based interface lets users create complicated algorithms without writing traditional code. This advantage means that creators with different levels of computer skills can use it. Grasshopper lets builders make complex shapes, improve structural parts, and model environmental factors, all in a user-friendly environment that lets them make changes quickly. Another useful tool is Higharc, which was made especially for residential building. By figuring out what the user wants, like the size of the lot, the number of bedrooms, and the style they want, it automatically makes room plans and building documents. Higharc’s creative engine quickly comes up with a number of appealing home designs. The software lets builders and clients see and change options online, which speeds up the design and approval process. Archistar combines generative design with advanced site analysis tools, utilising zoning rules, geography, and environmental data to find the best locations and sizes for buildings. This tool is especially helpful for urban planners and builders who have to work within complicated legal frameworks because it automates checks for compliance and makes the most of each site’s potential.

Additionally, these software programs don’t only automatically create different design options; they also have optimisation and visualisation features that help people make decisions. Grasshopper’s ability to work with environmental analysis tools, for example, lets builders check things like daylighting, energy use, and thermal comfort while the design is being made. The latter feature lets both aesthetically pleasing and functional factors be accounted for at the same time, which results in designs that are more environmentally friendly and simple to use. Any changes to the design quickly reflect in the technical drawings thanks to Higharc’s real-time updating of construction papers. This cuts down on mistakes and saves time during the building phase. Arcistar’s 3D visualisation of zoning boundaries and site constraints helps everyone involved understand the early effects of design choices, which makes it easier for everyone to work together and give informed consent. When using these tools, the user usually sets the starting parameters, runs the generative algorithms, looks over the choices that were generated, and introduces changes to the inputs based on feedback. Within this loop, builders can actively control the generative process, balancing computer discovery with human judgement and innovation.

When these automated processes and software tools are added to architectural routines, they cause a big change in how design is done. Generated design tools let architects focus on bigger-picture thinking and resolving problems by automating repetitive tasks and opening up new design possibilities. They also make design processes more open to everyone by letting clients and other partners see and interact with different design choices. This openness and teamwork make design more accessible to everyone, which results in buildings that better meet the needs of their users and surroundings. As computers get faster and algorithms get smarter, these tools will likely play a bigger role in architecture. Such developments will make it harder to tell the difference between human creativity and machine intelligence as we look for new, efficient, and environmentally friendly ways to design things.

In many areas of architecture, generative design has been used in useful and important ways, changing how homes, businesses, and environmentally friendly buildings are planned and built. In residential architecture, generative design tools like Higharc have changed the way homes are built by automatically making room layouts and construction documents based on user-defined factors like style tastes, lot size, and number of bedrooms. Not only does such technology speed up the design process, but it also makes customisation better by letting customers connect with digital models and making their homes fit their specific wants and tastes. Higharc can quickly update building papers when design changes happen. This approach cuts down on mistakes and makes it easier for architects, builders, and clients to talk to each other, which makes the whole process more efficient and clear. This method solves common problems in residential design, like finding the right balance between space needs, price, and site limitations, by quickly coming up with several good choices that meet these requirements. The outcome is a planning process that is more flexible and focused on the client, giving both homes and builders more power.

Generative design is an important part of business architecture for making complex building layouts work better and for measuring success. Architects and urban planners can deal with complicated zoning rules, weather factors, and site-specific limits with the help of tools like Archistar that combine generative design with advanced site analysis. By automatically analysing these factors, Archistar helps find the best locations for buildings and the best ways to mass them so that they meet local building rules and make the most use of space. This capability is especially helpful in crowded cities where the site conditions are very limited and complicated. Generative design makes it easier to try out a lot of different design options that balance functional needs, aesthetic goals, and legal requirements. This leads to more creative and useful business developments in the long run. Furthermore, being able to see zoning boundaries and environmental effects in three dimensions makes it easier for stakeholders to get involved and make decisions. This makes it easier for architects, developers, and city officials to work together.

The ability of generative design to directly include environmental performance factors in the design process is very helpful for sustainable building. Generative algorithms can create building shapes and positions that optimise the use of natural light, airflow, and energy efficiency by utilising data on wind patterns, heat performance, and energy consumption. For instance, parametric modelling tools like Rhino and Grasshopper work together to let architects simulate and study environmental factors in real time while changing design parameters to get better sustainability results. This feature allows users to create attractive, functional, eco-friendly, and cost-effective buildings. Generative design helps meet the growing need for green building practices by making it easier to create buildings that are eco-friendly and take advantage of the resources they have. It also lets new building materials and methods be tested within the generative structure, which leads to even more sustainable design innovation.

In all of these types of buildings, generative design solves common problems like limited site space, environmental concerns, and client customisation by offering an open and data-driven way to explore design ideas. Being able to quickly come up with and review a lot of different design options helps builders find solutions that might be missed in more standard workflows. This feature makes design more creative because the computer process can find shapes and arrangements that don’t seem likely at first but meet many criteria at once. Generated design also makes things more efficient because it cuts down on the time needed for human iterations and repetitive jobs. This lets architects focus on more creative choices at a higher level. Integration of modelling and optimisation tools that check structural soundness, energy use, and occupant comfort during the planning phase leads to better performance. This process lets proactive changes be made that improve the quality of the building.

Parametric Modeling 101: Transforming Architectural Dreams into Reality

Parametric modeling is a fascinating concept that has gained significant attention in the field of architecture. For those unfamiliar with the term, parametric modeling refers to a design process that uses parameters or variables to create and manipulate 3D models. This approach allows architects and designers to explore various design options quickly and efficiently, making it an essential tool in modern architecture.

At its core, parametric modeling enables designers to define relationships between different elements of a structure. For example, if an architect changes the height of a building, all related components—such as windows, doors, and structural supports—can automatically adjust according to predefined rules. This interconnectedness simplifies the design process and reduces errors.

One of the primary benefits of parametric modeling is its ability to enhance creativity. By allowing architects to experiment with different shapes and forms easily, this method encourages innovative thinking. Designers can visualize complex geometries that would be challenging or time-consuming to create using traditional methods.

Examples of Modelling that can produced with parametric – generate with superAI

Moreover, parametric modeling streamlines collaboration among project stakeholders. Architects can share their models with engineers and contractors more effectively since everyone works from a single digital file that reflects real-time changes. This collaborative environment enhances communication and ensures a shared understanding throughout the project lifecycle.

In addition to improving collaboration, parametric modeling also saves time during the design phase. Traditional drafting methods often require repetitive tasks when making adjustments; however, with parametric tools like Rhino or Grasshopper, modifications are made swiftly across all relevant components without starting from scratch each time.

As technology continues evolving within architecture practices globally, today’s designs are becoming increasingly complex, largely because they incorporate advanced materials alongside sustainable strategies aimed at reducing environmental impact while enhancing user experience through thoughtful spatial organization—all achievable via these powerful software solutions!

Looking ahead into future developments surrounding this exciting field, we see potential for even greater integration between artificial intelligence (AI) technologies alongside existing capabilities offered by programs such as Revit, which already utilize some level of automation based upon user-defined parameters set forth earlier mentioned above!

The relationship between AI and parametric modeling could lead us toward smarter buildings capable not only of responding dynamically but also of learning from their environments over time—adapting accordingly based upon usage patterns observed through data collection techniques employed during occupancy periods!

Furthermore, incorporating machine learning algorithms into our workflows may allow us to further refine designs beyond what was previously thought possible, enabling architects to push boundaries further than ever before while still maintaining focus on sustainability principles guiding contemporary practice today!

In conclusion, understanding how these concepts intertwine provides valuable insight into where architectural innovation is headed next—it’s clear we’re entering new territory filled with opportunities waiting for exploration! As more professionals embrace this methodology, expect to see transformative results emerge across the industry landscape, ultimately benefiting society at large through improved infrastructure quality, enhanced living conditions, and overall well-being for inhabitants everywhere!

By demystifying concepts like “parametrics,” anyone interested can appreciate the significance behind them, recognizing the importance of staying informed about advancements shaping the world around us every day—from homes and offices to public spaces alike—all designed thoughtfully, utilizing cutting-edge techniques available now thanks to advancements in technology, paving the way forward together, collaboratively creating a brighter tomorrow ahead!

Roots of Resilience: Bamboo Architecture for a Sustainable World

Bamboo architecture is an exciting and innovative approach to building that is gaining recognition around the world. As we face significant challenges such as climate change, urbanization, and the depletion of natural resources, the need for sustainable building materials has never been more critical. Bamboo, a fast-growing grass, offers a unique solution to these challenges. It is not only strong and flexible but also lightweight, making it an ideal material for construction. Understanding the basics of bamboo architecture is essential for appreciating its potential in creating sustainable living spaces.

Bamboo Forest - Generate with AI

Bamboo Forest – Generate with AI

Bamboo has been used for centuries in various cultures, particularly in Asia and South America. Its rapid growth rate allows it to be harvested in just a few years, unlike traditional timber, which can take decades to mature. This characteristic makes bamboo a renewable resource that can help reduce deforestation and promote sustainable forestry practices. As the global population continues to rise, the demand for housing and infrastructure increases, putting pressure on our planet’s resources. Bamboo can help meet this demand while minimizing environmental impact.

One of the most significant advantages of bamboo is its strength-to-weight ratio. Bamboo is incredibly strong, often compared to steel in terms of tensile strength. This means that structures made from bamboo can be both lightweight and durable, allowing for innovative architectural designs that are not only functional but also aesthetically pleasing. The flexibility of bamboo also makes it resistant to earthquakes and other natural disasters, providing safety and security for those who live in bamboo structures.

In addition to its physical properties, bamboo is also an environmentally friendly material. It absorbs carbon dioxide from the atmosphere, helping to mitigate climate change. By using bamboo in construction, we can reduce our carbon footprint and contribute to a healthier planet. Furthermore, bamboo can be grown in a variety of climates and soil types, making it accessible to many communities around the world. This versatility allows for local sourcing of materials, reducing transportation emissions and supporting local economies.

Bamboo architecture aligns closely with several Sustainable Development Goals (SDGs) established by the United Nations. For instance, it contributes to Goal 11, which aims to make cities and human settlements inclusive, safe, resilient, and sustainable. By incorporating bamboo into urban planning and development, we can create affordable housing solutions that are both environmentally friendly and culturally relevant. Additionally, bamboo supports Goal 12, which focuses on ensuring sustainable consumption and production patterns. By promoting the use of renewable resources like bamboo, we can move towards a more sustainable future.

The use of bamboo in architecture also encourages community involvement and traditional craftsmanship. Many communities have a rich history of working with bamboo, and by reviving these practices, we can empower local artisans and preserve cultural heritage. This not only creates job opportunities but also fosters a sense of pride and ownership within communities. As more architects and builders recognize the potential of bamboo, there is an opportunity to create a new wave of sustainable architecture that honors traditional techniques while embracing modern design principles.

Moreover, bamboo architecture can play a crucial role in disaster relief and recovery efforts. In areas affected by natural disasters, bamboo can be quickly sourced and constructed into temporary shelters. Its lightweight nature allows for rapid assembly, providing immediate housing solutions for those in need. This adaptability makes bamboo an invaluable resource in times of crisis, demonstrating its potential to address urgent humanitarian needs.

As we look to the future, the importance of bamboo architecture cannot be overstated. It represents a shift towards more sustainable building practices that prioritize environmental health and social equity. By embracing bamboo as a primary building material, we can create structures that are not only beautiful and functional but also contribute to the well-being of our planet and its inhabitants. The integration of bamboo into modern architecture is not just a trend; it is a necessary step towards a more sustainable and resilient future.

In conclusion, bamboo architecture offers a promising solution to some of the most pressing challenges we face today. Its unique properties, environmental benefits, and alignment with sustainable development goals make it an essential material for the future of construction. As we continue to explore innovative ways to build and live sustainably, bamboo stands out as a beacon of hope, reminding us that nature can provide the solutions we need to create a better world for generations to come. Embracing bamboo in architecture is not just about building structures; it is about building a sustainable future.

Designing the Future: The Dance of Generative and Regenerative Design

Generative design and regenerative design are two innovative approaches that are reshaping the landscape of architecture and product development. Generative design refers to a design process that uses algorithms and computational methods to generate a wide range of design alternatives based on specific parameters and constraints set by the designer. This approach leverages advanced software to explore numerous possibilities, allowing designers to select the most effective solutions. In contrast, Regenerative design focuses on creating systems that restore and enhance the environment, promoting sustainability and resilience. It emphasizes a holistic approach, considering the ecological, social, and economic impacts of design decisions.

Generative Design Process Diagram

Regenerative Design Process

The processes involved in generative and regenerative design differ significantly. Generative design typically begins with defining the design goals and constraints, followed by the use of software to generate multiple design options. Designers then evaluate these options based on performance criteria, ultimately selecting the most suitable design. On the other hand, regenerative design starts with an assessment of the existing environment and its needs. It involves a collaborative process that engages stakeholders to identify opportunities for restoration and enhancement, leading to the development of design solutions that contribute positively to the ecosystem.

While both approaches aim to improve design outcomes, they have distinct differences. Generative design is primarily focused on efficiency and optimization, often resulting in innovative forms and structures that may not have been conceived through traditional methods. Regenerative design, however, prioritizes ecological health and social equity, seeking to create systems that are self-sustaining and beneficial to the environment. Despite these differences, there are notable similarities; both approaches utilize advanced technology and data analysis to inform design decisions and encourage creativity.

When comparing the advantages and disadvantages of each approach, generative design excels in producing a variety of design options quickly, allowing for rapid prototyping and iteration. However, it may sometimes overlook the broader environmental context, leading to solutions that are efficient but not necessarily sustainable. Conversely, regenerative design fosters a deeper connection with the environment and community, promoting long-term sustainability. However, it can be more time-consuming and complex, requiring extensive collaboration and stakeholder engagement.

The potential for generative and regenerative design to coexist is promising. By integrating the efficiency of generative design with the ecological focus of regenerative design, designers can create solutions that are not only innovative but also environmentally responsible. For instance, generative design can be used to optimize the performance of regenerative systems, ensuring that they function effectively while also contributing to the restoration of the environment.

Suggestion in Combined Generative and Regenerative Design Processes

In conclusion, both generative and regenerative design offer valuable insights and methodologies for creating a more sustainable future. By understanding their definitions, processes, similarities, and differences, designers can leverage the strengths of each approach to develop solutions that are both innovative and restorative.