The Lie of the Perfect Cylinder (Part 1): Why “Safety Factors” Are Killing Bamboo Design

The Material Gap. On the left, the idealized ‘pipe’ used in standard structural analysis softwares like Karamba3D. On the right, the reality of Dendrocalamus asper: tapered, non-uniform, and biologically complex. Closing this gap is the primary challenge of computational bamboo design.

If you look at my computer screen right now, you will see a beautiful bamboo pavilion. In the Rhino viewport, the structure is elegant. The lines are clean. The joints are perfect intersections. But as architects, we must be wary of “idealized digital models” that do not reflect material reality [1].

In the logic of my Grasshopper script, every structural member is defined as a “pipe.”

  • Radius: 50mm
  • Thickness: 10mm
  • Young’s Modulus (Stiffness): 18,000 MPa

The computer loves this. It calculates the stress, shows me a nice colorful gradient of forces, and tells me the building is safe. But this is a lie.

In reality, the bamboo sitting in the storage yard is not a pipe. It is a biological organism with significant heterogeneity [2]. It tapers (getting thinner at the top), it is not perfectly round, and its material properties vary wildly along the culm [3]. One pole might be stiff and strong; the neighbor pole, cut from the same clump, might be 20% weaker due to density variations [4].

So, how do engineers solve this gap between the “Digital Ideal” and the “Natural Reality”? Usually, they use a blunt instrument called the Safety Factor.

The standard engineering approach to uncertainty is simple: Assume the worst.

When we design with steel, we know exactly how it will behave because it is a standardized industrial product. When we design with bamboo, we consult standards like ISO 22156:2021 (Bamboo structures — Bamboo culms — Structural design) [5].

This code mandates the use of the “Characteristic Strength,” which is defined as the 5th percentile value of the tested population [5].
Translation: If you test 100 poles, you must ignore the strength of the top 95. You base your entire design on the statistical strength of the 5 weakest ones.

Then, we divide that number again by a partial safety factor, which is derived from “best available engineering judgement” to account for material unpredictability [5].

The Computational Consequence:
In my Karamba3D script, this means I have to input a fictitious material. Even if I know my Dendrocalamus asper (Petung) has an average modulus of elasticity (MOE) of 17,000 MPa [2], I might have to input 8,000 MPa just to be compliant with the standard.

You might ask: “So what? Better safe than sorry, right?”

For safety? Yes. For optimization? No. When we feed these “crippled” numbers into a Genetic Algorithm (like Galapagos or Wallacei), we effectively break the optimization loop.

  1. The Bulky Result:
    The algorithm sees that the material is “weak” (mathematically), so it compensates by adding mass. It generates heavy, dense structures that resemble timber bunkers rather than lightweight bamboo pavilions, negating bamboo’s high strength-to-weight ratio [6].
  2. The Carbon Cost:
    Over-designing isn’t just an aesthetic crime; it’s an environmental one. Using 30% more material than necessary “just to be safe” increases the embodied carbon and resource extraction of the project [6].
  3. The “Lazy” Solution:
    Safety factors stop us from asking harder questions. They allow us to remain ignorant about our material. Instead of trying to quantify the specific performance of our inventory, we just downgrade the math.

We cannot simply abandon safety factors – we have a responsibility to public safety. But in the world of Computational Design, we should demand more precision.

If we want to build structures that are truly optimized – that use the least amount of material to achieve the maximum strength  – we need to stop treating bamboo like “bad steel.” We need to treat it like a unique biological asset.

We need to stop assuming. We need to start measuring.

In the next post, I will explore a workflow that flips the script completely: What if we didn’t design the shape first? What if we scanned the bamboo first, and let the material dictate the form?

Next Week: Part 2: The Scan-to-BIM Revolution – Designing with Inventory.

References

[1] R. Oxman, “Theory and design in the first digital age,” *Design Studies*, vol. 27, no. 3, pp. 229-265, 2006. Available: https://doi.org/10.1016/j.destud.2005.11.002

[2] A. Javadian, F. Smith-Gillespie, K. E. H. Kubilay, and D. E. Hebel, “Mechanical properties of bamboo through measurement of culm physical properties for composite fabrication of structural concrete reinforcement,” *Frontiers in Materials*, vol. 6, p. 15, 2019. Available: https://doi.org/10.3389/fmats.2019.00015

[3] R. Hartono et al., “Physical, chemical, and mechanical properties of six bamboo species from the forest area with special purpose (FASP),” *Forests*, vol. 13, no. 11, p. 1893, 2022. Available: https://doi.org/10.3390/f13111893

[4] D. Trujillo and M. Ramage, “Latitudinal bending stiffness of bamboo culms,” *Proceedings of the Institution of Civil Engineers – Structures and Buildings*, vol. 170, no. 1, pp. 59-67, 2017.

[5] *Bamboo structures — Bamboo culms — Structural design*, ISO 22156:2021, International Organization for Standardization, Geneva, 2021. Available: https://www.iso.org/standard/73831.html

[6] G. Habert et al., “Environmental impacts and decarbonization strategies in the cement and concrete industries,” *Nature Reviews Earth & Environment*, vol. 1, no. 11, pp. 559-573, 2020. Available: https://doi.org/10.1038/s43017-020-0093-3

My First Year Mapping the Intersection of Code and Climate

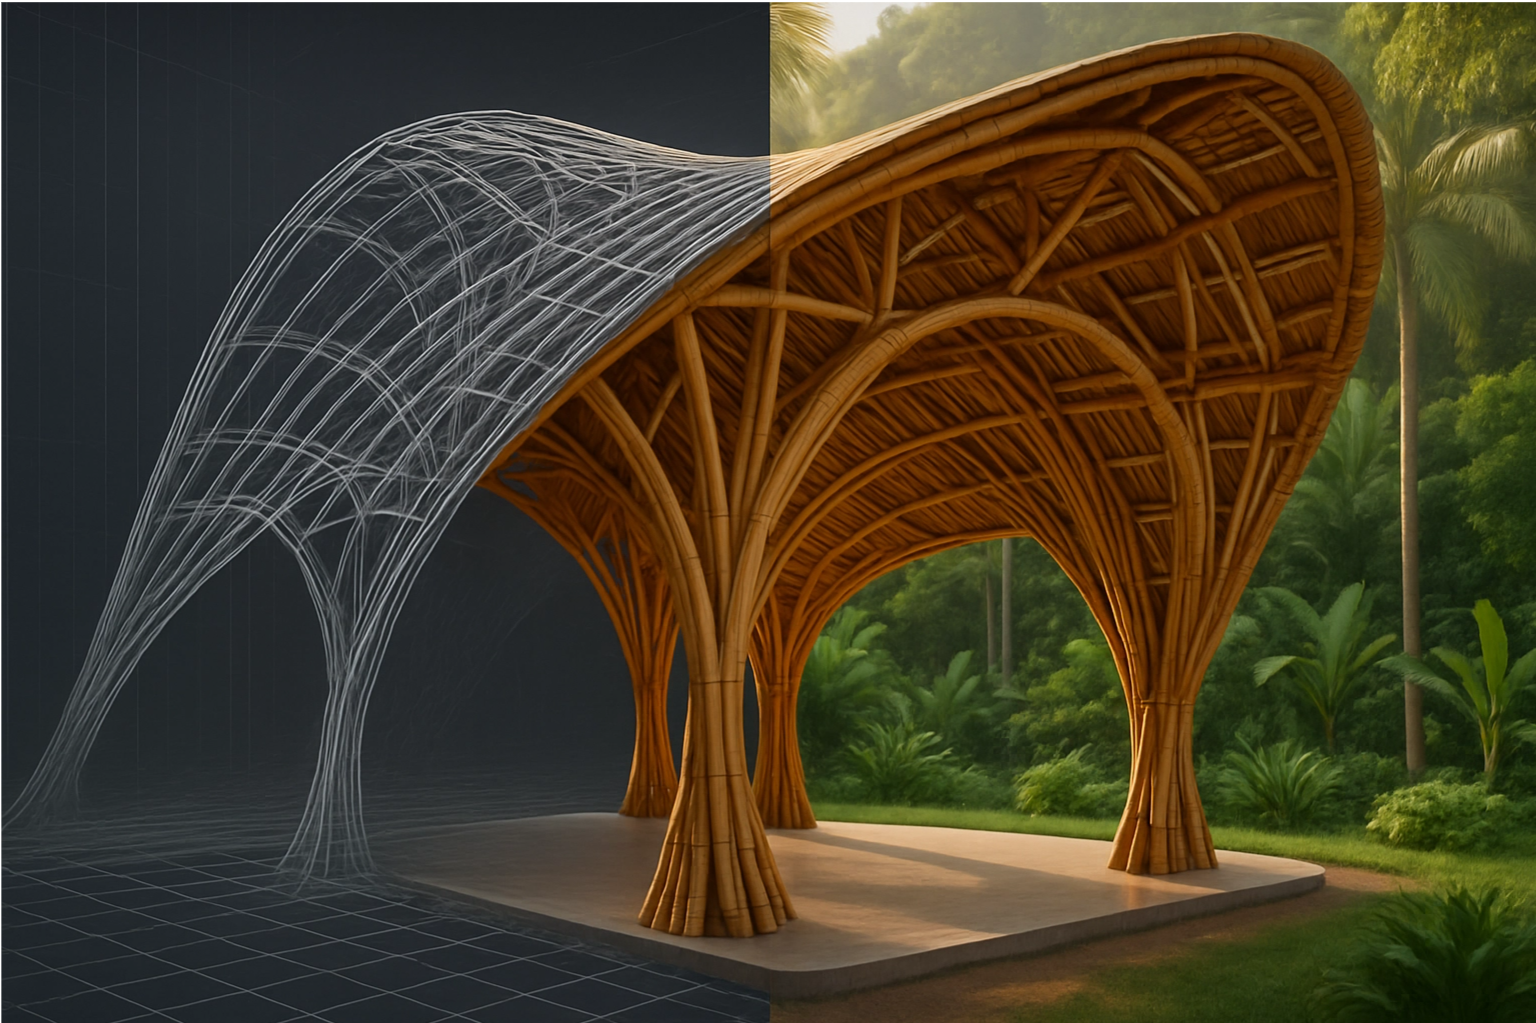
building structure transitioning from a digital parametric wireframe into a real-world bamboo pavilion

Consistency is often more difficult than intensity. It is easy to sprint; it is hard to walk every day for a year.

Today marks a small but meaningful milestone for me: I have successfully published a blog post every single month for the past 12 months. One year of consistent writing.

To some, this might seem trivial. It’s just a blog, right? But for me, this represents a discipline I’ve been trying to cultivate. In a world of instant updates and fleeting social media stories, the act of sitting down to write a thoughtful, long-form piece once a month feels like an act of resistance. It’s a commitment to deep thinking over quick scrolling.

When I started this commitment a year ago, I had a few hopes.

For Myself: Writing forces clarity. You think you understand a concept—like computational design or sustainable bamboo construction—until you try to explain it to someone else. Writing these posts has been my best method of study. It forces me to research deeper, structure my thoughts, and articulate my arguments.

For My Students: I wanted to create a resource that extends beyond the classroom. A lecture lasts 100 minutes, but a blog post lasts forever. Students can revisit these ideas about parametric design, environmental responsibility, or professional ethics whenever they need them.

For the Institution: I hope this blog contributes, in a small way, to the scientific culture of Universitas Medan Area. Academic discourse shouldn’t just happen in closed journals; it should be accessible, public, and engaging.

For the Public: Architecture can feel elitist or inaccessible. I try to write in a way that bridges the gap – making complex ideas about resilient cities or design technology understandable to anyone who cares about the built environment.

Looking back at the archive, I see a map of my own intellectual journey this year.

We explored computational design – demystifying Grasshopper not just as a tool for making weird shapes, but as a way to think algorithmically.

We dived into bamboo architecture, discussing how traditional materials can be optimized with modern technology.

We tackled climate resilience, especially after the floods of November. The post “Designing for Cyclones” wasn’t just an article; it was a response to a real crisis we all faced.

We reflected on education, asking hard questions about why hydrology isn’t foundational in design schools.

Each post was a snapshot of what I was learning, questioning, or fighting for at that moment.

I don’t know who reads every post. Analytics give numbers, but they don’t tell stories.

But then, something surprising happened in October.

Someone approached me on campus – someone I didn’t know – specifically to discuss bamboo. They weren’t a student in my class, but they had read my blog post about bamboo construction joints. They came with specific questions, ready to discuss preservation techniques and structural details.

I was genuinely surprised.

To be honest, sometimes writing a blog feels like shouting into the void. You press “publish” and wonder if anyone actually cares. But that conversation in October proved that words travel. It proved that there are people out there – students, practitioners, enthusiasts – who are hungry for this kind of specific, technical knowledge.

That moment was a turning point for me. It shifted my perspective from “I have to write this for my schedule” to “I get to write this for a community.”

It is the best kind of reward. Not the traffic numbers, but the real, human connection that starts with a shared idea.

I hope this blog serves as a small spark.
A spark for students to read more than just captions.
A spark for colleagues to share their own expertise publicly.
A spark for anyone to start writing their own thoughts.

Because knowledge that isn’t shared is knowledge that stagnates. Writing keeps it moving.

So, here is to consistency.

To showing up at the keyboard even when I’m tired.
To researching topics that challenge me.
To pressing “Publish” even when I’m not sure if it’s perfect.

Thank you to everyone who has read, shared, or discussed these posts over the last year. You are the reason I keep writing.

Let’s see what the next 12 months will teach us.

Keep reading. Keep writing. Keep learning.

Beyond Green: Why Bamboo Needs Computational Optimization

Exploring How Computational Design Can Transform Bamboo Architecture in Indonesia

As I prepare to embark on doctoral research in computational design and sustainable architecture, I find myself constantly returning to a material that has defined my Indonesian homeland for centuries: bamboo. Walk through any village in Sumatra, Java, or Bali, and you’ll see it everywhere – used for homes, bridges, furniture, and art. Indonesia is home to 176 documented bamboo species, with 105 being endemic, making us a global biodiversity hotspot for this remarkable material [1]. Yet despite this abundance and our deep cultural connection, I believe we’ve been asking the wrong question about bamboo in architecture.

For years, the conversation has centered on a simple narrative: “Is bamboo sustainable?” The answer, definitively, is yes. A single hectare of bamboo sequesters approximately 17 tonnes of carbon annually – significantly more than most tree species [2]. Its rapid renewability, with harvesting cycles of just 3-5 years compared to decades for timber, positions it as one of the most regenerative building materials available [3]. These facts are powerful and important.

But here’s the critical insight I want to explore in this post: sustainability without performance is a missed opportunity. The simple act of substituting bamboo for traditional materials without fundamentally changing our design process is, in many ways, like driving a Ferrari in first gear. We’re not utilizing its full potential.
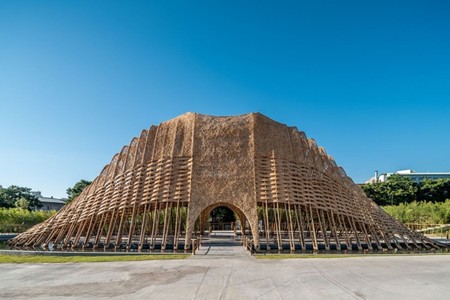
The architectural potential of bamboo is immense, but realizing it requires moving beyond traditional design methods.

As a lecturer teaching architecture students at Universitas Medan Area, I see this challenge firsthand. My students are eager to use bamboo – it aligns with their values, it’s locally abundant, it’s culturally meaningful. But when they sit down to design a structure, they often fall back on conventional design methods: static calculations, safety factors borrowed from timber design, and joinery details that don’t account for bamboo’s unique properties. The result? Over-designed, materially inefficient structures that don’t realize bamboo’s true promise.

This is where computational optimization enters the picture, and why I believe it’s essential for the future of Indonesian architecture.

In this post, I’m not declaring universal truths – I’m exploring why I believe computational design is crucial for unlocking bamboo’s performance potential. These are questions I’m actively investigating as I prepare for PhD study, and I’d love your perspective.

The Anisotropic Challenge: Why Bamboo is Not Wood

One of the first things I realized in my research is that a fundamental mistake undermines much bamboo design: treating bamboo as a simple wooden pole. This assumption is dangerous because it’s partially true, which makes it deceptively misleading.

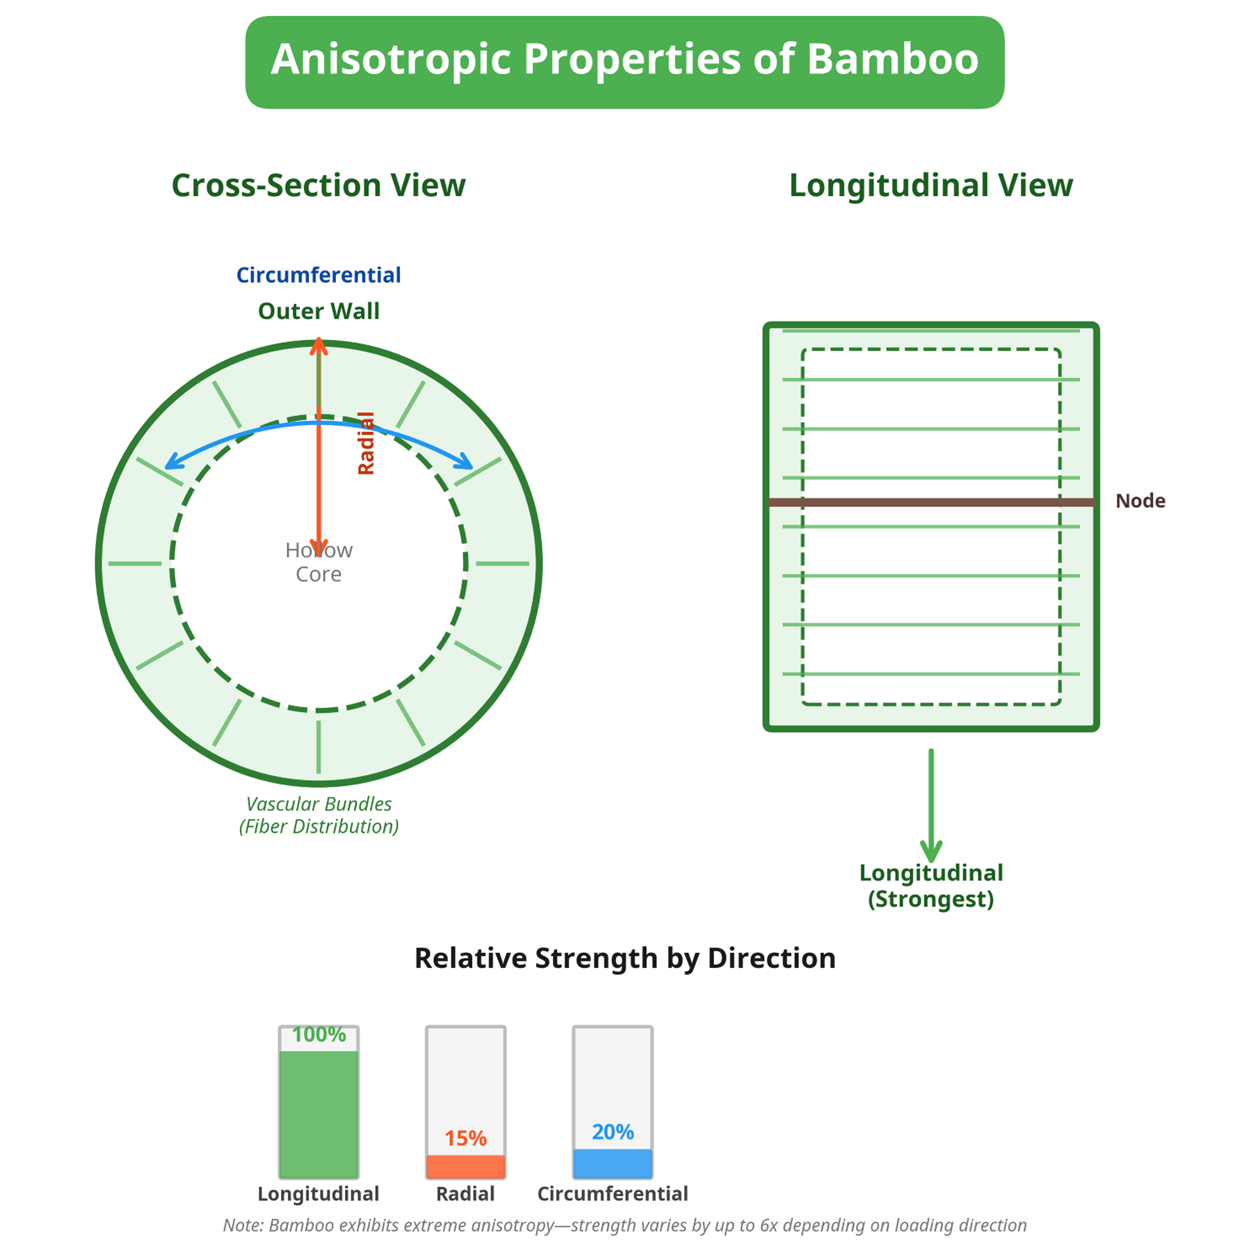
Bamboo is a functionally graded, anisotropic composite material – meaning its mechanical properties vary directionally and change systematically from the inner to outer culm wall [4]. To understand what this means in practice:

Along the fibers (longitudinal direction): Bamboo’s tensile strength rivals mild steel—up to 140-160 MPa for species like Dendrocalamus asper (betung) and Gigantochloa apus (ampel), the two most common species in Indonesia [5].

Perpendicular to fibers (radial/circumferential directions): Strength drops dramatically – up to 6 times weaker in some directions [4].

This difference in strength stems from bamboo’s elegant biomechanical structure: cellulose fibers are primarily oriented along the culm’s length, embedded in a lignin matrix. Additionally, the density and diameter of vascular bundles vary from the inner to outer wall, creating a natural gradient that’s been optimized by millions of years of evolution to resist wind and bending loads [6].
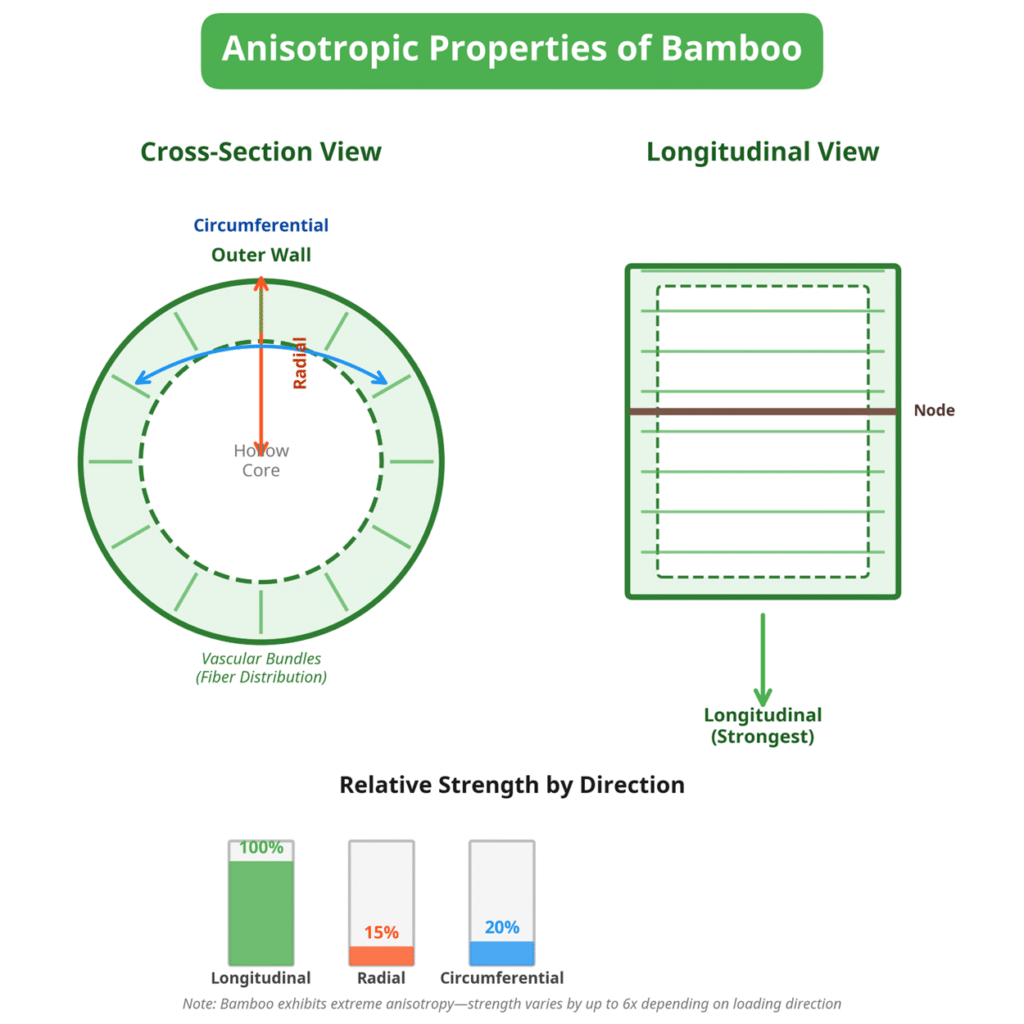
The anisotropic nature of bamboo, showing its primary strength along the longitudinal axis versus its weaker properties in the radial and circumferential directions. Strength can vary by up to 6x depending on loading direction.

Why conventional design fails:

Traditional architectural and engineering design methods rely on isotropic assumptions – the assumption that a material has uniform properties in all directions. This works reasonably well for steel or concrete, where isotropy is engineered into the manufacturing process. But for bamboo, this assumption is fundamentally violated.

This leads to two critical problems in practice:

  1. Material Inefficiency: Engineers, uncertain about bamboo’s directional weaknesses, often over-design structures with excessive safety factors [7]. I’ve seen bamboo frames using far more culms and material than structurally necessary. This negates some of bamboo’s sustainability advantage—if you use 50% more material than needed, your carbon payback period extends dramatically [7].
  2. Unpredictable Failure: An incomplete understanding of directional weaknesses can lead to catastrophic, unexpected failures. The most common failure mode I’ve observed in bamboo structures is longitudinal splitting—the culm fractures along its length. This typically occurs when loading direction isn’t optimized for fiber orientation or when designers use joinery details designed for isotropic materials [7].

How computational design changes this:

Finite element modeling allows architects to build detailed computational models that explicitly define bamboo’s anisotropic properties. Rather than applying uniform assumptions, the model understands that stress flows differently through the material depending on direction.

Engineers can then simulate:

  • How stress distributes through actual bamboo geometry with real anisotropic properties
  • Where maximum stresses occur and in which directions
  • Which culm orientations best resist applied loads
  • Optimal joint designs for actual bamboo behavior (not theoretical isotropy)

The result: structures that use bamboo efficiently, in its strongest orientations, with material placed exactly where it’s needed. This is performance-driven design, not assumption-driven design.

Indonesian context matters: In my teaching, I’m increasingly using parametric models showing students how Dendrocalamus asper (popular in North Sumatra) behaves differently than Gigantochloa apus (common in Bali) due to their different fiber orientation patterns and wall thickness gradients [5]. This localized knowledge becomes powerful when encoded computationally.

The Moisture Problem: Designing for a Living, Breathing Material

Beyond structural anisotropy lies another profound challenge: bamboo is hygroscopic – it constantly absorbs and releases moisture in response to atmospheric humidity. In Indonesia’s tropical climate, this isn’t a minor detail. It’s perhaps the critical factor determining long-term structural performance [8].

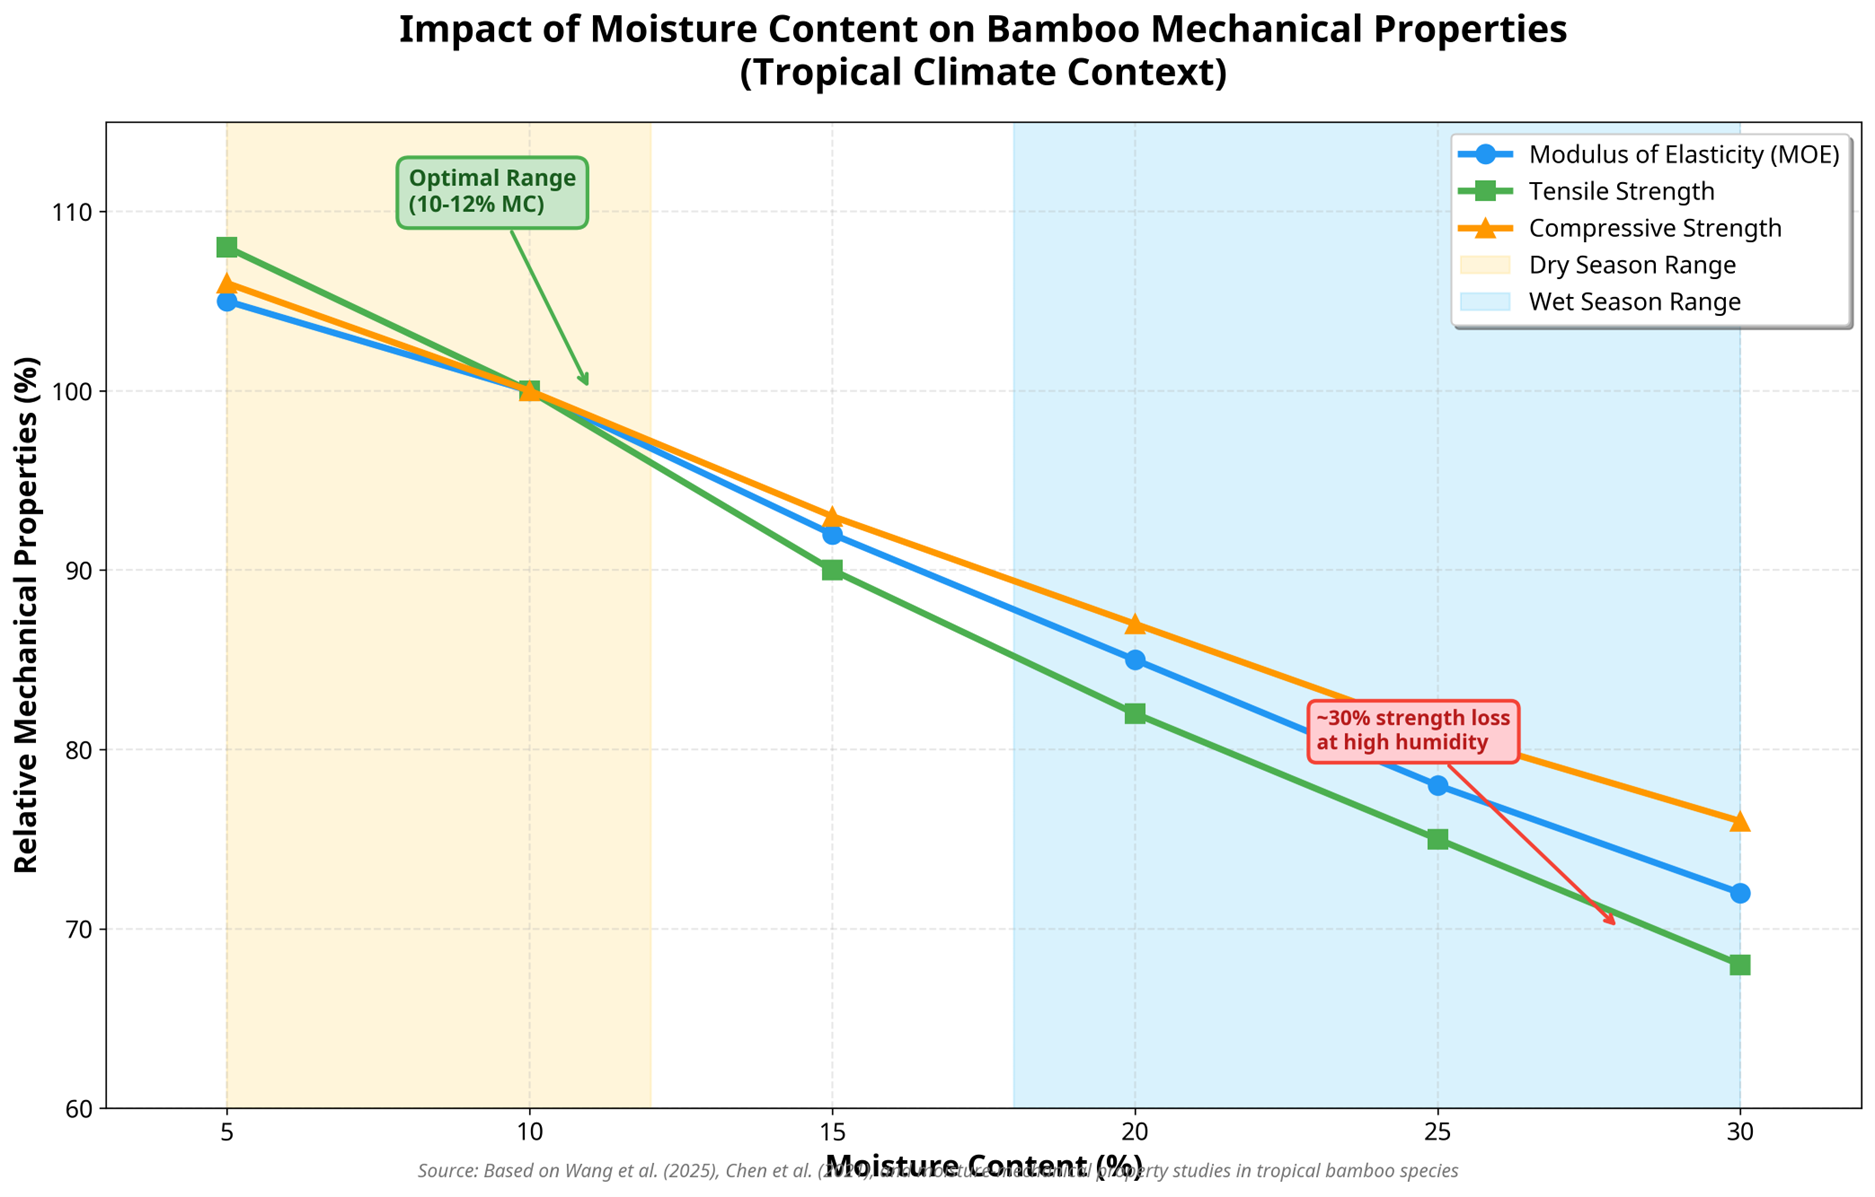
Here’s what happens: As moisture content increases, bamboo’s mechanical properties systematically degrade.

Studies show that [8] [9]:

  • Tensile strength decreases by up to 40-50% as moisture content increases from dry to saturated condition [9]
  • Elastic modulus (stiffness) decreases significantly, meaning the material becomes more flexible [8]
  • Dimensional stability changes: The material swells and shrinks, with different swelling rates in different directions [8]

In tropical Indonesia, seasonal moisture variations are extreme. During the rainy season (November-March), relative humidity can reach 95% or higher, causing bamboo moisture content to rise dramatically. During the dry season (June-September), humidity drops to 60-70%, and bamboo moisture content decreases. This cycle repeats year after year.

The practical problem:

Imagine a bamboo joint designed in controlled conditions—perhaps a laboratory in Stuttgart or Singapore where humidity is relatively stable. The joint is tight, load-bearing connections are perfect. Now place that same joint in a rural Sumatran village experiencing tropical humidity cycles:

  • Wet season: Bamboo swells; the joint tightens or becomes overstressed
  • Dry season: Bamboo shrinks; the joint loosens, potentially compromising structural integrity
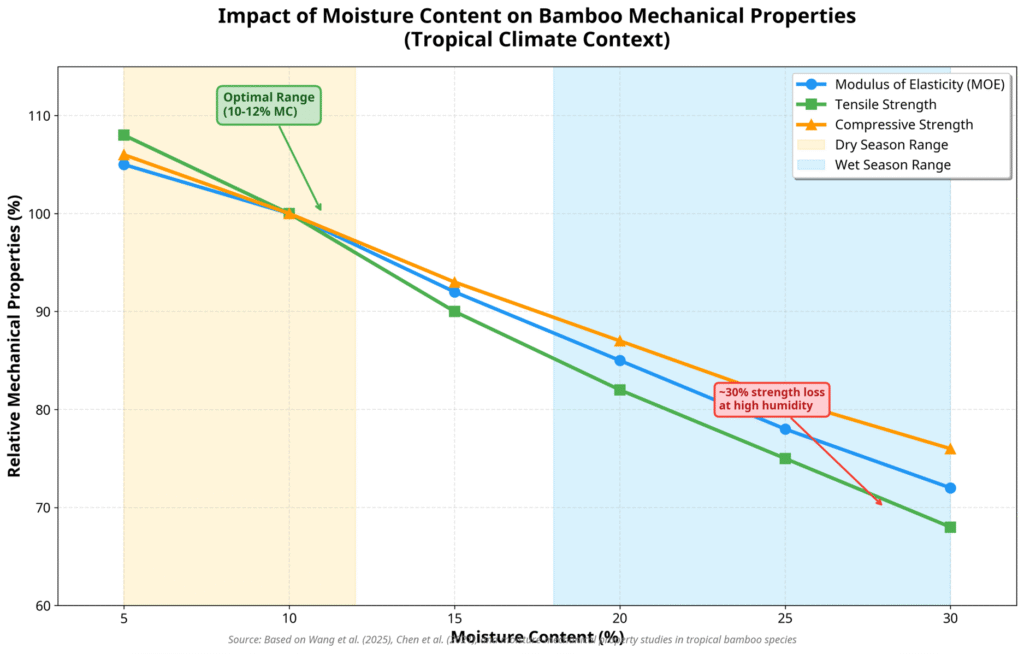
The inverse relationship between moisture content in bamboo and its key mechanical properties. In tropical climates, seasonal humidity variations can cause up to 30% strength loss.

A joint tight during dry season becomes loose in wet season. A connection designed for static conditions becomes dynamic and unpredictable. This is why traditional Indonesian bamboo buildings employ specific joinery techniques that accommodate movement—our ancestors understood this intimately, even if they described it differently [10].

How conventional design fails:

Static design methods assume material properties remain constant throughout the building’s lifetime. Bamboo design guidelines often cite material properties at “standard” moisture content (around 12%), but never address the reality that Indonesian buildings experience moisture contents ranging from 8% to 20% or higher depending on season and location.

How computational optimization changes this:

Environmental-responsive parametric design incorporates real climate data directly into structural models [11]. Rather than assuming static moisture content, the design process:

  1. Integrates historical climate data from the specific building location
  2. Models moisture content cycles throughout the year based on humidity patterns
  3. Simulates structural behavior across the full range of moisture conditions
  4. Designs joints and connections that remain structurally sound whether bamboo is at its driest or wettest seasonal state
  5. Predicts movement and designs the structure to accommodate it

This level of analysis is impossible through manual calculations – the variables are too many, the relationships too complex. But computational models can simulate years of seasonal cycling in minutes, predicting how a structure will perform over decades [11].

Indonesian example I’m exploring: For buildings in Medan where I teach, tropical climate data shows humidity averages 75-80% year-round with minimal seasonal variation compared to other regions. This means different optimal designs than, say, a building in Bali where seasonality is more pronounced. Computational design makes this regional differentiation explicit and testable.

Encoding traditional wisdom: Interestingly, traditional Indonesian bamboo joinery often uses sliding connections or slightly loose joints that can accommodate movement. This isn’t haphazard – it’s sophisticated engineering [10]. Computational design can formalize this traditional knowledge, testing whether specific joint geometries actually optimally accommodate seasonal moisture cycling, and potentially improving on them.

From Variability to Opportunity: Embracing Natural Irregularity

Here’s where my research takes an exciting turn. In industrial construction, standardization is sacred. Materials are mass-produced to uniform specifications. A steel I-beam ordered in Jakarta is identical to one in Bandung. This standardization enables reproducibility and simplifies design calculations.

Bamboo, as a natural material, fundamentally resists this logic. Each culm is unique:

  • Diameter variations (within a single species, culms can vary from 4cm to 12cm)
  • Wall thickness variations (outer and inner wall diameter ratios vary)
  • Internode spacing variations (distance between nodes isn’t uniform)
  • Fiber orientation variations (subtle differences in how fibers are arranged)

For decades—honestly, for centuries until very recently—this variability was seen as a defect. Something to overcome through processing. Indonesian and other tropical builders dealt with this variability through:

  • Careful selection: Master craftspeople would age bamboo, split it lengthwise to examine fiber direction, and manually select pieces for specific structural roles
  • Lamination: Processing bamboo into laminated lumber to create artificial uniformity
  • Over-design: Using thicker sections and more material to account for uncertain properties

These approaches work, but they’re labour-intensive, require deep expertise, and often negate bamboo’s material and economic efficiency.

The computational perspective flips this entirely:

What if variability isn’t a problem to overcome, but data to harness?

3D scanning and digital inventorying technologies can capture the precise geometric and material properties of every single culm available for a project. Feed this data into an optimization algorithm, and you get something remarkable: a system that functions like a master craftsperson with perfect information—selecting the ideal bamboo piece for each specific structural role [12].
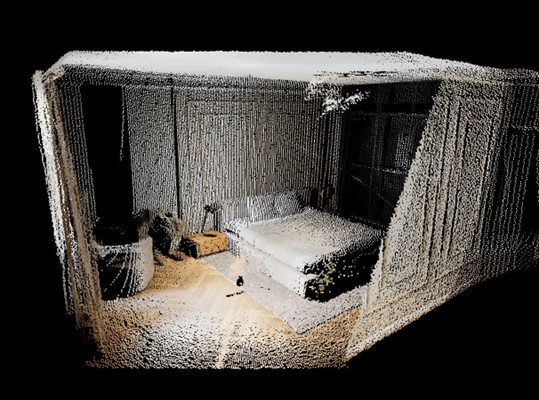
3D scanning technologies can capture the unique geometric properties of each bamboo culm, turning natural variability into precise data for computational design.

Here’s how it works in practice:

  1. Scanning & Data Capture: Each bamboo culm is 3D-scanned to capture outer diameter, wall thickness variations, internal node geometry, and fiber orientation [12]
  2. Material Testing: A sample of culms are tested to establish property relationships (e.g., how wall thickness correlates to strength for this species)
  3. Algorithmic Selection: An optimization algorithm uses this data to assign each culm to specific positions in the structure where its unique properties are best utilized
  4. Structural Performance: The strongest, stiffest culms go where maximum load is concentrated; more flexible culms work in regions of lower stress; slender culms are used decoratively where they’re not load-critical
  5. Economic Benefit: The structure uses less material overall while maintaining or exceeding performance requirements

This process is called topology optimization or material-aware design, and it’s moving from theoretical research into semi-automated fabrication reality. Research at ETH Zurich’s Digital Building Technologies lab and ITKE at University of Stuttgart has demonstrated this working at architectural scales [14, 15].
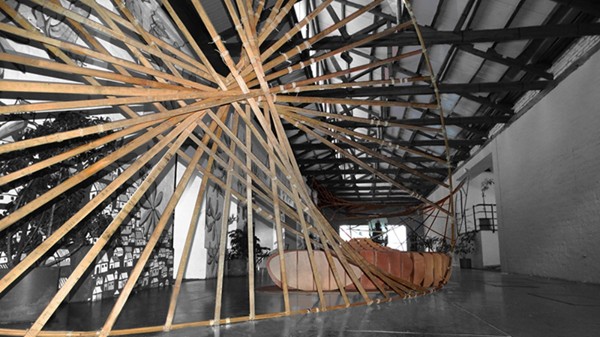
ITKE’s computational bamboo research demonstrates how algorithmic design can work with natural material variability to create structurally optimized forms.

What excites me most: This approach celebrates bamboo’s natural diversity rather than fighting it. It’s the opposite of industrial homogenization. Each bamboo structure becomes uniquely optimized to its specific available materials, its specific climate, its specific structural requirements. And paradoxically, this variation-embracing approach leads to better performance and lower environmental impact than trying to force all bamboo into standardized categories.

Indonesian opportunity: With 176 bamboo species [1], many with subtle property variations, Indonesia has an extraordinary opportunity to lead in material-aware computational design. Rather than standardizing all bamboo, we could develop species-specific design protocols that account for the unique properties of Dendrocalamus asper vs. Gigantochloa apus vs. endemic species found only in specific regions.

Multi-Objective Optimization: Beyond Structure into Culture

Here’s where I believe computational design becomes genuinely powerful for Indonesian architecture: optimizing for multiple competing objectives simultaneously.

A successful building is never just about structural performance. It must simultaneously achieve:

  • Structural safety (won’t collapse)
  • Economic viability (cost-effective)
  • Environmental responsibility (low carbon, sustainable materials)
  • Constructability (can actually be built with available skill and equipment)
  • Cultural authenticity (resonates with place and people)
  • Aesthetic integrity (visually appropriate and beautiful)

In Indonesia particularly, the last criterion – cultural resonance – is irreplaceable. A structurally perfect design that’s culturally alien is ultimately a failure. It won’t be maintained, won’t be valued, won’t inspire future practitioners.

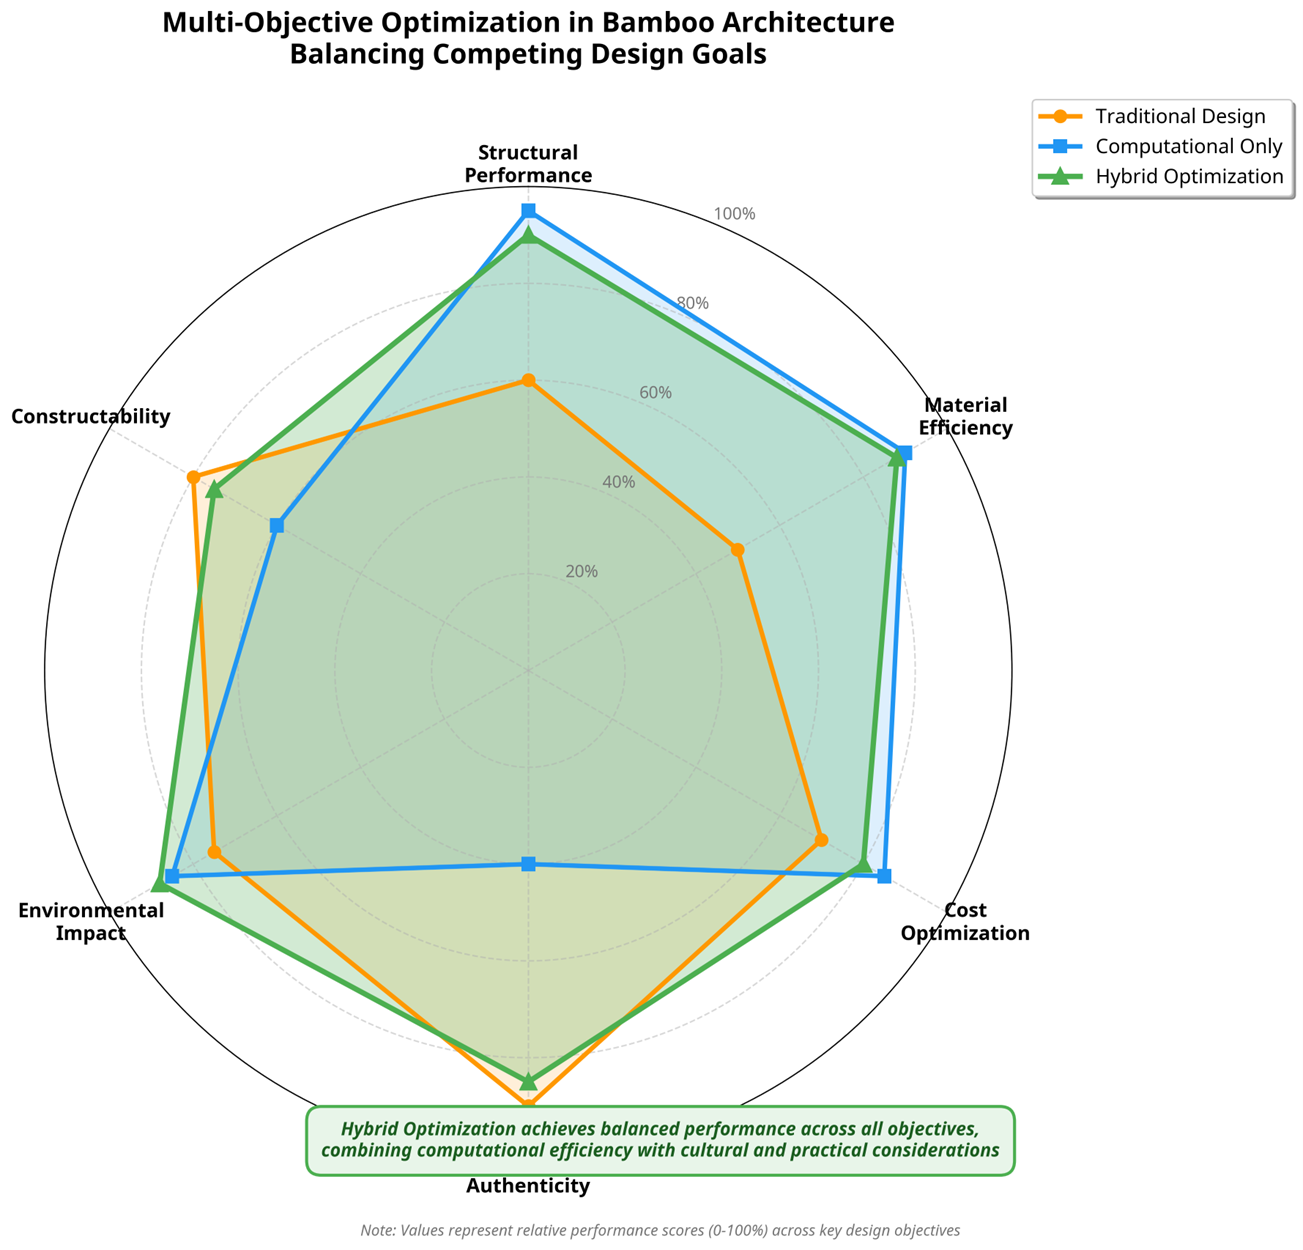
Traditional design methods can technically “optimize” for one criterion (usually lowest cost or maximum span). But the moment you introduce multiple competing objectives, manual design becomes unwieldy. How do you simultaneously minimize cost, maximize cultural appropriateness, and optimize structural efficiency? How do you make informed trade-offs?
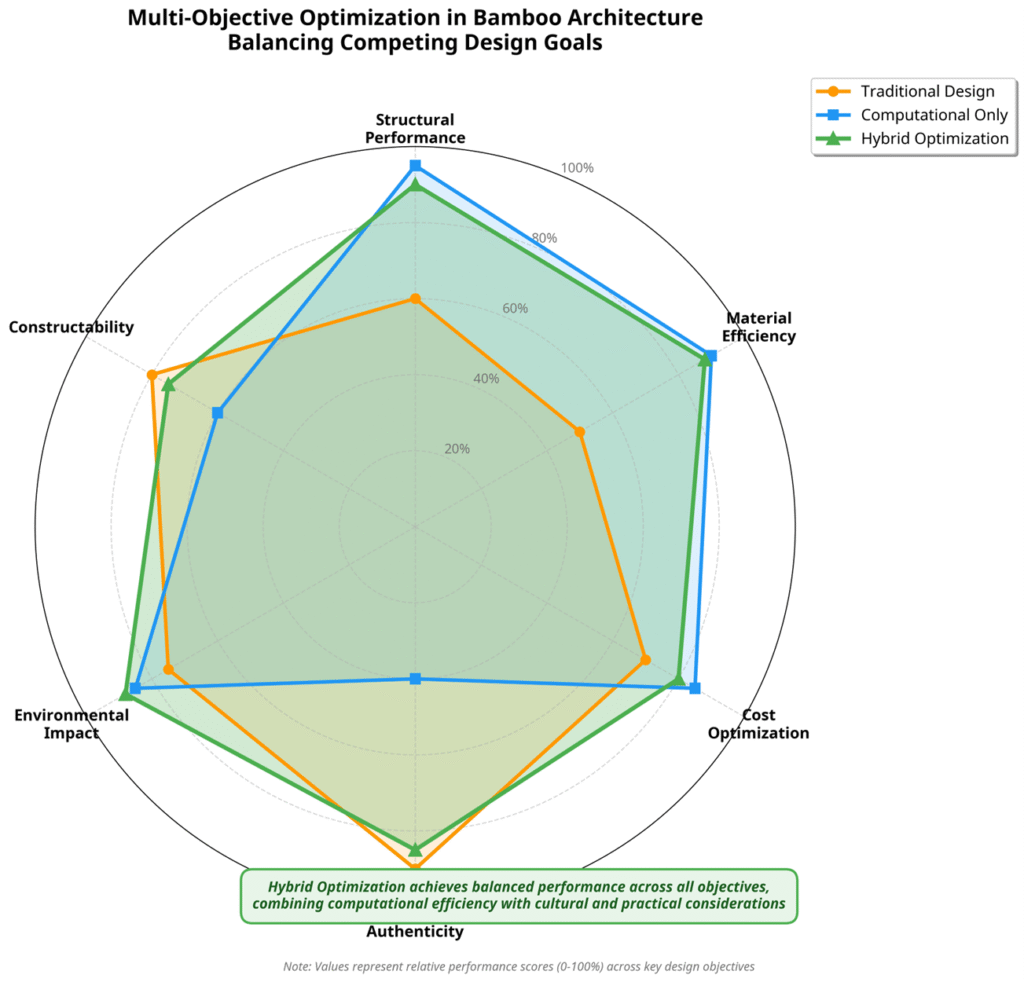
Multi-objective optimization balances competing goals such as structural performance, cost, sustainability, and cultural aesthetics. Hybrid computational approaches achieve the best overall balance.

Multi-objective optimization algorithms solve this elegantly:

These algorithms allow designers to define:

  1. Quantifiable performance objectives (minimize material use, minimize cost, minimize carbon, maximize structural efficiency)
  2. Design constraints (must accommodate traditional joinery, must use available bamboo species, must fit within site constraints)
  3. Relative importance weights (cost is important, but cultural appropriateness is more important)

The algorithm then generates a Pareto front—a set of optimal solutions representing the best possible trade-offs between competing objectives. Rather than a single “best” solution, the designer gets multiple solutions, each optimal for slightly different priority weightings.

In practice, for an Indonesian bamboo school project, this might mean:

The algorithm explores designs that:

  • Minimize material use (environmental objective) [11]
  • Use only local Indonesian bamboo species (cultural/economic objective)
  • Employ traditional joinery techniques from Bali/Java/Sumatra (cultural objective) [10]
  • Meet modern building code requirements (safety objective)
  • Fit within a specific budget (economic objective)
  • Can be fabricated by local craftspeople without importing specialized equipment (social/economic objective)

Rather than compromising across all these goals mediocrely, the algorithm finds designs that excel at different trade-off combinations. The architect then selects which combination best serves the specific project context.
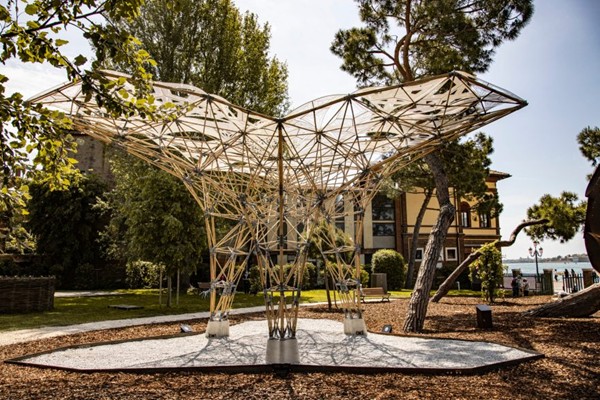
ETH Zurich’s Digital Bamboo project showcases integrated computational workflows that combine structural optimization with fabrication constraints.

Why this matters for Indonesia:

This approach allows computational design to be culturally intelligent. It’s not imposing a globally-standard design methodology; it’s enabling architects to encode Indonesian design values – cultural continuity, local material sourcing, traditional craft techniques – directly into the optimization framework. The result is high-performance architecture that’s computationally rigorous AND culturally rooted.

I see this as essential for sustainable practice in Indonesia. We don’t want our buildings to look like they could have been designed anywhere—we want computational efficiency in service of deepening our architectural identity, not erasing it.

Moving Forward: Computational Design as Indonesia’s Opportunity

As I prepare to pursue doctoral research in this intersection of computational optimization and bamboo architecture, I’m increasingly convinced this isn’t a luxury – it’s a necessity for Indonesia.

Consider our situation: We have the most biodiverse bamboo resource globally – 176 species [1], enormous cultivation potential, centuries of craft knowledge [10]. We have urgent needs: housing shortages, infrastructure gaps, climate commitments. We have emerging capability: young architects and researchers trained in computational design, growing access to digital fabrication tools, universities engaged in this research space.

What we’re building is the computational capacity to leverage all of this simultaneously – our material abundance, our cultural knowledge, our urgent development needs, our technical capability.

But I’ll be honest: the challenges are real. The barriers include:

  • Limited computational design expertise in most Indonesian architecture schools
  • Need for comprehensive material property databases specific to Indonesian bamboo species [5]
  • Integration challenges between traditional craft knowledge and digital workflows
  • Affordable access to design software and computational resources
  • Convincing construction industry to adopt new methods

And yet, the potential payoff is immense:

  1. Indonesian intellectual leadership: Positioning Indonesia as a global research center in sustainable computational architecture, not just a bamboo supplier
  2. Scalable housing solutions: Moving from one-off artisanal bamboo buildings to productized, computationally-optimized bamboo housing that meets massive development needs
  3. Cultural continuity through innovation: Preserving and evolving traditional knowledge rather than watching it disappear as younger generations move toward reinforced concrete
  4. Climate contribution: Actually achieving the carbon benefits of bamboo [2] through efficient design, not just using it as a “green” substitute

This is the work I’m committing the next several years to. I’ll be documenting this journey on this blog – sharing insights, dead-ends, breakthroughs, and questions as I navigate PhD applications and eventually doctoral research. I’m not claiming certainty or declaring universal principles. I’m exploring. I’m curious. I’m working through these questions systematically.

If you’re an Indonesian architect, student, researcher, or practitioner interested in this space, I’d genuinely love to hear from you. What are your observations about bamboo design in practice? What barriers do you see? What excites you about computational approaches? Let’s work through this together – this is too important and too complex for any individual to solve alone.

References

[1] Ekawati, L. Karlinasari, R. Soekmadi, and I. Nurrochmat, “The status of bamboo research and development for sustainable use in Indonesia: A systematic literature review,” IOP Conference Series: Earth and Environmental Science, vol. 1109, no. 1, p. 012100, 2022.

[2] “Bamboo plants can act as efficient carbon sinks,” Nature India, Mar. 30, 2021. [Online]. Available: https://www.nature.com/articles/nindia.2021.46

[3] O. S. B. V., “Top 5 Bamboo material environmental benefits,” MOSO Bamboo Blog. [Online]. Available: https://blog.moso-bamboo.com/top-5-bamboo-material-environmental-benefits

[4] Akinbade, L. Horne, J. Nash, J. Heeley, and T. Morsink, “Modelling full-culm bamboo as a naturally varying functionally graded material,” Construction and Building Materials, vol. 310, p. 125211, 2021.

[5] Hartono et al., “Physical, chemical, and mechanical properties of six bamboo from Sumatera Island Indonesia and its potential applications for composite materials,” Polymers, vol. 14, no. 22, p. 4868, Nov. 2022.

[6] Sun et al., “Bionic design and multi-objective optimization for variable wall thickness tube inspired bamboo structures,” Thin-Walled Structures, vol. 113, pp. 114-123, 2017.

[7] Triwiyono et al., “Optimizing Bamboo as an Alternative Building Material to Respond Global Architectural Challenges,” IOP Conference Series: Earth and Environmental Science, vol. 1157, no. 1, p. 012011, 2023.

[8] Chen et al., “Water vapor sorption behavior of bamboo pertaining to its structure,” Scientific Reports, vol. 11, no. 1, p. 12543, 2021.

[9] Wang et al., “Correlations between moisture expansion and flexural properties of bamboo strips under different loading rates,” Holzforschung, vol. 78, no. 8, pp. 715-724, 2024.

[10] Huda et al., “Bamboo architecture as a learning project for community development of rural area in Indonesia,” IOP Conference Series: Earth and Environmental Science, vol. 490, no. 1, p. 012004, 2020.

[11] Tedjosaputro et al., “Multi-objective optimisation of bamboo tensegrity structure for immediate relief shelters,” City, Territory and Architecture, vol. 12, no. 1, p. 14, 2025.

[12] Saghafi Moghaddam et al., “Bamboo spatial structure, developing an integrated computational workflow and a tailored semi-automated fabrication apparatus,” International Journal of Architectural Computing, vol. 22, no. 4, pp. 567-585, 2024.

[13] Columbia GSAPP, “Structural Optimization of Composite Bamboo Beams,” May 28, 2024. [Online]. Available: https://www.arch.columbia.edu/student-work/12707-structural-optimization-of-composite-bamboo-beams

[14] Digital Building Technologies, ETH Zurich, “Digital Bamboo,” Oct. 8, 2020. [Online]. Available: https://dbt.arch.ethz.ch/project/digital-bamboo/

[15] ITKE, University of Stuttgart, “Computational Bamboo,” 2017. [Online]. Available: https://www.itke.uni-stuttgart.de/


Beyond Blueprints: How Computational Design is Reshaping Architecture

Imagine a building that designs itself, optimizing for sunlight, structural integrity, and even the unique properties of its materials, all before a single brick is laid. Sounds like science fiction? Not anymore. Welcome to the world of computational design in architecture, where algorithms and advanced software are transforming how we conceive, create, and construct our built environment. This isn’t just about drawing on a computer; it’s about empowering architects with a new language to solve complex problems, push creative boundaries, and build a more sustainable future. If you’ve ever wondered how buildings can be smarter, more efficient, and truly responsive to their surroundings, then you’re about to discover the digital revolution that’s making it all possible.

The Digital Architect’s Toolkit: What is Computational Design?

At its core, computational design (CD) in architecture is the application of computer algorithms and computational techniques to generate, analyze, and optimize architectural designs [1]. It moves beyond traditional CAD (Computer-Aided Design) by allowing designers to define rules and parameters, rather than just drawing lines. Think of it as teaching a computer to think like an architect, but with the ability to process vast amounts of data and explore countless design variations at lightning speed. This approach enables architects to tackle challenges that would be impossible or incredibly time-consuming with conventional methods.

Beyond the Drawing Board: Why Computational Design Matters

Computational design isn’t just a fancy new tool; it’s a paradigm shift that offers significant advantages for architects and the built environment. It empowers designers to explore and create in ways previously unimaginable. Instead of manually drawing every iteration, architects can now define a set of rules and allow the computer to generate thousands of design options, pushing the boundaries of complex geometries and innovative forms that might have been impossible to conceive through traditional methods [2]. This newfound freedom allows designers to focus on higher-level conceptual thinking, truly expanding the realm of architectural possibility.

One of the most powerful aspects of computational design is its ability to integrate performance analysis directly into the design process. Architects can simulate how a building will perform in terms of energy efficiency, daylighting, structural integrity, and even acoustics, all before construction even begins. This capability facilitates data-driven decisions that lead to more sustainable and efficient buildings [3]. For instance, a design can be meticulously optimized to maximize natural ventilation in a tropical climate, significantly reducing the need for artificial cooling and its associated energy consumption.

Furthermore, computational design brings unparalleled efficiency and automation to the architectural workflow. Repetitive and often tedious tasks, such as generating detailed drawings or calculating complex structural elements, can now be automated. This not only dramatically speeds up the design process but also minimizes human error, allowing architects to dedicate more of their valuable time to creative problem-solving and meaningful engagement with clients [4]. In an increasingly complex world, modern buildings often feature intricate geometries and demanding performance requirements. Computational design provides the essential tools to manage this inherent complexity, ensuring precise control and coordination of vast amounts of information, from the initial conceptual sketch to the detailed instructions for fabrication.

Finally, CD is opening exciting new doors for material innovation. It allows architects to gain a deeper understanding of how various materials behave, even those with inherent variability. By simulating material performance under different conditions, designers can push the boundaries of material use, leading to more efficient and innovative structures. This is particularly crucial for natural, sustainable materials, which often possess less predictable characteristics than their manufactured counterparts, enabling their integration into cutting-edge designs.

Computational Design in Action: Real-World Applications

Computational design is not merely theoretical; it is actively transforming various aspects of architectural practice today. One of its most common applications is Parametric Design, where design elements are defined by parameters and their intricate relationships. This means that changing one parameter automatically updates all related elements, allowing for rapid iteration and adaptation. It’s like having a dynamic model that intelligently responds to every design adjustment, offering unparalleled flexibility.

Taking this concept a significant step further, Generative Design employs algorithms to automatically generate a multitude of design alternatives based on a predefined set of goals and constraints. The architect sets the rules, and the computer then explores a vast solution space, presenting optimal or near-optimal designs [5]. This powerful capability is where the subtle threads of my own research begin to weave into the broader narrative, as generative design becomes a core component in exploring novel structural forms and innovative material applications, particularly for challenging yet sustainable resources.

Beyond generating forms, CD tools are invaluable for Performance Simulation and Optimization. This includes a range of critical analyses, such as energy analysis to predict heating, cooling, and lighting loads; daylight analysis to optimize natural light penetration and reduce glare; structural analysis to ensure the stability and efficiency of structural systems; and environmental impact assessment to evaluate the embodied energy and carbon footprint of materials and designs.

Finally, the seamless integration of computational design extends to Digital Fabrication. Computational models can be directly translated into precise instructions for digital fabrication machines, such as 3D printers and CNC routers. This direct link streamlines the construction process, significantly reduces material waste, and enables the creation of highly complex and customized building components with unprecedented accuracy.

References

[1] Novatr. (2022, December 29). Understanding Computational Design (The Ultimate Guide). Retrieved from https://www.novatr.com/blog/computational-design-guide

[2] Futurly. (2023, August 14). The Role of Computational Design in Architecture: 6 Ways it Will Change the Way You Work. Retrieved from https://www.futurly.com/blog/the-role-of-computational-design-in-architecture

[3] ArchSmarter. (2024, January 26). 5 Ways Computational Design Will Change the Way You Work. Retrieved from https://www.archsmarter.com/blog/computational-design

[4] Technostruct. (2024, March 12). The Role of Computational Design in Architecture. Retrieved from https://www.technostruct.com/blog/2024/03/12/the-role-of-computational-design-in-architecture/

[5] Novatr. (2024, August 14). Generative Design in Architecture: Everything You Need to Know. Retrieved from https://www.novatr.com/blog/generative-design-architecture

The Future is Now: Designing with Intelligence and Sustainability

Computational design is not just a trend; it’s the inevitable evolution of architectural practice. It empowers architects to move beyond traditional limitations, creating buildings that are not only visually stunning but also highly efficient, responsive, and sustainable. By embracing algorithms and data, we can unlock unprecedented possibilities in design, from optimizing complex geometries to understanding and leveraging the unique properties of natural materials.

This journey into computational design is particularly exciting when considering its potential for sustainable materials. Imagine a future where we can precisely model and optimize structures made from rapidly renewable resources, like bamboo, accounting for their natural variations to create resilient and beautiful buildings. This approach promises to revolutionize how we build, fostering a deeper connection between technology, nature, and human well-being. As we continue to explore these frontiers, computational design will undoubtedly play a pivotal role in shaping a more intelligent and sustainable built environment for generations to come.

From Passive to Proactive: How Technology is Helping Buildings Give Back to Nature

In architecture, we often talk about making buildings more sustainable. You might have heard terms like ‘passive design’ and ‘regenerative design.’ My last blog post discussed these ideas. Passive design aims to reduce energy and resource use, like a building holding its breath. Regenerative design, however, is about buildings actively giving back to nature, like breathing out clean air and water. How can a building do this? Technology holds the key.

The Limits of Passive Design

Passive design is a very important first step in sustainable architecture. It focuses on using natural elements to make buildings comfortable and efficient. Think about big windows that let in sunlight for warmth in winter, or clever designs that allow cool breezes to flow through a building in summer. These ideas help reduce the need for air conditioning and heating, saving energy and money. For example, the Bullitt Center in Seattle, often called the ‘greenest commercial building in the world,’ uses features like automated windows for natural ventilation and a smart building shell to be energy net-positive [1].

While passive design reduces a building’s negative impact, it doesn’t actively improve the environment. It minimizes harm, but doesn’t create positive change. It’s a crucial foundation, but we need buildings that don’t just take less, but actually give more.

The Rise of Proactive Buildings

This is where proactive, or regenerative, buildings come in. Imagine a building not just as a shelter, but as a living part of its environment. These buildings are designed to act like natural ecosystems. They aim to improve the environment around them, not just reduce their own impact. This means they can generate more energy than they use, clean the air, manage rainwater, and even help local wildlife thrive. It’s about creating a positive impact, making the world a better place just by existing.

One great example is the Omega Center for Sustainable Living in New York. It has a special wastewater treatment system that works like natural wetlands. It cleans water and creates a beautiful space for learning [2]. Another is the Khoo Teck Puat Hospital in Singapore. It has lots of greenery that cools the building and provides a healing space for patients, while also helping local nature [3]. These buildings show how architecture can actively contribute to the health of both people and the planet.

Technology as the Game-Changer

So, how do we make buildings proactive? The answer lies in smart technology. These tools help architects and designers create buildings that work with nature, not against it.

Generative Design and Artificial Intelligence (AI)

Think of generative design as a super-smart assistant for architects. Instead of drawing every line themselves, designers give the computer a set of rules and goals. For example, they might tell it: “Design a building that uses the least amount of material, gets lots of natural light, and stays cool in a tropical climate.” The computer then uses AI to explore thousands, even millions, of design options that a human could never think of. It learns what works best and suggests the most efficient and sustainable designs [4].

This is especially exciting for materials like bamboo. Bamboo is amazing – it grows fast, is strong, and can store carbon. But each bamboo stalk is unique, and its properties can change with moisture and temperature. This allows us to design buildings that truly use bamboo to its full potential, adapting to its natural variations and the tropical climate. AI helps us unlock bamboo’s ‘secret language’ to build stronger, more sustainable structures.

Smart Materials

Imagine a building that can heal itself, change its color to reflect sunlight, or even clean the air around it. This isn’t science fiction; it’s the world of smart materials. These materials can react to their environment and change their properties. For example, some windows can automatically tint themselves to block harsh sunlight, reducing the need for air conditioning. There are even materials that can absorb pollutants from the air or self-repair small cracks, making buildings last longer and require less maintenance [5]. These innovations help buildings become more adaptive and efficient, actively contributing to a healthier environment.

IoT and Sensors

Just like our bodies have senses, smart buildings have sensors. These tiny devices, connected through the Internet of Things (IoT), collect real-time information about everything from temperature and humidity to air quality and how many people are in a room. This data is like a building’s nervous system. It allows the building to understand its own performance and make adjustments automatically. For instance, if a room is empty, the lights can dim, and the air conditioning can reduce its output, saving energy. This constant monitoring and adjustment help buildings operate at peak efficiency, minimizing waste and maximizing comfort [6].

Examples of Proactive Buildings in Action

These technologies are not just ideas; they are being used in real buildings around the world, making a tangible difference:

  1. The California Academy of Sciences (San Francisco, USA): This building combines passive and proactive design. Its living roof provides insulation (passive) while supporting native plants and managing stormwater (proactive). It also generates its own renewable energy and educates on environmental stewardship [7].
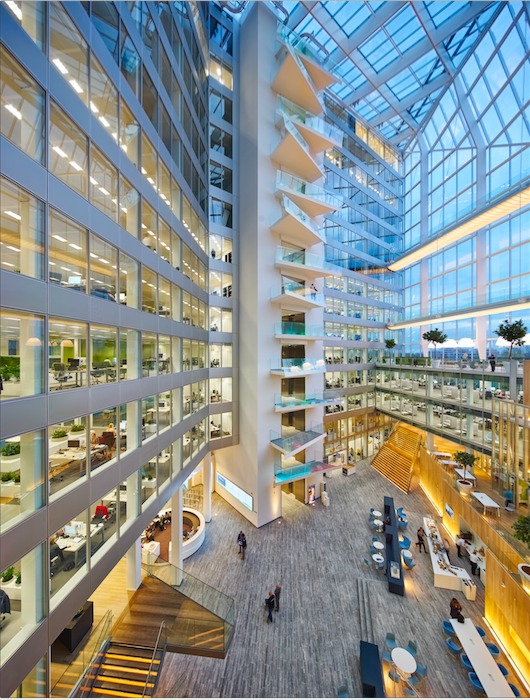
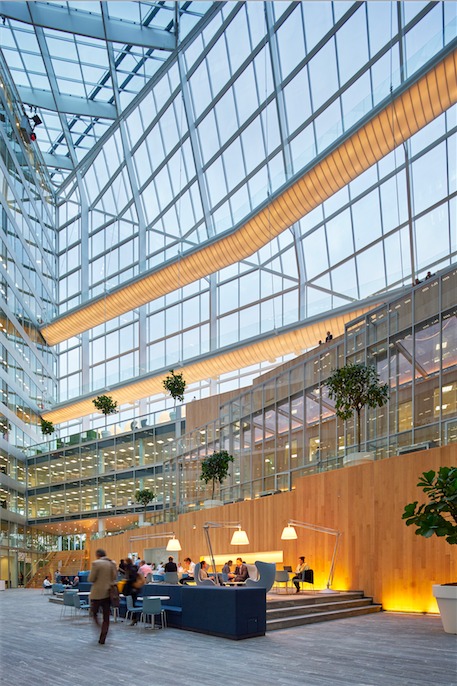
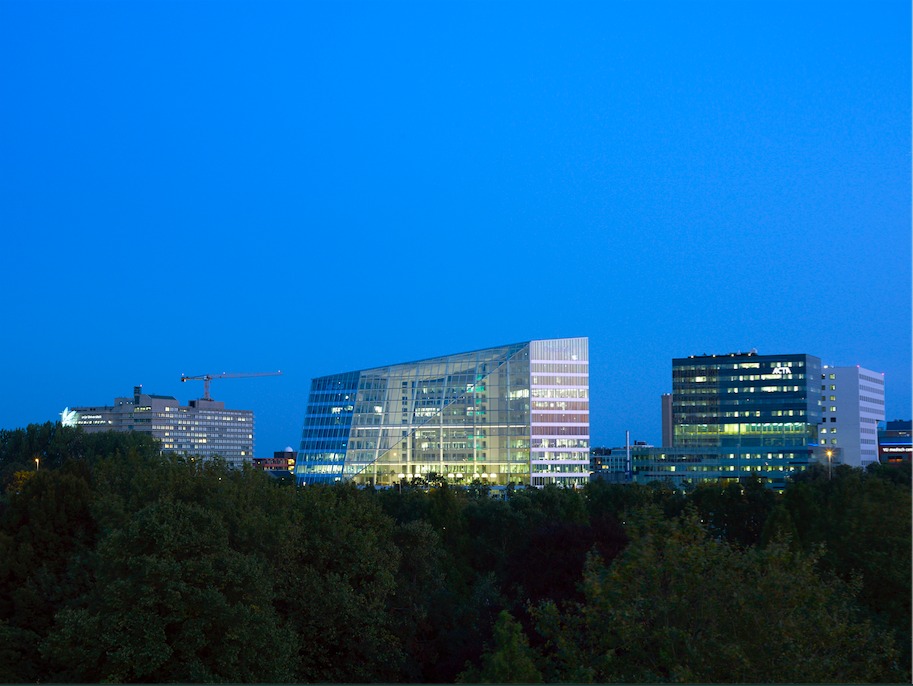
  2. The Edge (Amsterdam, Netherlands): Often called the world’s most sustainable office building, The Edge uses a vast network of IoT sensors to monitor everything from temperature and light to CO2 levels and occupancy. This data allows the building to adjust its systems in real-time, optimizing energy use and creating a highly efficient and comfortable environment. It even has a smartphone app that learns user preferences, further personalizing and optimizing the workspace [8]. This is a prime example of how IoT makes a building truly proactive in its energy management.
  3. One Central Park (Sydney, Australia): This residential tower is famous for its vertical gardens, which are not just for show. These gardens act as a living skin, providing natural shading, improving air quality, and reducing the urban heat island effect. The building also incorporates a tri-generation plant for energy and a wastewater treatment system, demonstrating a holistic, proactive approach to urban sustainability [9]. While not explicitly stated as using generative design, the complexity and optimization of such a system often benefit from advanced computational tools.

These examples show that buildings can be more than just shelters; they can be active participants in creating a healthier planet. They demonstrate how technology, from AI-powered design to smart materials and interconnected sensors, is enabling a new era of architecture that goes beyond simply reducing harm to actively giving back to nature.

The Future is a Partnership with Nature, Powered by Technology

The journey from passive to proactive buildings is an exciting one. It represents a fundamental shift in how we think about our built environment. No longer are buildings just static structures; they are becoming dynamic, intelligent entities that can adapt, learn, and contribute positively to the world around them.

This shift is driven by the incredible advancements in technology. Generative design, AI, smart materials, and IoT sensors are not just tools; they are enablers that allow us to design and construct buildings that are deeply integrated with natural systems. They help us understand complex environmental data, optimize material use, and create structures that are resilient and responsive to changing conditions.

Ultimately, the goal is to create a future where every building is a partner with nature. A future where our cities are not just concrete jungles, but thriving ecosystems where human life and natural life coexist and flourish. This vision is becoming a reality, one smart, proactive building at a time. It’s a hopeful vision for architecture, where innovation and sustainability go hand in hand to build a better world for everyone.

References

[1] Aulia Muflih Nasution. (2025, June 26). Passive vs Regenerative Design in Architecture: Practical Insights for Sustainable Building. Retrieved from https://auliamuflih.blog.uma.ac.id/2025/06/26/passive-vs-regenerative-design-in-architecture-practical-insights-for-sustainable-building/

[2] Omega Institute. (n.d.). Omega Center for Sustainable Living. Retrieved from https://www.eomega.org/omega-center-for-sustainable-living

[3] Khoo Teck Puat Hospital. (n.d.). Our Green Hospital. Retrieved from https://www.ktph.com.sg/about-us/our-green-hospital/

[4] Maket.ai. (n.d.). The Role of AI in Sustainable Architecture: How Generative Design is Helping to Reduce Carbon Footprints. Retrieved from https://www.maket.ai/post/the-role-of-ai-in-sustainable-architecture-how-generative-design-is-helping-to-reduce-carbon-footprints

[5] ArchDaily. (2022, May 31). What Are the Smart Materials in Architecture?. Retrieved from https://www.archdaily.com/982583/what-are-the-smart-materials-in-architecture

[6] Neuroject. (2024, September 5). IoT Sensors in Smart Buildings: Enhancing Efficiency. Retrieved from https://neuroject.com/iot-sensors-in-smart-buildings/

[7] California Academy of Sciences. (n.d.). Architecture. Retrieved from https://www.calacademy.org/academy/architecture

[8] PLP Architecture. (n.d.). The Edge. Retrieved from https://plparchitecture.com/work/the-edge/

[9] One Central Park. (n.d.). About. Retrieved from https://www.onecentralpark.com.au/about/

Unlocking Creativity with Generative Design: A Beginner’s Guide for Architects

Generative design is a revolutionary method in architecture that uses computers and AI to completely change how buildings and places are thought up, planned, and built. Generative design is a method that uses computers to instantly come up with many design choices based on rules and parameters that an architect or designer has already set. Unlike traditional design methods, which rely on hand-drawn sketches and the designer’s creativity, generative design uses modern computers to explore a huge range of design options that would be hard for a person to think of on their own. This method not only boosts creativity by finding new ways to do things, but it also boosts efficiency by accelerating the planning process and making sure that results are the best they can be in terms of performance, cost, and sustainability. Generative design is important in modern architecture because it can combine complicated data sources like site conditions, environmental factors, material properties, and user needs into a framework for design study that works well. This combination helps builders make smart choices that balance the need for beauty with the need for functionality. This results in buildings that are better suited to their surroundings and users.

The growth of generative design is closely connected to improvements in computer technology, such as the creation of complex formulas and the ease of access to strong software tools. With these tools, builders can set design goals and boundaries, like the building’s size, how it should be built, how much energy it should save, and how much it can cost. The software can then come up with multiple design options that meet these requirements. Planners iteratively review the generated choices, adjust the parameters, and guide the system towards optimal solutions. The dynamic interaction between human imagination and computer computation makes for a collaborative design space where the builder stays in charge but can use the algorithmic process’s powerful search tools. This means that generative design not only speeds up the early steps of design development, but it also helps people make better decisions throughout the entire project lifecycle.

Through the use of computers and algorithms, generative design is an innovative approach to architecture that entirely changes how buildings and places are thought of and built. Generative design starts with clearly stating the design goals, boundaries, and parameters. Computer algorithms then take care of these and instantly come up with a huge number of design options. Usually, architects come up with a single answer by drawing it out by hand and making small changes over and over again. This method is a little different. Instead, generative design encourages questioning and variety so that makers can look at many different choices that meet the needs that have been set. Limits and settings can be changed by architects based on the results, which leads the system to more polished and perfect solutions over time. This process naturally repeats itself and changes over time. Computer power makes it possible to process complicated factors and huge files that would be hard or impossible to handle by hand. This means that architectural design creates new ways for people to be creative and come up with new ideas.

In generative design, algorithms, parametric modelling, and rule-based limitations work together to make the design process successful. By following mathematical and logical rules, algorithms explore the design space in a planned way, which leads to the creation of design choices. One important method in this context is parametric modelling, in which design elements are described by factors that can change the design’s shape and function on the fly. This method, based on parameters, is flexible and adaptable because when you change one parameter, the whole model is updated instantly, keeping everything consistent and logical. Rule-based constraints make sure that the designs that are made follow realistic rules like building codes, structural soundness, environmental concerns, and what the client wants. By adding these limits to the creative process, the system gets rid of choices that aren’t possible or aren’t wanted, focusing on solutions that can be used. Generative design is different from other methods because it uses both strict algorithms and flexible design. Other methods usually rely on gut and experience instead of systematic exploration.

The fact that generative design is ongoing is one of the things that makes it unique. The planner usually starts by describing the problem area, including the goals and limits of the project. After that, the generative program creates various designs, each of which could serve as a potential solution. The architect rates the options based on their appearance, performance, cost, and durability. Based on this, the architect changes the input settings. This loop goes back and forth, with each time focusing on ideas that work better. Thanks to modern computers, it is now possible to quickly create and evaluate thousands or even millions of different design options. This thorough research not only raises the chances of finding new and useful designs, but it also gives us a better picture of the design space, showing trade-offs and chances that might have been missed otherwise. For example, an engineer working on a complicated facade might use generative design to try out different patterns and materials, aiming for the best results in areas such as light penetration, thermal performance, and visual effect all at the same time.

As an example, think about how parametric modelling tools like Grasshopper can be used with 3D modelling platforms like Rhino. Grasshopper lets builders make visual formulas that show how design elements relate to each other. This feature makes it easy to quickly make and change complex shapes. By changing things like curve radiuses, angles, or structure supports, architects can see right away how those changes affect the whole design. Such an approach makes the work process more participatory and exploratory. In the same way, Higharc is a generative design tool made specifically for residential buildings. It creates room layouts and construction papers automatically based on factors set by the user. This tool shows how generative design can make everyday jobs easier while giving customers more ways to make them unique. Archistar, on the other hand, uses both generative design and site analysis to help builders find the best plans for buildings while taking into account things like zoning laws, the environment, and the limitations of the site itself. In these cases, software tools enable builders to implement generative design ideas more quickly and creatively.

To sum up, generative design in architecture uses algorithms to look at different design options within a set of known limits and factors. It uses parametric modelling and rule-based systems to make sure that the ideas it comes up with are both new and feasible. With today’s computers and the iterative process, architects can solve difficult design problems faster and with more clarity than with older methods. By adopting this method, architects can expand their imagination, improve the performance of buildings, and better meet the many needs of modern architecture. This change in thinking not only improves the design process, but it also gives architecture new ways to deal with important problems like sustainability, user experience, and urban integration that weren’t possible before.

Generative design in architecture depends on complex mathematical methods that make it possible to automatically come up with and evaluate a lot of different design options based on certain input factors and limitations. Generative design depends on these algorithms to do its work. They carefully search through huge design spaces to find solutions that meet certain criteria. Genetic, evolutionary, and parametric algorithms are some of the most popular algorithms used in this field. Each one brings something different to the planning process. Genetic algorithms use the ideas behind natural selection and genetics to improve performance against set criteria by joining and changing traits from previous generations. Evolutionary algorithms build on this idea by using mutation, crossing, and selection, among other things, to find the best solutions to difficult problems over many rounds. On the other hand, parametric algorithms focus on describing how design variables relate to each other. This approach lets builders change parameters dynamically and see how the design output changes in real time. Using these algorithms for research and optimisation is much more sophisticated than doing it by hand. This approach lets builders find new ways to balance beauty, usefulness, and speed.

Special software tools that make the generative design process easier are an important part of using these methods in real life. One example of this is Grasshopper, a visual programming environment that operates in conjunction with Rhino, a well-known 3D modelling tool. By connecting nodes that represent geometric processes, data inputs, and logical functions, Grasshopper lets builders make parametric models. This node-based interface lets users create complicated algorithms without writing traditional code. This advantage means that creators with different levels of computer skills can use it. Grasshopper lets builders make complex shapes, improve structural parts, and model environmental factors, all in a user-friendly environment that lets them make changes quickly. Another useful tool is Higharc, which was made especially for residential building. By figuring out what the user wants, like the size of the lot, the number of bedrooms, and the style they want, it automatically makes room plans and building documents. Higharc’s creative engine quickly comes up with a number of appealing home designs. The software lets builders and clients see and change options online, which speeds up the design and approval process. Archistar combines generative design with advanced site analysis tools, utilising zoning rules, geography, and environmental data to find the best locations and sizes for buildings. This tool is especially helpful for urban planners and builders who have to work within complicated legal frameworks because it automates checks for compliance and makes the most of each site’s potential.

Additionally, these software programs don’t only automatically create different design options; they also have optimisation and visualisation features that help people make decisions. Grasshopper’s ability to work with environmental analysis tools, for example, lets builders check things like daylighting, energy use, and thermal comfort while the design is being made. The latter feature lets both aesthetically pleasing and functional factors be accounted for at the same time, which results in designs that are more environmentally friendly and simple to use. Any changes to the design quickly reflect in the technical drawings thanks to Higharc’s real-time updating of construction papers. This cuts down on mistakes and saves time during the building phase. Arcistar’s 3D visualisation of zoning boundaries and site constraints helps everyone involved understand the early effects of design choices, which makes it easier for everyone to work together and give informed consent. When using these tools, the user usually sets the starting parameters, runs the generative algorithms, looks over the choices that were generated, and introduces changes to the inputs based on feedback. Within this loop, builders can actively control the generative process, balancing computer discovery with human judgement and innovation.

When these automated processes and software tools are added to architectural routines, they cause a big change in how design is done. Generated design tools let architects focus on bigger-picture thinking and resolving problems by automating repetitive tasks and opening up new design possibilities. They also make design processes more open to everyone by letting clients and other partners see and interact with different design choices. This openness and teamwork make design more accessible to everyone, which results in buildings that better meet the needs of their users and surroundings. As computers get faster and algorithms get smarter, these tools will likely play a bigger role in architecture. Such developments will make it harder to tell the difference between human creativity and machine intelligence as we look for new, efficient, and environmentally friendly ways to design things.

In many areas of architecture, generative design has been used in useful and important ways, changing how homes, businesses, and environmentally friendly buildings are planned and built. In residential architecture, generative design tools like Higharc have changed the way homes are built by automatically making room layouts and construction documents based on user-defined factors like style tastes, lot size, and number of bedrooms. Not only does such technology speed up the design process, but it also makes customisation better by letting customers connect with digital models and making their homes fit their specific wants and tastes. Higharc can quickly update building papers when design changes happen. This approach cuts down on mistakes and makes it easier for architects, builders, and clients to talk to each other, which makes the whole process more efficient and clear. This method solves common problems in residential design, like finding the right balance between space needs, price, and site limitations, by quickly coming up with several good choices that meet these requirements. The outcome is a planning process that is more flexible and focused on the client, giving both homes and builders more power.

Generative design is an important part of business architecture for making complex building layouts work better and for measuring success. Architects and urban planners can deal with complicated zoning rules, weather factors, and site-specific limits with the help of tools like Archistar that combine generative design with advanced site analysis. By automatically analysing these factors, Archistar helps find the best locations for buildings and the best ways to mass them so that they meet local building rules and make the most use of space. This capability is especially helpful in crowded cities where the site conditions are very limited and complicated. Generative design makes it easier to try out a lot of different design options that balance functional needs, aesthetic goals, and legal requirements. This leads to more creative and useful business developments in the long run. Furthermore, being able to see zoning boundaries and environmental effects in three dimensions makes it easier for stakeholders to get involved and make decisions. This makes it easier for architects, developers, and city officials to work together.

The ability of generative design to directly include environmental performance factors in the design process is very helpful for sustainable building. Generative algorithms can create building shapes and positions that optimise the use of natural light, airflow, and energy efficiency by utilising data on wind patterns, heat performance, and energy consumption. For instance, parametric modelling tools like Rhino and Grasshopper work together to let architects simulate and study environmental factors in real time while changing design parameters to get better sustainability results. This feature allows users to create attractive, functional, eco-friendly, and cost-effective buildings. Generative design helps meet the growing need for green building practices by making it easier to create buildings that are eco-friendly and take advantage of the resources they have. It also lets new building materials and methods be tested within the generative structure, which leads to even more sustainable design innovation.

In all of these types of buildings, generative design solves common problems like limited site space, environmental concerns, and client customisation by offering an open and data-driven way to explore design ideas. Being able to quickly come up with and review a lot of different design options helps builders find solutions that might be missed in more standard workflows. This feature makes design more creative because the computer process can find shapes and arrangements that don’t seem likely at first but meet many criteria at once. Generated design also makes things more efficient because it cuts down on the time needed for human iterations and repetitive jobs. This lets architects focus on more creative choices at a higher level. Integration of modelling and optimisation tools that check structural soundness, energy use, and occupant comfort during the planning phase leads to better performance. This process lets proactive changes be made that improve the quality of the building.

Designing the Future: The Dance of Generative and Regenerative Design

Generative design and regenerative design are two innovative approaches that are reshaping the landscape of architecture and product development. Generative design refers to a design process that uses algorithms and computational methods to generate a wide range of design alternatives based on specific parameters and constraints set by the designer. This approach leverages advanced software to explore numerous possibilities, allowing designers to select the most effective solutions. In contrast, Regenerative design focuses on creating systems that restore and enhance the environment, promoting sustainability and resilience. It emphasizes a holistic approach, considering the ecological, social, and economic impacts of design decisions.

Generative Design Process Diagram

Regenerative Design Process

The processes involved in generative and regenerative design differ significantly. Generative design typically begins with defining the design goals and constraints, followed by the use of software to generate multiple design options. Designers then evaluate these options based on performance criteria, ultimately selecting the most suitable design. On the other hand, regenerative design starts with an assessment of the existing environment and its needs. It involves a collaborative process that engages stakeholders to identify opportunities for restoration and enhancement, leading to the development of design solutions that contribute positively to the ecosystem.

While both approaches aim to improve design outcomes, they have distinct differences. Generative design is primarily focused on efficiency and optimization, often resulting in innovative forms and structures that may not have been conceived through traditional methods. Regenerative design, however, prioritizes ecological health and social equity, seeking to create systems that are self-sustaining and beneficial to the environment. Despite these differences, there are notable similarities; both approaches utilize advanced technology and data analysis to inform design decisions and encourage creativity.

When comparing the advantages and disadvantages of each approach, generative design excels in producing a variety of design options quickly, allowing for rapid prototyping and iteration. However, it may sometimes overlook the broader environmental context, leading to solutions that are efficient but not necessarily sustainable. Conversely, regenerative design fosters a deeper connection with the environment and community, promoting long-term sustainability. However, it can be more time-consuming and complex, requiring extensive collaboration and stakeholder engagement.

The potential for generative and regenerative design to coexist is promising. By integrating the efficiency of generative design with the ecological focus of regenerative design, designers can create solutions that are not only innovative but also environmentally responsible. For instance, generative design can be used to optimize the performance of regenerative systems, ensuring that they function effectively while also contributing to the restoration of the environment.

Suggestion in Combined Generative and Regenerative Design Processes

In conclusion, both generative and regenerative design offer valuable insights and methodologies for creating a more sustainable future. By understanding their definitions, processes, similarities, and differences, designers can leverage the strengths of each approach to develop solutions that are both innovative and restorative.

Generative Design VS Passive Design

Definition and Distinctions Generative design is an iterative process that leverages computational algorithms and software to create optimal designs. Unlike traditional methods relying on human judgment, generative design explores numerous solutions through computation.

In generative design, the designer defines specific goals to achieve a design rather than prescribing exact steps. These goals serve as guiding principles throughout the process.

The computer collaborates with the designer to explore a vast design space. Instead of arriving at a single solution, generative design generates multiple design options, allowing for creativity and efficiency.

The generative design process involves the following steps:

  1. Problem Definition: The designer sets design goals, constraints, and parameters. These may include material properties, structural requirements, manufacturing limitations, and aesthetic preferences.
  2. Algorithmic Exploration: The computer algorithm systematically explores the design space by generating and evaluating various design alternatives. It iteratively adjusts inputs and outputs based on evolving constraints.
  3. Optimization: Through simulation, machine learning, and artificial intelligence, generative design identifies optimal solutions. These solutions balance competing factors (strength, weight, and cost) to achieve the desired outcome.
  4. Human Intervention: The designer remains involved while the process is largely automated. They interpret the generated designs, make informed decisions, and refine the results.

Generative design represents a paradigm shift in how architects approach the creative process, leveraging computational algorithms and artificial intelligence to generate innovative solutions. The benefit and implication of generative design for the architecture process:

  1. Generative design allows architects to generate multiple design options quickly. Each option is evaluated for structural stability, aesthetics, and environmental impact. By automating the exploration of design alternatives, architects can accelerate the design process significantly.
  2. Traditional design methods involve trial and error, with architects manually iterating through various possibilities. Generative design, however, encourages novel solutions that might not be immediately apparent through manual design alone. It helps architects break free from preconceived notions and explore uncharted territory.
  3. Generative design considers material usage minimizing waste. Architects can create designs that use resources more efficiently by optimizing shapes and structures.
  4. The generated designs can also enhance energy performance. For instance, parametric algorithms can optimize building orientations, window placements, and shading devices to maximize natural light while minimizing heat gain.
  5. Generative design adapts to changing requirements. The algorithm can quickly generate new solutions as project constraints evolve, ensuring flexibility throughout the design process.
  6. Architects can explore a vast design space, considering countless variations. This iterative approach leads to unexpected discoveries and unique solutions.
  7. While generative design relies on algorithms, the designer defines the initial parameters and constraints. The software then generates alternatives based on these inputs.
  8. Architects remain actively involved, interpreting the generated designs and making informed decisions. Generative design doesn’t replace human creativity; it amplifies it.
  9. Like any AI-driven process, generative design algorithms can inherit biases in their training data. Architects must be aware of this and ensure fairness.
  10. While automation speeds up the process, architects must strike a balance. Some decisions require nuanced human judgment that algorithms may not fully capture.

Meanwhile, passive design refers to architectural strategies that maximize using natural energy sources and environmental conditions to maintain thermal comfort within buildings. Unlike active systems (such as mechanical heating or cooling), passive design relies on the inherent properties of the site, climate, and building envelope.

Proper building orientation is critical. Architects align structures to respond to the sun’s movement throughout the day and across seasons. Correct orientation maximizes solar gain in winter while minimizing it in summer. South-facing windows capture sunlight while shading devices prevent overheating.

The choice of building materials influences thermal performance. High thermal mass materials (e.g., concrete, rammed earth) absorb and release heat slowly, stabilizing indoor temperatures. Effective insulation minimizes heat transfer through walls, roofs, and floors. Insulated envelopes reduce energy consumption for heating and cooling.

Passive design encourages natural airflow. Adequately placed windows and vents allow fresh air to circulate, reducing reliance on mechanical ventilation. Tall spaces (such as atriums) exploit the stack effect—warm air rising and drawing in cooler air from lower openings.

Shading elements (e.g., overhangs, louvers, vegetation) prevent excessive solar radiation. They maintain comfortable indoor temperatures and reduce cooling loads. Adjustable shading adapts to changing sun angles throughout the day and seasons.

Landscaping plays a role in passive design. Trees, shrubs, and greenery provide shade, buffer wind, and enhance microclimates. Evapotranspiration from vegetation cools the surrounding air.

A hybrid approach—leveraging both generative and passive design principles—often yields optimal results. Architects can use generative tools to explore possibilities and then apply passive strategies to fine-tune the design. Ultimately, the “best” approach depends on project goals, site conditions, and the architect’s vision.