The Lie of the Perfect Cylinder (Part 1): Why “Safety Factors” Are Killing Bamboo Design

The Material Gap. On the left, the idealized ‘pipe’ used in standard structural analysis softwares like Karamba3D. On the right, the reality of Dendrocalamus asper: tapered, non-uniform, and biologically complex. Closing this gap is the primary challenge of computational bamboo design.

If you look at my computer screen right now, you will see a beautiful bamboo pavilion. In the Rhino viewport, the structure is elegant. The lines are clean. The joints are perfect intersections. But as architects, we must be wary of “idealized digital models” that do not reflect material reality [1].

In the logic of my Grasshopper script, every structural member is defined as a “pipe.”

  • Radius: 50mm
  • Thickness: 10mm
  • Young’s Modulus (Stiffness): 18,000 MPa

The computer loves this. It calculates the stress, shows me a nice colorful gradient of forces, and tells me the building is safe. But this is a lie.

In reality, the bamboo sitting in the storage yard is not a pipe. It is a biological organism with significant heterogeneity [2]. It tapers (getting thinner at the top), it is not perfectly round, and its material properties vary wildly along the culm [3]. One pole might be stiff and strong; the neighbor pole, cut from the same clump, might be 20% weaker due to density variations [4].

So, how do engineers solve this gap between the “Digital Ideal” and the “Natural Reality”? Usually, they use a blunt instrument called the Safety Factor.

The standard engineering approach to uncertainty is simple: Assume the worst.

When we design with steel, we know exactly how it will behave because it is a standardized industrial product. When we design with bamboo, we consult standards like ISO 22156:2021 (Bamboo structures — Bamboo culms — Structural design) [5].

This code mandates the use of the “Characteristic Strength,” which is defined as the 5th percentile value of the tested population [5].
Translation: If you test 100 poles, you must ignore the strength of the top 95. You base your entire design on the statistical strength of the 5 weakest ones.

Then, we divide that number again by a partial safety factor, which is derived from “best available engineering judgement” to account for material unpredictability [5].

The Computational Consequence:
In my Karamba3D script, this means I have to input a fictitious material. Even if I know my Dendrocalamus asper (Petung) has an average modulus of elasticity (MOE) of 17,000 MPa [2], I might have to input 8,000 MPa just to be compliant with the standard.

You might ask: “So what? Better safe than sorry, right?”

For safety? Yes. For optimization? No. When we feed these “crippled” numbers into a Genetic Algorithm (like Galapagos or Wallacei), we effectively break the optimization loop.

  1. The Bulky Result:
    The algorithm sees that the material is “weak” (mathematically), so it compensates by adding mass. It generates heavy, dense structures that resemble timber bunkers rather than lightweight bamboo pavilions, negating bamboo’s high strength-to-weight ratio [6].
  2. The Carbon Cost:
    Over-designing isn’t just an aesthetic crime; it’s an environmental one. Using 30% more material than necessary “just to be safe” increases the embodied carbon and resource extraction of the project [6].
  3. The “Lazy” Solution:
    Safety factors stop us from asking harder questions. They allow us to remain ignorant about our material. Instead of trying to quantify the specific performance of our inventory, we just downgrade the math.

We cannot simply abandon safety factors – we have a responsibility to public safety. But in the world of Computational Design, we should demand more precision.

If we want to build structures that are truly optimized – that use the least amount of material to achieve the maximum strength  – we need to stop treating bamboo like “bad steel.” We need to treat it like a unique biological asset.

We need to stop assuming. We need to start measuring.

In the next post, I will explore a workflow that flips the script completely: What if we didn’t design the shape first? What if we scanned the bamboo first, and let the material dictate the form?

Next Week: Part 2: The Scan-to-BIM Revolution – Designing with Inventory.

References

[1] R. Oxman, “Theory and design in the first digital age,” *Design Studies*, vol. 27, no. 3, pp. 229-265, 2006. Available: https://doi.org/10.1016/j.destud.2005.11.002

[2] A. Javadian, F. Smith-Gillespie, K. E. H. Kubilay, and D. E. Hebel, “Mechanical properties of bamboo through measurement of culm physical properties for composite fabrication of structural concrete reinforcement,” *Frontiers in Materials*, vol. 6, p. 15, 2019. Available: https://doi.org/10.3389/fmats.2019.00015

[3] R. Hartono et al., “Physical, chemical, and mechanical properties of six bamboo species from the forest area with special purpose (FASP),” *Forests*, vol. 13, no. 11, p. 1893, 2022. Available: https://doi.org/10.3390/f13111893

[4] D. Trujillo and M. Ramage, “Latitudinal bending stiffness of bamboo culms,” *Proceedings of the Institution of Civil Engineers – Structures and Buildings*, vol. 170, no. 1, pp. 59-67, 2017.

[5] *Bamboo structures — Bamboo culms — Structural design*, ISO 22156:2021, International Organization for Standardization, Geneva, 2021. Available: https://www.iso.org/standard/73831.html

[6] G. Habert et al., “Environmental impacts and decarbonization strategies in the cement and concrete industries,” *Nature Reviews Earth & Environment*, vol. 1, no. 11, pp. 559-573, 2020. Available: https://doi.org/10.1038/s43017-020-0093-3
Understanding Building Structure: From Simple Houses to Tall Towers

When you enter a building, have you ever considered how it remains standing? The walls, the roof, and the beams supporting the floors are not there by chance. Every architectural design is supported by a powerful, unseen system that works continuously to maintain its stability. As buildings become more complex, so does the intricacy of this underlying structural framework.

Let’s explore the development of building structures, from basic wooden houses to tall city towers and even large cultural halls with seemingly floating roofs. We will examine how materials, forces, and design choices evolve, not only to support weight but also to respond to the climate, culture, and human needs.

Simple Buildings: The Basics of Engineering

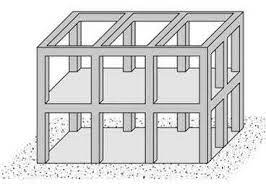
In small-scale construction, such as a rural house, a pavilion, or a simple workshop, the structure often relies on fundamental principles. Common systems include the post-and-lintel (a vertical support holding a horizontal beam) or platform framing, where wooden studs form walls and frames support floors.

These systems are simple, affordable, and easy to build, especially with local materials like timber or bamboo. However, they have clear limitations: when the span becomes too large, or when the load increases, components may bend or fail. This is why traditional construction limits the spacing between supports. A wooden beam might span only 3 to 5 meters before needing additional reinforcement.

These early forms are still relevant today. In low-cost housing and sustainable design, minimalist systems using local timber or bamboo are being reconsidered, with modern calculations and improved connections to ensure safety [1].

Mid-Rise Buildings: The Role of Columns and Beams

As buildings grow taller, typically 4 to 10 stories, the load on each structural element significantly increases. Individual posts can no longer support the combined weight of the floors, walls, and roof. This is where structural frames become essential.

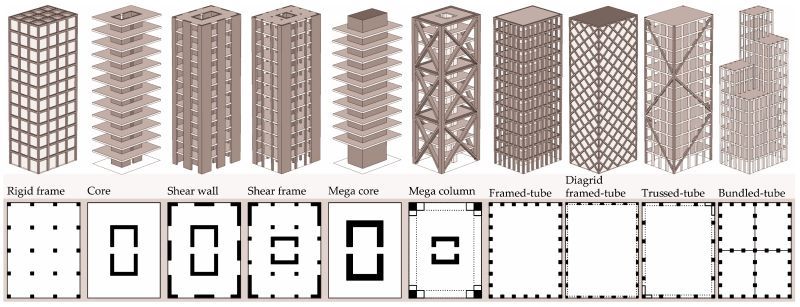
In mid-rise buildings, common systems include moment frames or braced frames. In these systems, beams and columns are connected with rigid joints, allowing them to resist both vertical loads and lateral forces, such as wind or earthquakes. The connections between beams and columns are crucial; they must be strong enough to transfer bending forces without deforming.

Steel and reinforced concrete are preferred materials because they can handle high tension and compression. In Indonesia, for example, many apartment buildings in cities like Medan, Bandung, or Surabaya use reinforced concrete frames, with columns spaced every 4 to 6 meters to balance strength and usable floor space [2].

However, even with these robust systems, careful planning by engineers is vital. A column that is too thin might buckle under load. Beams that are not deep enough will sag over time. If connections are not detailed precisely, the building’s performance during seismic events—a serious concern in earthquake-prone regions like Indonesia—could be severely compromised.

High-Rise Buildings: Managing Wind and Gravity

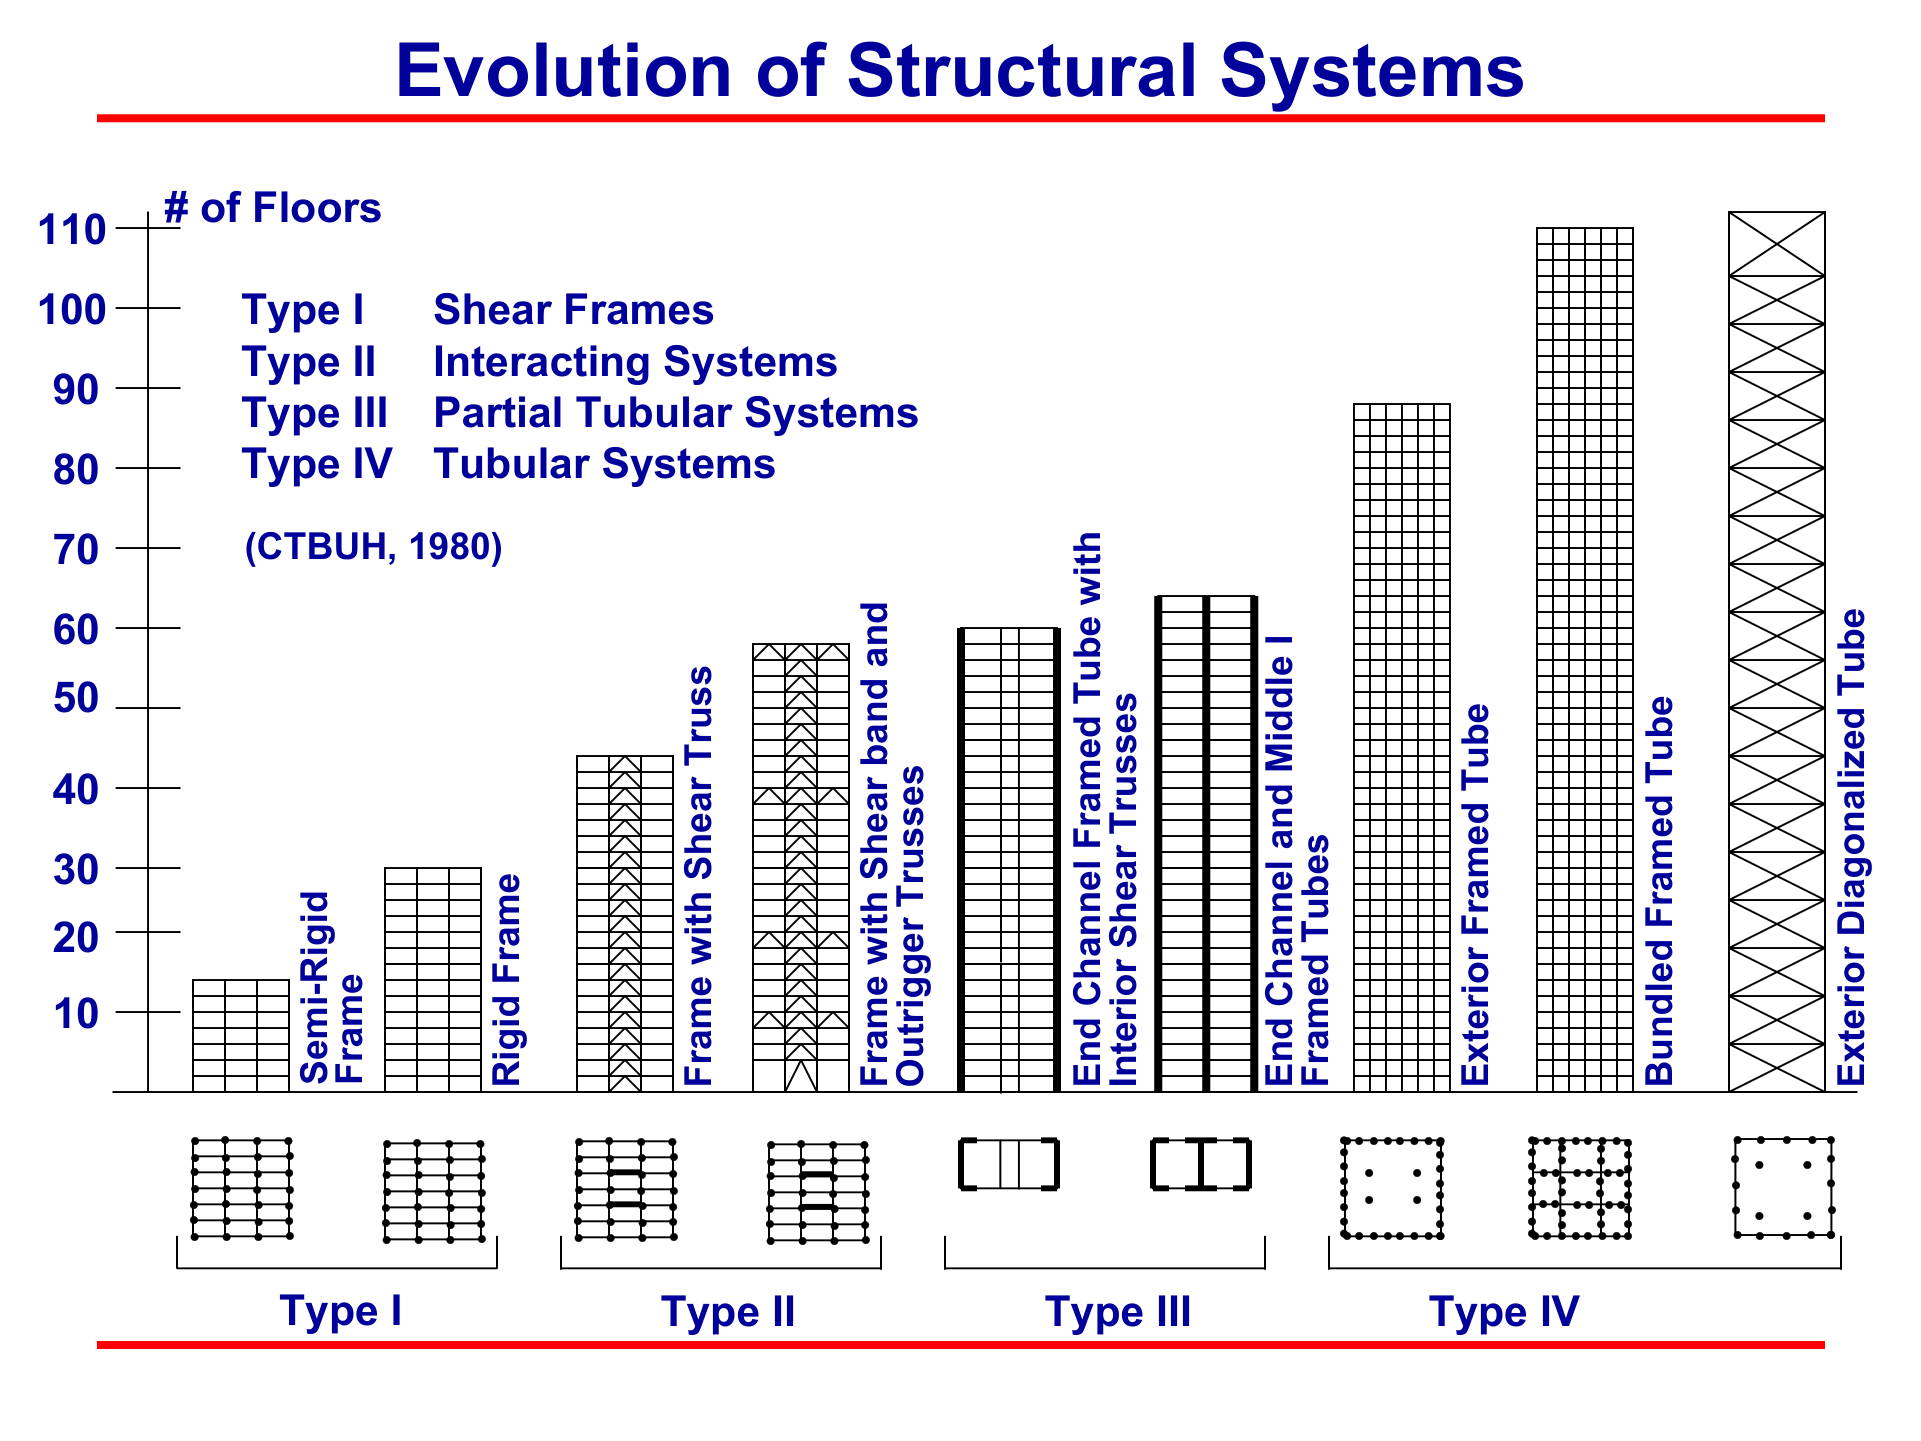
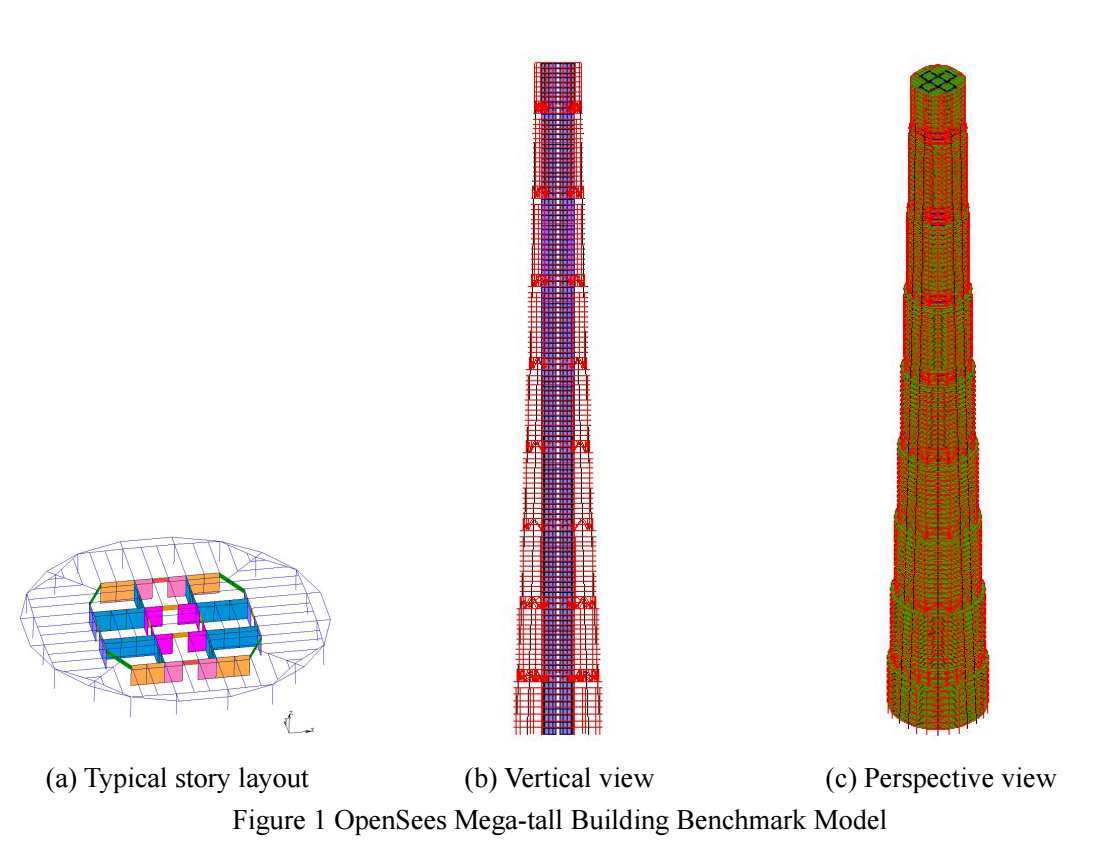
Consider a structure reaching 50 or even 100 floors. The forces acting on it go beyond just supporting weight; they include critical considerations for stability against strong winds, controlled movement during earthquakes, and efficient use of space. This is where advanced structural solutions are needed.

In high-rise architecture, the structure evolves into a sophisticated system with vertical cores, outrigger trusses, and often, tuned mass dampers. A central core, usually made of reinforced concrete, acts as the building’s main support, carrying vertical loads and resisting lateral forces. Outriggers are horizontal truss systems that connect this central core to the outer columns, significantly stiffening the entire structure.

One notable innovation is the tuned mass damper—a large weight suspended inside the building, designed to gently swing opposite to the building’s swaying motion caused by wind. For instance, the Taipei 101 tower uses a 660-ton steel sphere that moves against the building’s sway, reducing movement by up to 40% [3].

Despite these advanced systems, designers still face the challenge of creating structures that are both strong and flexible, while also allowing for open and adaptable floor plans. This is why modern high-rises often use composite structures, combining steel frames with concrete slabs for superior strength and faster construction.

Wide-Span Structures: Blending Architecture and Engineering

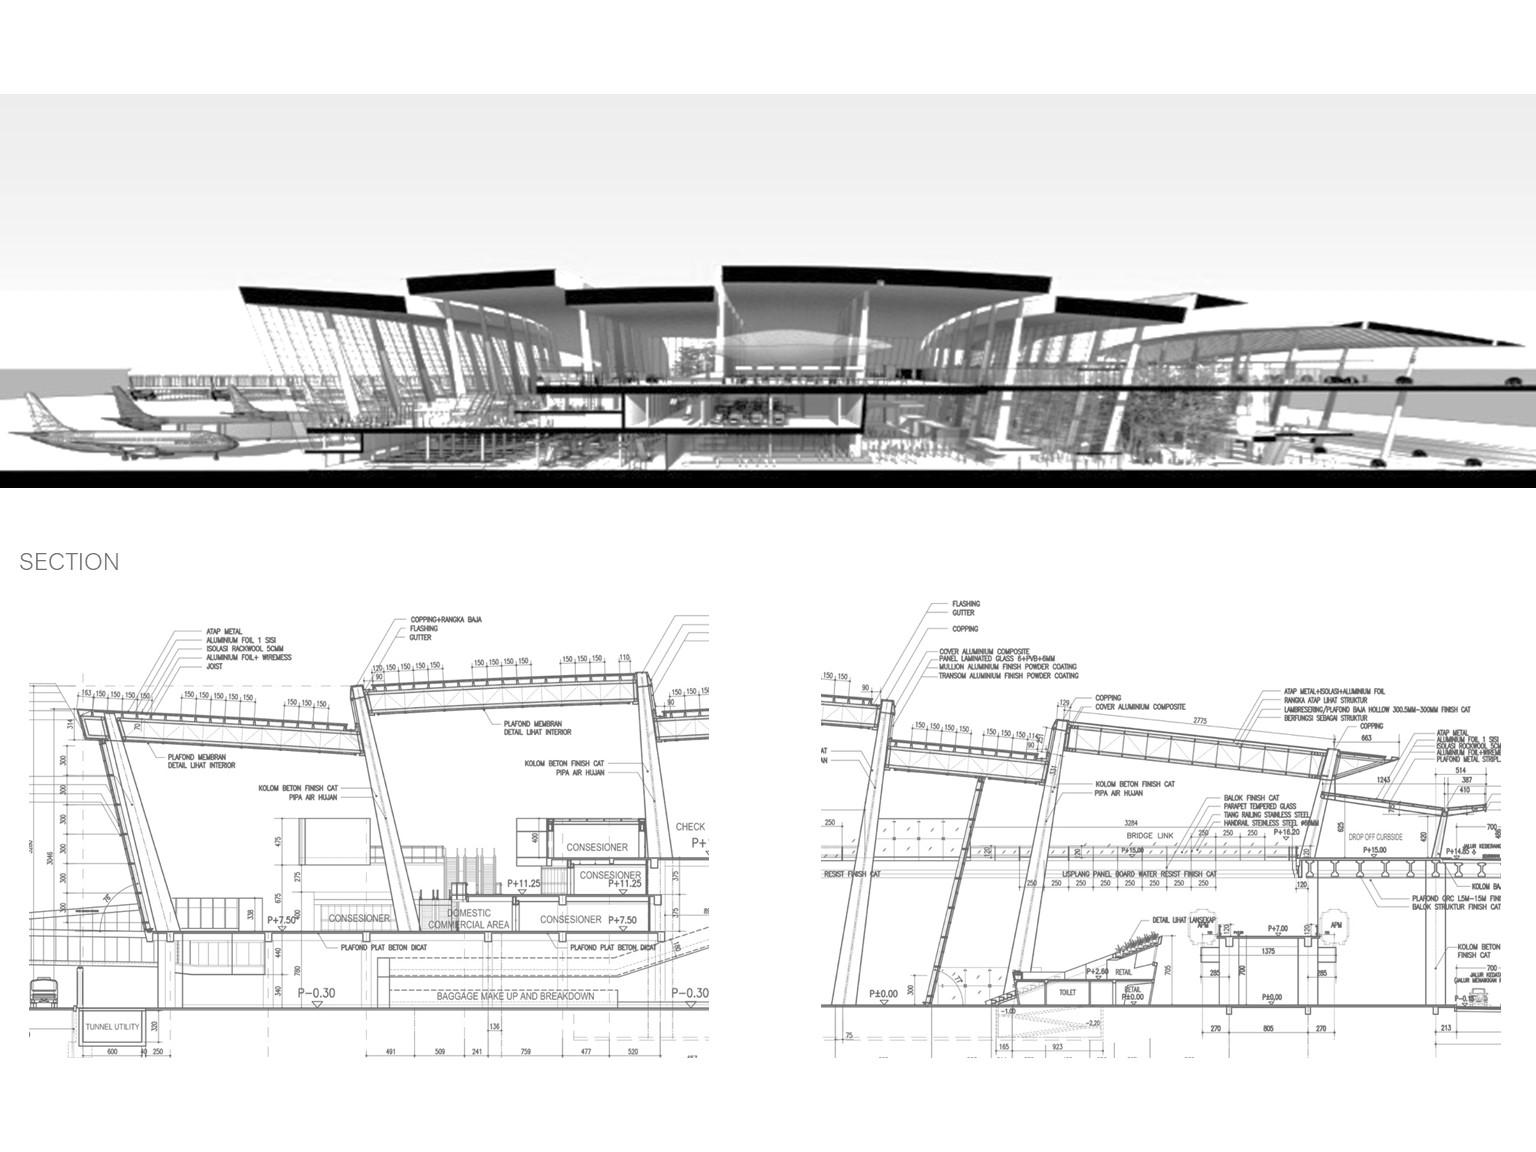
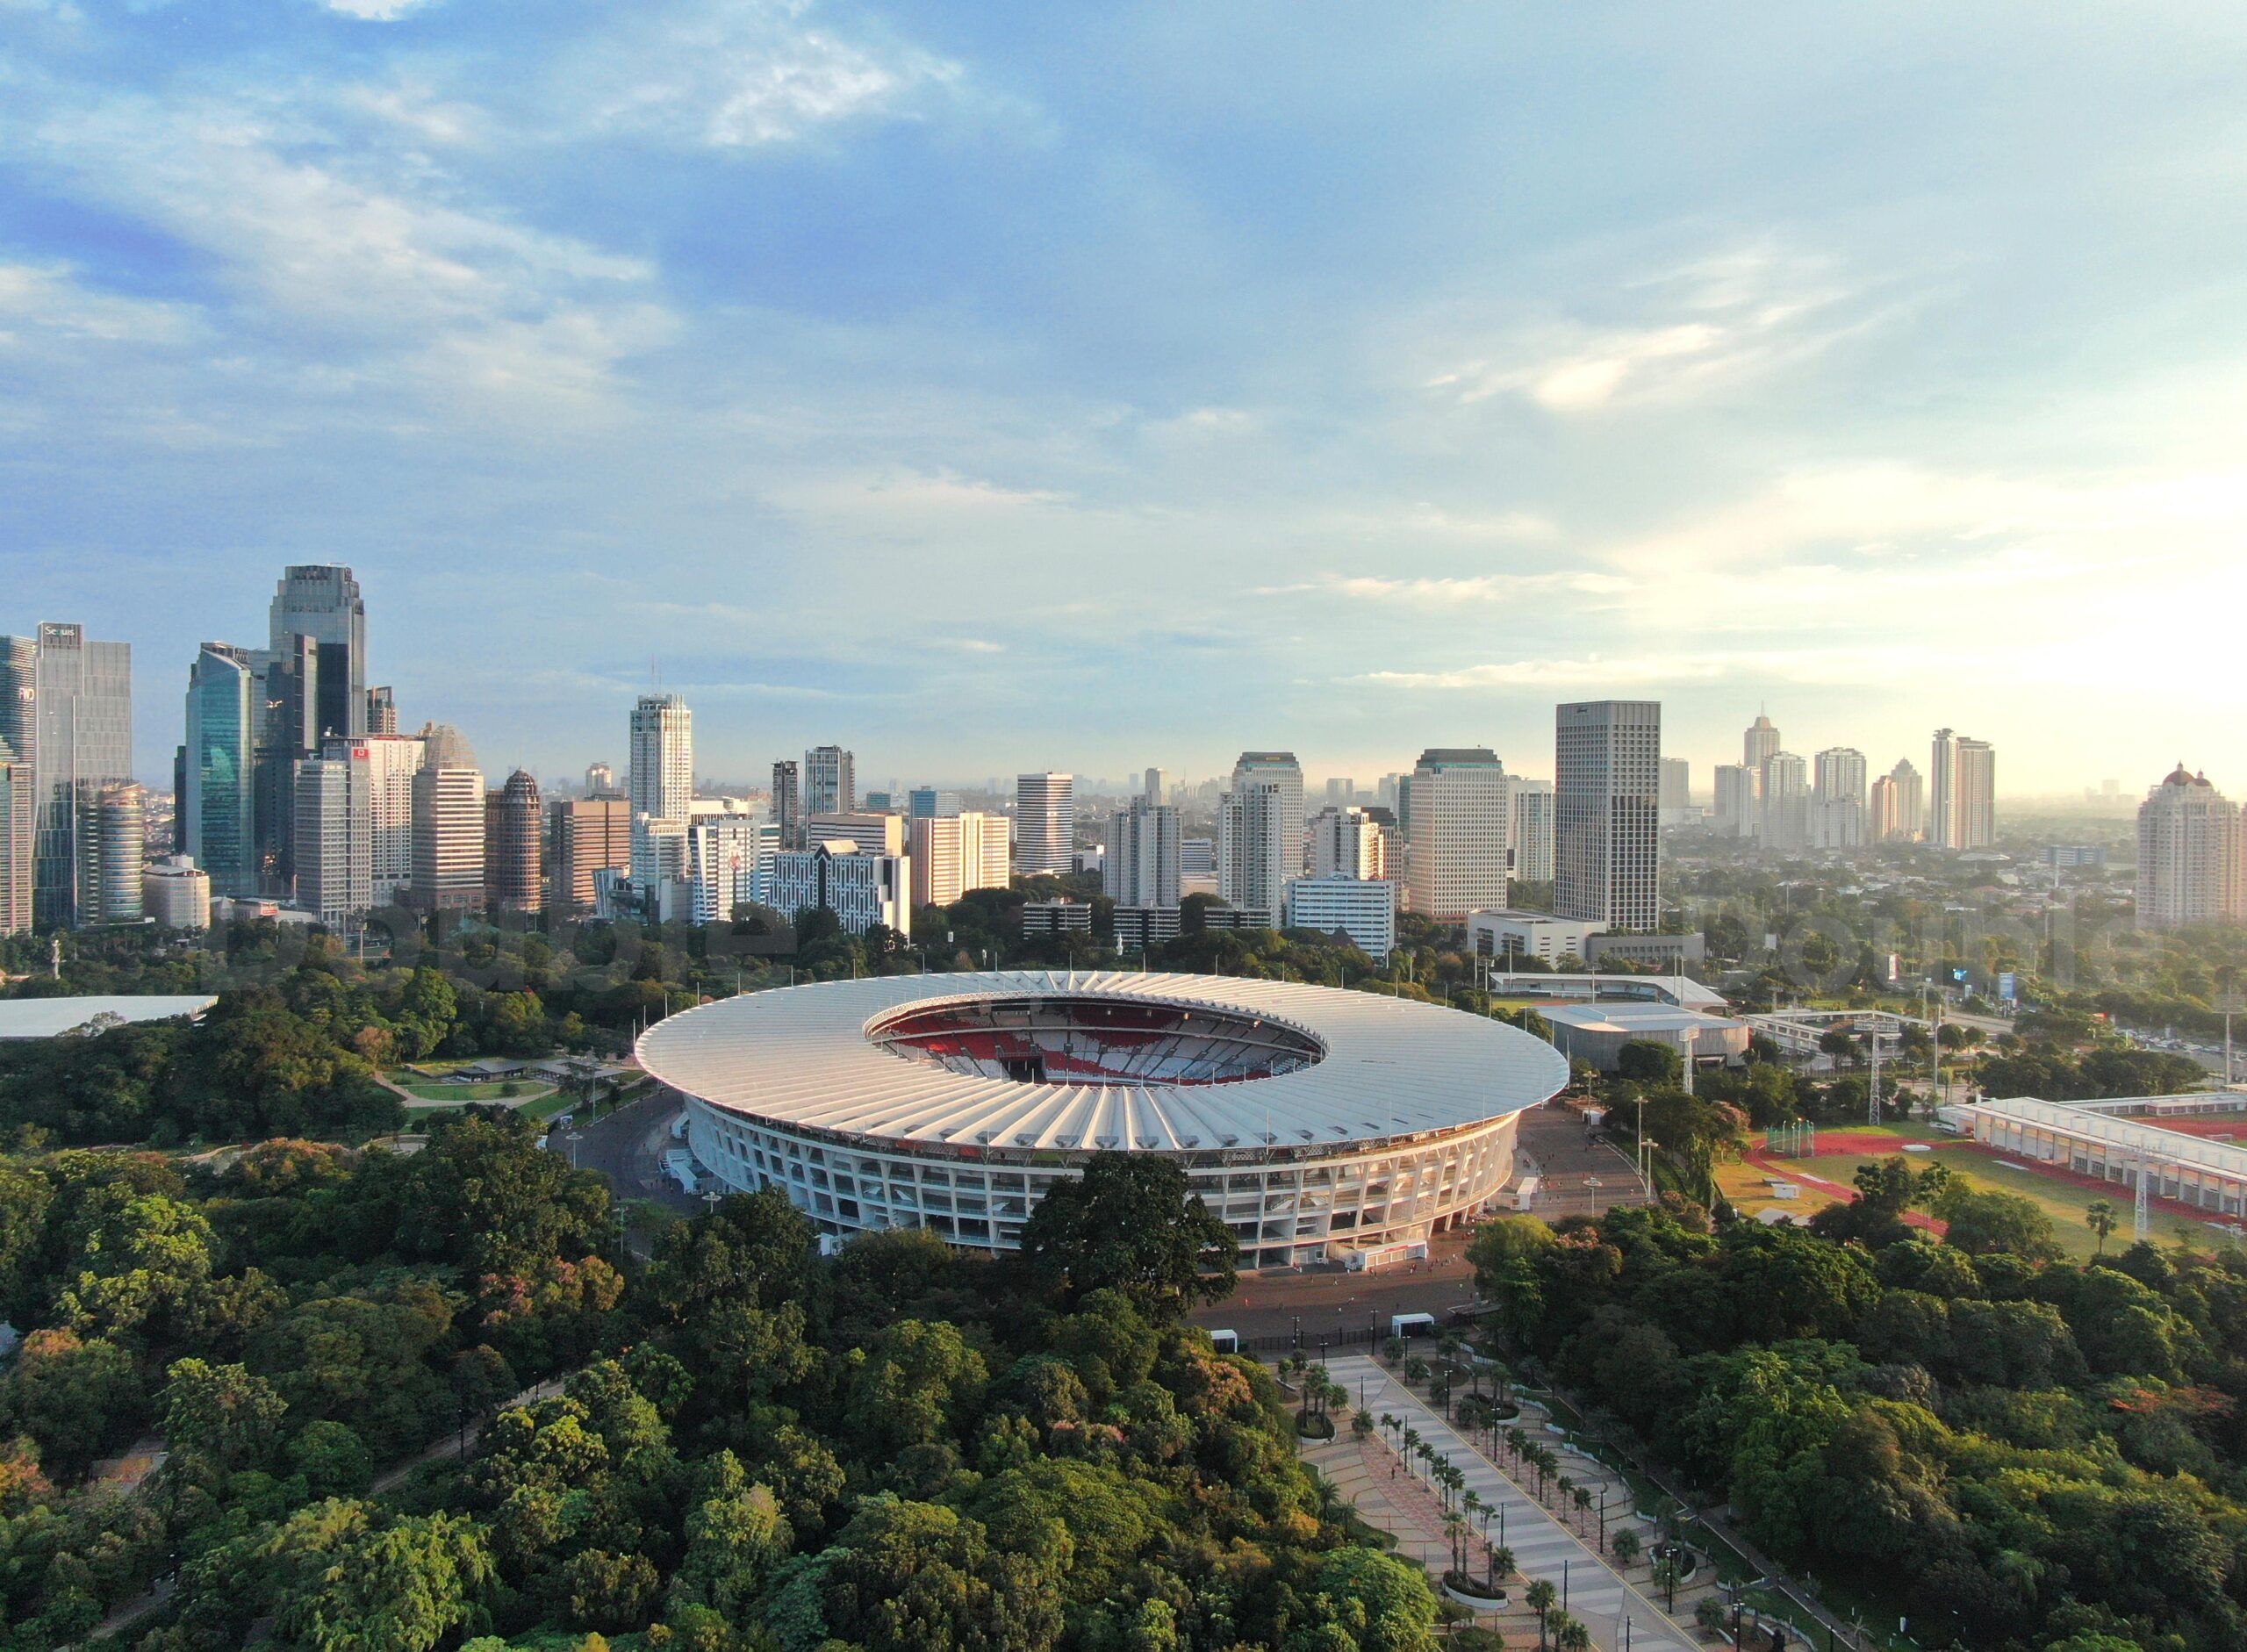
Now, let’s look at a different type of architectural space—large areas like convention centers, sports stadiums, airport terminals, or grand mosques with massive domes. These buildings do not need tall columns or rigid frames because the primary goal is to cover vast areas without internal supports. The main challenge here is achieving spatial freedom.

This is where the ingenuity of trusses, arches, cables, and membrane structures becomes apparent:

  • A truss is an efficient geometric system of triangles that distributes loads effectively. Imagine a roof made of steel beams arranged in a ladder-like pattern.
  • An arch utilizes compression to direct downward forces to its supporting bases. The Colosseum in Rome is a classic example of this principle.
  • Cable-supported structures, like those found in stadium roofs, rely on the tension in steel cables to hold up the roof, requiring minimal support at the edges.

  • Membrane structures, such as tensile roofs made from coated fabric, are light, flexible, and strong, making them ideal for covering large areas with minimal material [4].

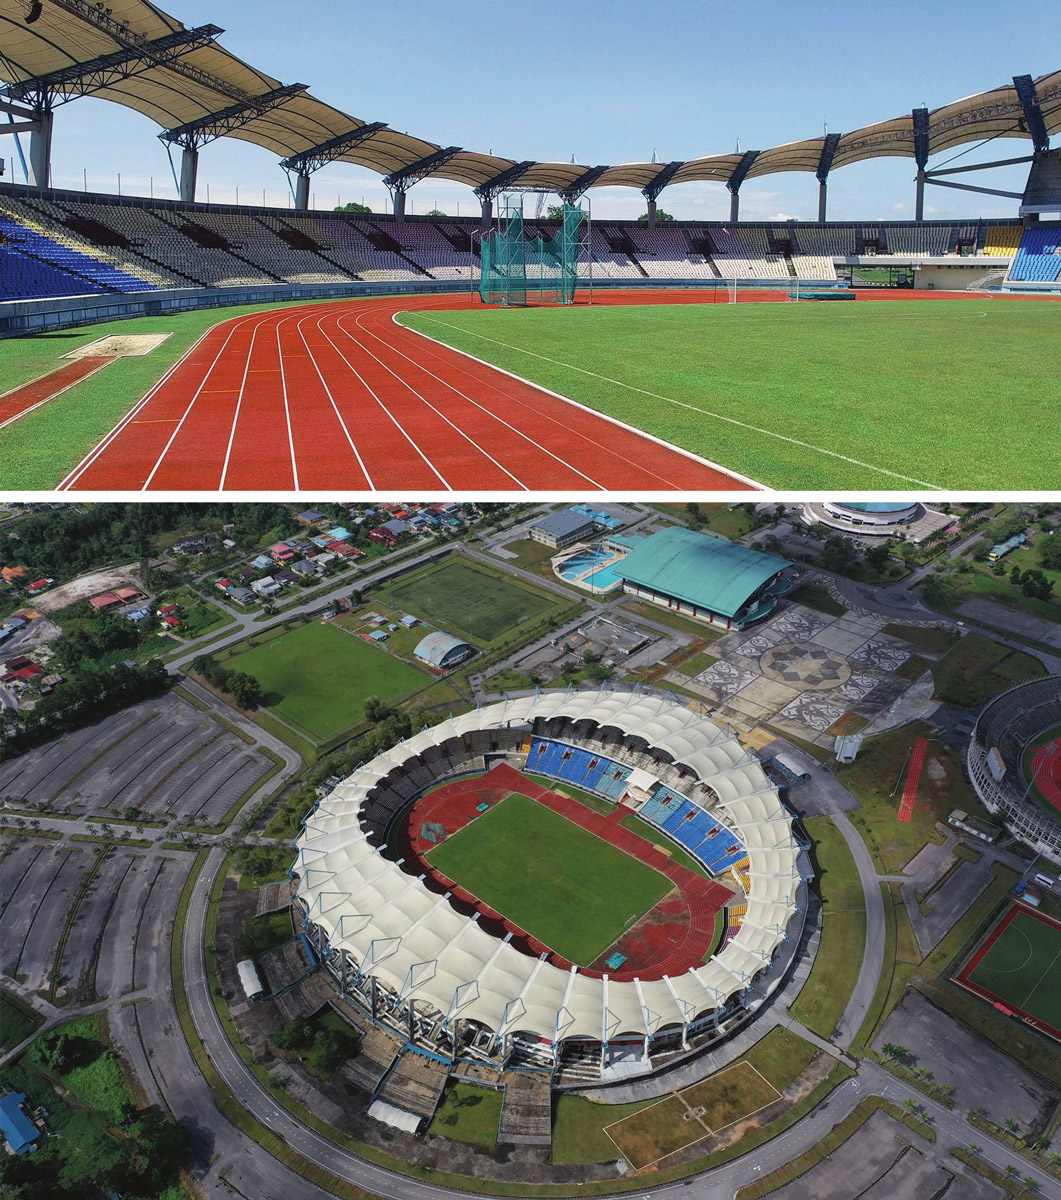
An excellent example is the Sarawak Stadium roof in Malaysia, which uses a cable-net system spanning over 150 meters without any central support. This creates a remarkable sense of openness and freedom for spectators.

The key insight here is that the structure is more than just a collection of parts; it functions as a high-performing system. Every element—from material choice to connection details and overall geometry—works together seamlessly to achieve both optimal function and aesthetic appeal.

Common Thread: The Designer’s Essential Role

Regardless of scale or complexity, one truth remains: architects do not merely draw buildings; they engage with the principles of physics.

As a designer, you are a problem-solver who constantly asks: How can we support this load? How do we prevent unwanted movement? How do we ensure safety, efficiency, and beauty simultaneously? This is a significant intellectual challenge.

As structures become more intricate, the need for collaboration increases. This involves working closely with structural engineers, MEP (Mechanical, Electrical, and Plumbing) specialists, contractors, and clients. The buildings you design today must be constructible, functional, and safe, not just in theory but in reality.

This highlights why today’s architecture students must go beyond basic CAD sketches. We need to develop a deep understanding of:

  • How various materials behave under different stresses (tension, compression, shear).
  • The mechanisms by which connections transfer forces.
  • How local building codes (such as SNI in Indonesia or IBC in the US) influence design decisions.
  • The use of digital tools like ETABS, SAP2000, or Revit to analyze these complex loads before construction begins.

References

  1. Kharrazi, M. et al. (2020). Sustainable Timber Framing in Low-Cost Housing: A Case Study in Indonesia. 🌐 https://www.mdpi.com/2075-5309/10/10/836
  2. SNI 03-1729-2002 – Design of Concrete Structures (Indonesian National Standard). 🌐 https://standartsni.go.id/
  3. Lin, C.-C. & Chou, C.-C. (2006). Seismic Response of the Tuned Mass Damper at Taipei 101. 🌐 https://www.sciencedirect.com/science/article/pii/S0141029605002351
  4. Oberaigner, L. (2015). Tensile and Composite Structures: Design and Construction. 🌐 https://www.asce.org/
  5. IBC 2021 – International Building Code – Chapter 16 (Structural Design). 🌐 https://codes.iccsafe.org/content/IBC2021/chapter-16-structural-design