From Blank Page to Blueprint: A Strategic Approach to Writing Architectural Research Proposals

From an empty page to a structured research blueprint: your thesis proposal is the bridge between curiosity and architectural knowledge.

The architectural thesis proposal is the most critical document in a graduate student’s academic journey, yet it remains one of the most intimidating [1]. It is the moment where abstract curiosity must crystallize into a rigorous research framework, where scattered ideas must coalesce into a coherent argument, and where personal passion must meet academic rigor [1]. For architecture students, this challenge is compounded by the discipline’s unique position at the intersection of art, science, and social inquiry, demanding a research methodology that can accommodate design experimentation while maintaining scholarly credibility [2]. A recent study examining the gap between architectural education and practice identified that 73% of architecture graduates felt inadequately prepared for conducting systematic research, pointing to a significant pedagogical void in research methodology training [3]. This article presents a strategic, step-by-step framework for constructing compelling architectural research proposals, grounded in both established academic principles and the specific demands of design-led inquiry [1].

The Hidden Architecture of Research Logic: Understanding What a Proposal Really Does

Before diving into the mechanics of proposal writing, it is essential to understand the fundamental purpose of this document [4]. A research proposal is not merely an administrative requirement or a formality to be completed before beginning design work; it is the intellectual blueprint that will guide the entire trajectory of your investigation [4]. The proposal serves three critical functions simultaneously: it establishes the urgency and originality of your research question, it demonstrates that you have a systematic and logical plan to address this question, and it projects credible outcomes that will contribute to architectural knowledge [5].

The concept of research urgency deserves particular attention in architectural studies [2]. Unlike disciplines where problems are clearly defined by empirical gaps, architectural research often emerges from the intersection of theoretical inquiry and practical challenges [2]. Your proposal must articulate why this specific investigation matters now – whether it follows emerging trends in computational design, addresses pressing sustainability challenges in tropical climates, or fills a gap in our understanding of vernacular building traditions [6]. This urgency must be justified through both conceptual frameworks and empirical evidence, creating what research methodologists call a “problematic situation” – a demonstrable gap between current conditions and ideal states that demands explanation [7].

The hidden architecture of research logic: how urgency, problem, framework, methods, and outcomes interlock inside a strong proposal.

Constructing the Research Gap: The Foundation of Originality

The identification of a research gap is perhaps the most intellectually demanding aspect of proposal development, requiring systematic analysis of existing literature and critical evaluation of what remains unexplored [8]. In architectural research, gaps manifest across multiple dimensions: theoretical gaps where existing concepts fail to explain observed phenomena, methodological gaps where new techniques are needed to investigate complex problems, and empirical gaps where specific contexts or typologies remain understudied [9].

A robust gap identification process begins with comprehensive literature mapping, utilizing systematic search strategies across multiple databases including Web of Science, Scopus, and discipline-specific repositories [8]. This is not a passive review but an active process of conceptual mapping, where you chart the territory of existing knowledge to identify the frontiers [8]. Advanced techniques such as co-citation analysis can reveal clusters of related research and potential blind spots, while temporal analysis tracks how research themes have evolved over time, identifying dormant areas ripe for renewed investigation [8].
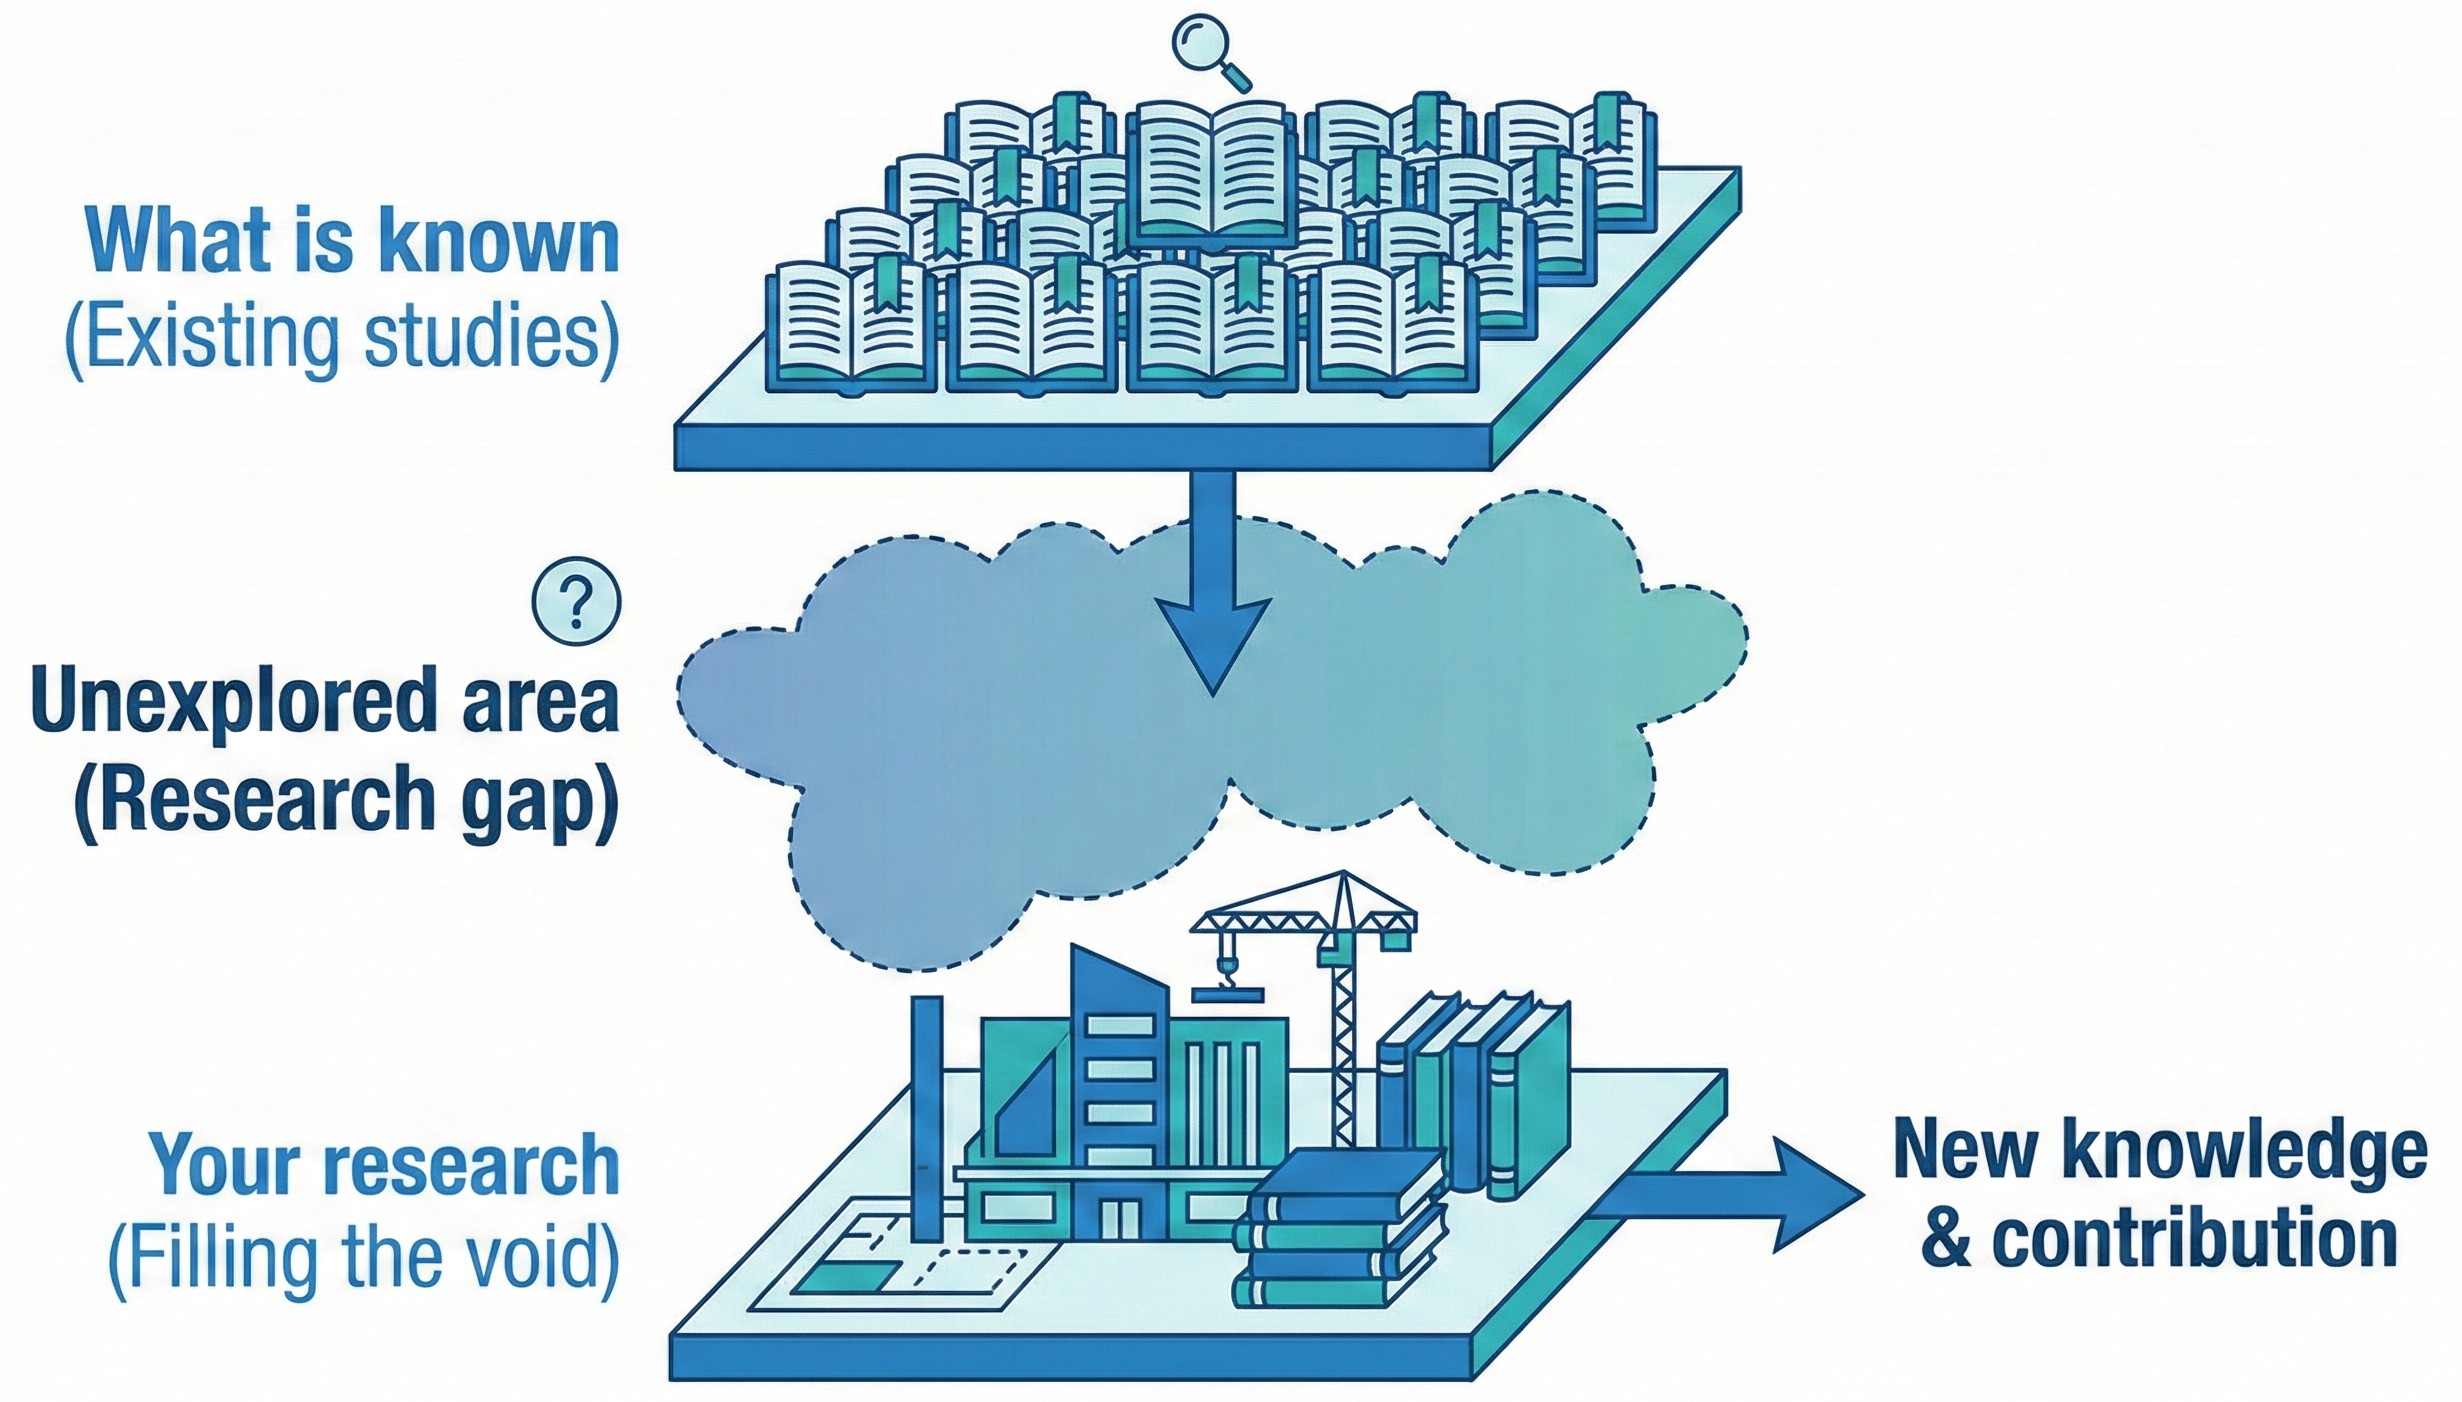
Visualizing the research gap: positioning your study between what is already known and what architectural practice still needs to understand.

For architectural research specifically, gap identification must consider the unique nature of design-led inquiry [10]. Traditional systematic review methods developed for medical or social sciences may need adaptation to accommodate the iterative, reflexive nature of design research [10]. A study examining research methodologies in architecture found that effective gap identification requires “hybrid methods” that combine traditional literature analysis with critical examination of built precedents, emerging technologies, and evolving cultural contexts [10]. The goal is not simply to find what hasn’t been studied, but to identify what needs to be studied to advance both theoretical understanding and practical application [6].

Articulating the Problem Statement: Precision as Power

The problem statement is the intellectual core of your proposal – the sentence or brief paragraph that captures the essence of your research challenge with absolute clarity [11]. In architectural research, crafting an effective problem statement requires balancing specificity with relevance, ensuring your question is neither so narrow that it lacks broader significance nor so broad that it becomes unmanageable [11].

An effective problem statement contains several essential elements: it identifies the specific phenomenon or issue to be investigated, it contextualizes this problem within existing knowledge (what we already know), it articulates precisely what remains unknown (what we need to know), and it demonstrates why this knowledge gap matters (why we need to know it) [11]. For design-based architectural research, the problem statement must also indicate how design inquiry will serve as a method of knowledge creation, not merely as the end product [10].

Consider the difference between a weak and strong problem statement in architectural research. A weak statement might read: “This research will explore sustainable design in tropical architecture.” This lacks specificity, fails to identify a clear gap, and provides no indication of methodology or significance [11]. A strong statement would be: “Despite growing evidence that computational optimization of building envelopes can reduce cooling energy by 20-30% in tropical climates, the integration of parametric design tools into the design curriculum of Southeast Asian architecture programs remains limited, with 89% of practitioners reporting inadequate training in these methods. This research investigates how visual programming platforms can be strategically integrated into design studio pedagogy to enhance students’ capacity for climate-responsive design thinking.” This statement identifies a specific problem (gap in computational design education), contextualizes it with evidence, and indicates both methodology (pedagogical intervention) and significance (enhanced climate-responsive design capacity) [11].

The problem statement must be inherently “problematic” – it must identify a genuine tension, contradiction, or gap that demands resolution [7]. In architectural research, this often emerges from the disconnect between theoretical ideals and practical realities, between global trends and local contexts, or between established methods and emerging challenges [2].

Core structure of an architectural research proposal: from background and problem statement to framework, methods, and timeline.

Building the Conceptual Framework: The Intellectual Scaffold

If the problem statement is the core of your proposal, the conceptual framework is the intellectual scaffold that supports your entire investigation [12]. A conceptual framework in architectural research is “a network of interlinked concepts that together provide a comprehensive understanding of a phenomenon,” serving as both a lens through which you view your research problem and a structure that organizes your inquiry [12].

The development of a conceptual framework follows a systematic process [13]. First, you must identify your overarching research question and study parameters – the boundaries that define what is and isn’t included in your investigation [12]. Second, you extract key concepts and variables from your literature review, identifying the fundamental ideas that will structure your analysis [12]. Third, you map the relationships between these concepts, creating a visual or verbal representation of how they interact to produce the phenomenon you’re studying [12].

For architectural research, conceptual frameworks often draw from multiple disciplinary sources – architectural theory, environmental science, social theory, computational logic, or material science – creating what scholars call an “interdisciplinary positioning” [13]. This multidisciplinary integration is not merely additive but synthetic, creating new theoretical constructs that can address the complexity of architectural problems [13].

A particularly powerful framework structure in design research is the “input-throughput-output” model, which maps how raw data and observations (inputs) are processed through analytical and synthetic methods (throughput) to generate design solutions or theoretical insights (outputs) [12]. This model makes the research process transparent and replicable, addressing a common criticism of design research as being overly subjective or opaque [10].
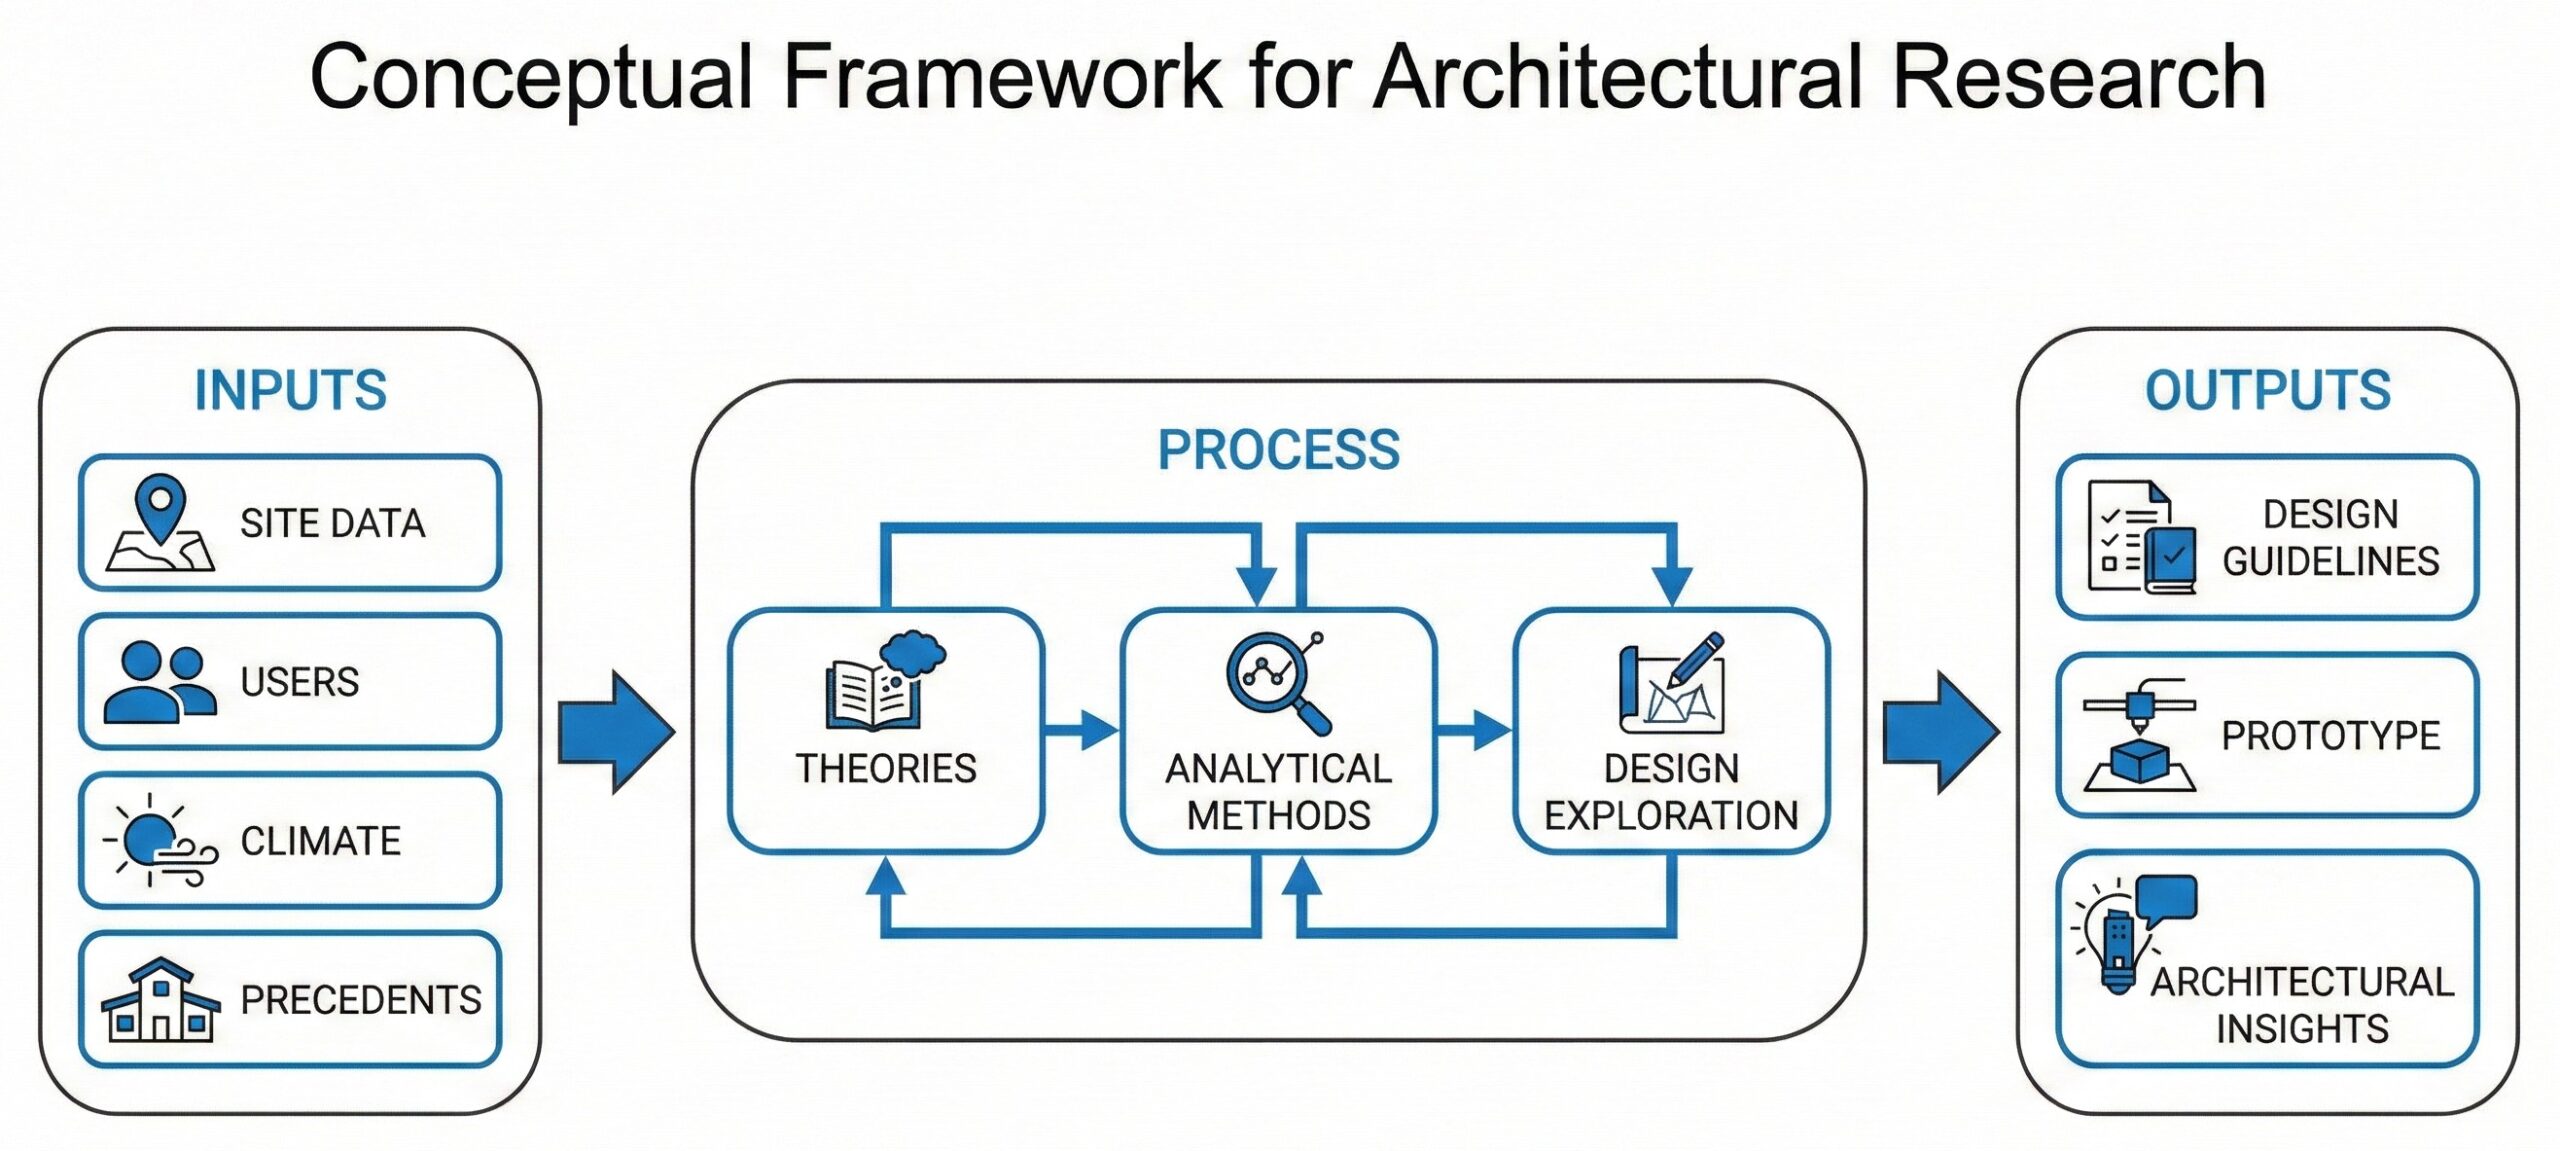
A conceptual framework in architecture links inputs, processes, and outputs into a coherent system of ideas that guides both analysis and design decisions.

The conceptual framework should be presented both verbally and visually [12]. The verbal articulation explains the theoretical underpinnings and relationships in detail, while the visual representation – often a diagram or flowchart – provides an at-a-glance understanding of your research logic [12]. In architectural research, where visual thinking is fundamental to the discipline, the quality of your framework diagram often serves as a proxy for the clarity of your thinking [2].

Navigating Methodological Complexity: Design as Research, Research as Design

Methodology remains the most misunderstood section of architectural research proposals, often confused with methods, approaches, or data collection techniques [4]. To clarify: methodology refers to your overall research strategy and philosophical stance – the “why” behind your choices – while methods are the specific techniques and tools you will use – the “how” of your investigation [4].

Research through design as an iterative cycle: framing problems, experimenting through design, evaluating, and feeding insights back into theory.

In architectural research, methodological complexity arises from the discipline’s dual nature as both a creative practice and an academic field [10]. Traditional research paradigms – quantitative, qualitative, and mixed-methods – must be adapted to accommodate design-led inquiry, where the act of designing itself serves as a mode of knowledge creation [14]. This has led to the emergence of specific methodological frameworks for architectural research, including “research through design,” “research for design,” and “research about design” [14].

Research Through Design: When Making is Knowing

Research through design positions the design process itself as the primary method of investigation, where iterative design experimentation generates new knowledge about materials, forms, or spatial relationships [14]. This approach, widely adopted in design-led PhD programs at institutions like MIT and the Royal Danish Academy, treats each design iteration as a “probe” that tests hypotheses and reveals unexpected insights [13].

Implementing research through design in your proposal requires articulating how design decisions will be systematically documented, analyzed, and reflected upon [14]. You must establish criteria for evaluating design outcomes that go beyond subjective aesthetic judgment to include measurable performance metrics, user experience data, or theoretical consistency [14]. A study of design-led research methods emphasizes the importance of “systematic quality criteria” including regularity (consistent application of methods), relevance (clear connection to research questions), and universality (applicability beyond the specific case) [15].

Qualitative Methods in Architectural Research: Beyond Observation

Qualitative research methods – including interviews, ethnography, case studies, and document analysis – are particularly valuable in architectural research for understanding how spaces are experienced, how design processes unfold, and how cultural contexts shape built form [16]. However, architectural applications of qualitative methods require discipline-specific adaptations [16].

The “six tactics” framework developed for architectural fieldwork in vernacular contexts provides a practical model: documentation through photography and sketching, physical surveys using anthropometric measurement, in-depth interviews with open-ended questions, interactive discussions with community stakeholders, participatory observation where the researcher engages directly with spatial use, and architectural interpretation that synthesizes findings into design-relevant insights [17]. These tactics are “initiated inductively, formulated contextually with ethics and aesthetics, and communicated with simple language” [17].

Mapping research methods in architecture: qualitative, quantitative, and mixed approaches overlap to address complex spatial questions.

Bridging the Gap: Mixed Methods and Hybrid Approaches

Given the complexity of architectural problems, mixed-methods approaches that combine quantitative performance analysis with qualitative spatial experience research often provide the most comprehensive understanding [18]. Computational simulations can quantify energy performance, daylighting, or structural efficiency, while interviews and observations reveal how users actually interact with and perceive these spaces [16].

A recent methodological review of architectural research proposes “hybrid methods” that simultaneously apply different modes of inquiry based on the specific demands of each research phase [10]. For example, early exploratory phases might emphasize qualitative case studies and interviews to understand the problem deeply, middle phases might employ quantitative parametric studies to test design variables, and later phases might return to qualitative methods to evaluate the experiential quality of design outcomes [10].

Your proposal must clearly articulate not only which methods you will use but why these specific methods are appropriate for your research questions and how they will be integrated to produce coherent findings [4].

Literature Review as Intellectual Cartography: Mapping the Territory

The literature review section of your proposal is not a comprehensive summary of everything ever written on your topic; rather, it is a strategic mapping of the intellectual territory that contextualizes your specific contribution [19]. This distinction is critical: a literature review should be selective, critical, and above all, argumentative – it should build a case for why your research is necessary [19].

A systematic approach to literature review follows structured protocols that make your search strategy transparent and replicable [20]. Begin by formulating clear search queries using the “building blocks” method, where each key concept in your research question becomes a separate search term [20]. For example, if investigating computational design methods for bamboo structures, your building blocks might be: (1) “computational design” OR “parametric design” OR “algorithmic design,” (2) “bamboo” OR “natural materials,” and (3) “structural optimization” OR “form-finding” [20].
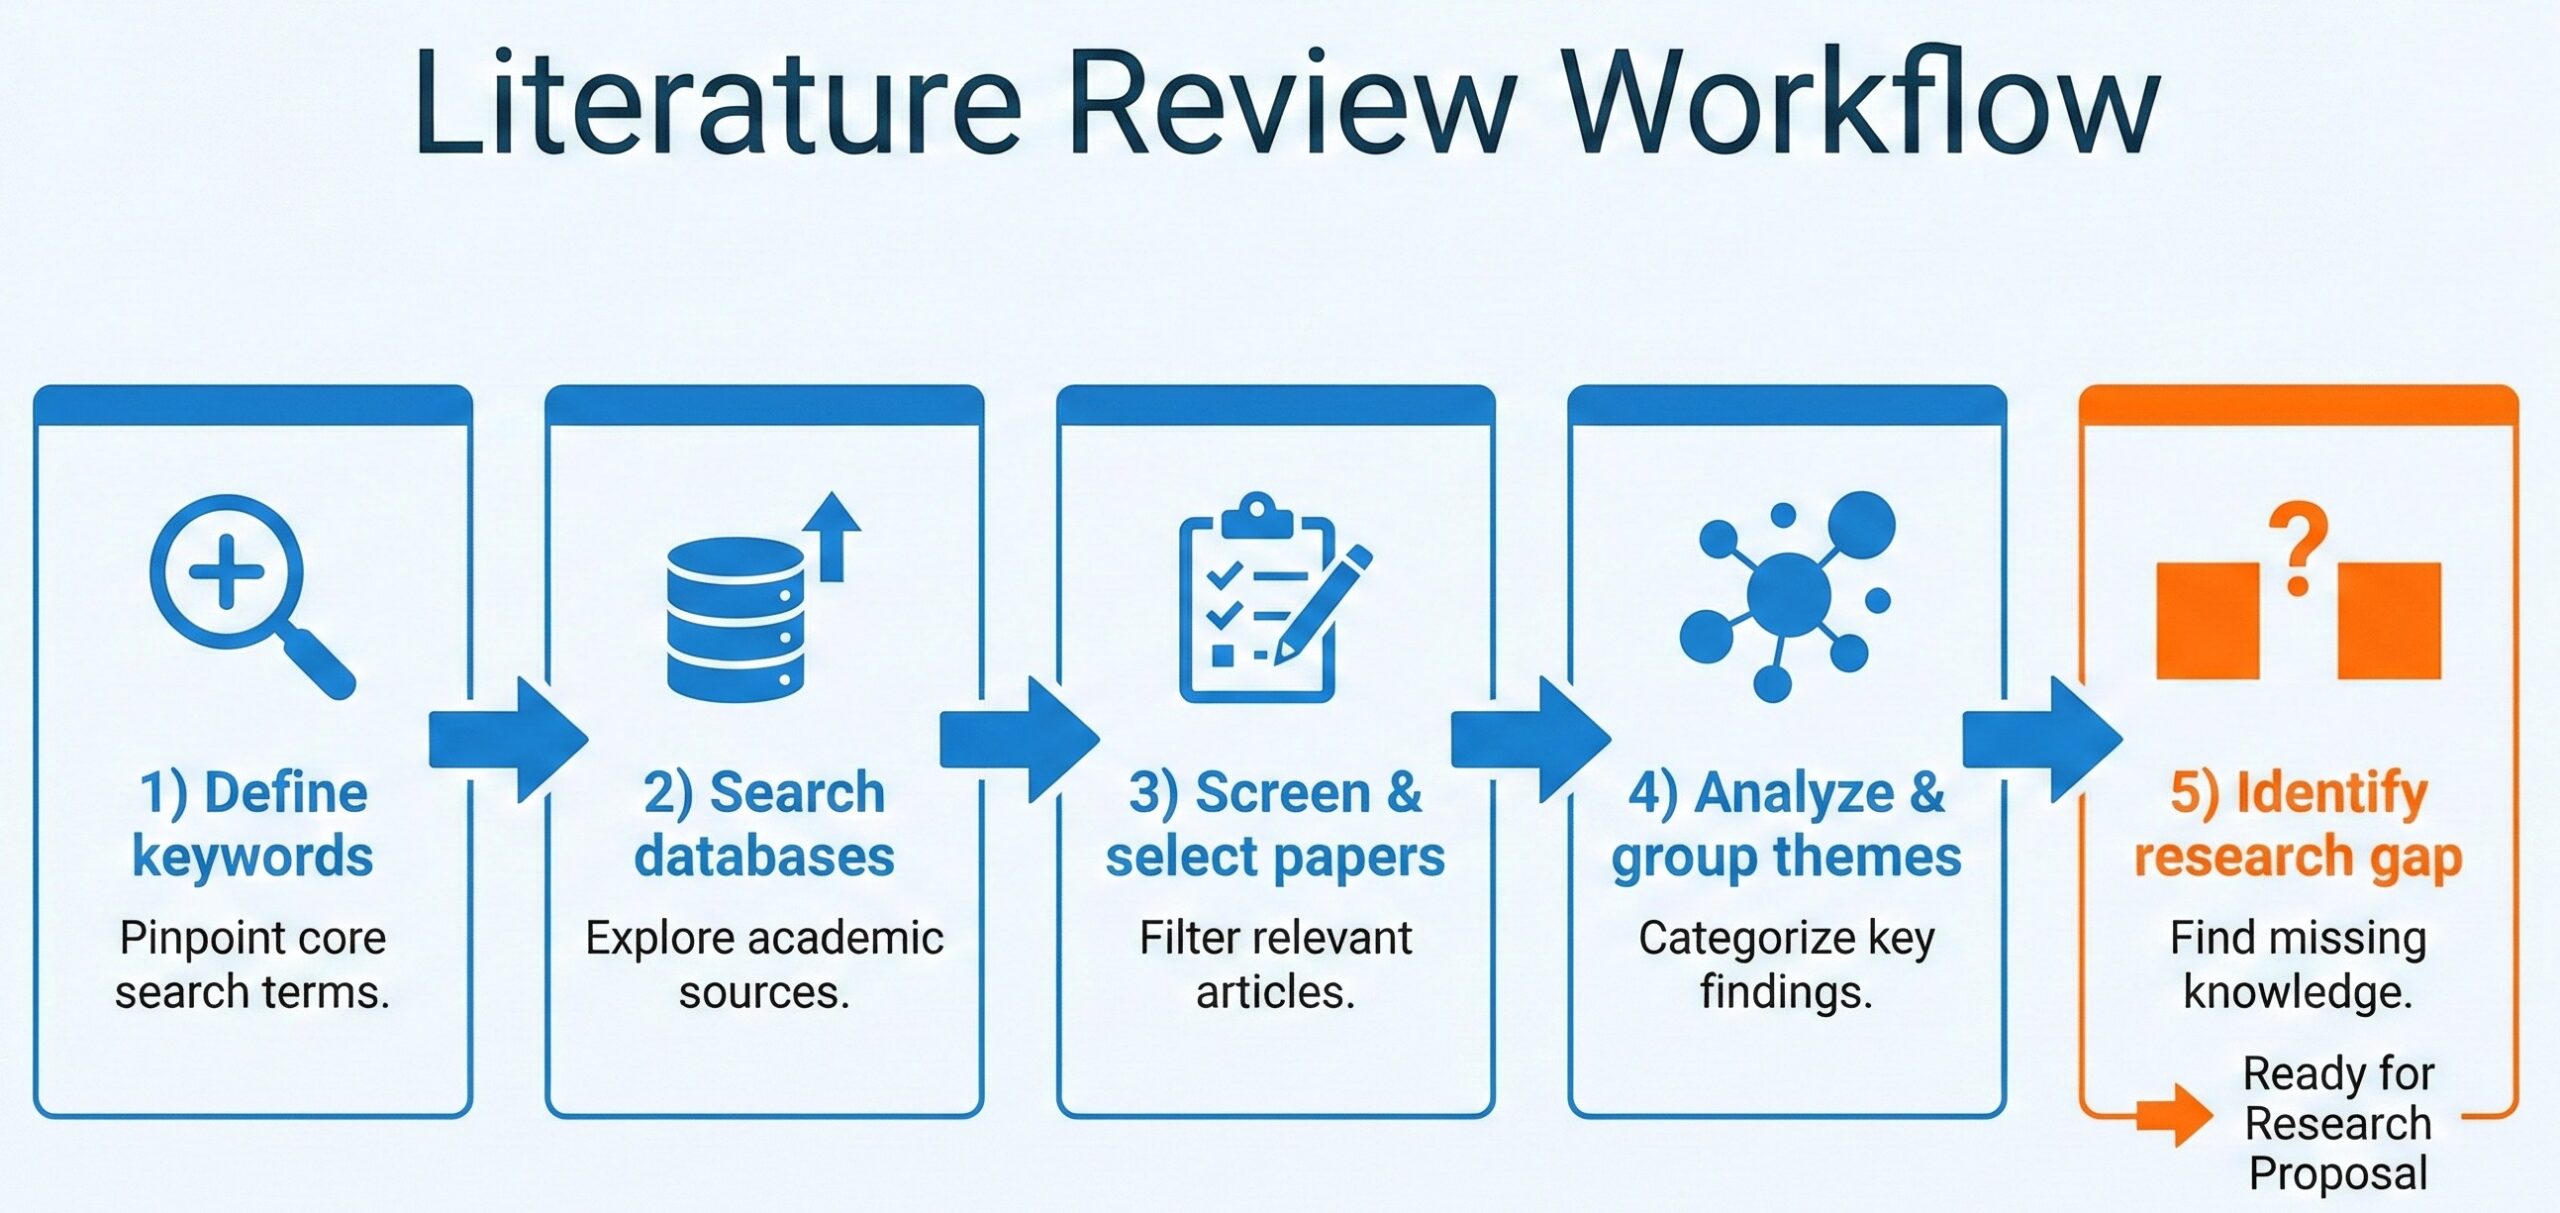
From keywords to gaps: a step‑by‑step workflow for turning a literature review into a clear argument for your architectural research.

Document your search process meticulously, recording which databases you searched, what search strings you used, how many results each query generated, and what date you conducted the search [21]. This documentation serves two purposes: it demonstrates the rigor of your review process, and it allows you to update your search later when revising or expanding your research [21].

The analysis phase of your literature review should organize findings thematically or chronologically, identifying patterns, contradictions, and gaps [19]. For architectural research, consider organizing your review around key debates in the field (e.g., the tension between vernacular authenticity and contemporary innovation), methodological approaches (e.g., different techniques for assessing thermal comfort), or case study typologies (e.g., comparative analysis of tropical climate design strategies) [6].

Critically, your literature review must culminate in a clear articulation of the research gap that your study will address [8]. This is where you explicitly state: “Previous research has examined X and Y, but has not adequately addressed Z, which is significant because…” [8]. This gap statement serves as the bridge between existing knowledge and your proposed contribution [8].

Defining Scope and Limitations: The Boundaries of Rigor

A common mistake in research proposals is attempting to address too broad a scope, leading to superficial treatment of complex issues [22]. Paradoxically, narrowing your scope actually strengthens your proposal by demonstrating focused expertise and feasible methodology [22].

The scope section should clearly define what is included in your study: Which geographic context? Which building typology? Which user population? Which time period? [22] These boundaries should be justified based on practical feasibility (access to data, timeline constraints) and conceptual coherence (what constitutes a meaningful unit of analysis) [22].

Scope defines the focus of your study; limitations mark what stays outside—both are essential for a rigorous and feasible thesis.

Equally important is acknowledging limitations – factors outside your control that may affect your research [22]. For architectural research, common limitations include restricted site access, limited availability of historical documentation, software or computational constraints, or weather-dependent data collection [22]. Acknowledging these limitations demonstrates sophisticated understanding of research challenges and preempts potential criticisms [22].

However, limitations should never be used as excuses for methodological weaknesses [22]. If a limitation genuinely threatens the validity of your findings, you must either redesign your methodology to address it or reconsider whether your research question is feasible [4].

The Strategic Research Roadmap: Timeline and Feasibility

A credible research proposal must include a realistic timeline that demonstrates you understand the scope of work required and have planned appropriately [4]. For architectural thesis projects, this typically spans 6-12 months from proposal approval to final submission [23].

Break your timeline into distinct phases: literature review and theoretical framework development (typically 1-2 months), case study selection and preliminary analysis (1-2 months), primary data collection (2-4 months, depending on methodology), design development or analytical synthesis (2-3 months), and writing and documentation (ongoing throughout, with intensive final phase of 1-2 months) [23].

Build buffer time into your schedule for inevitable delays: site access complications, weather disruptions for fieldwork, longer-than-expected software learning curves, or multiple design iteration cycles [23]. Research methodology guides consistently emphasize that “feasibility is more important than ambition” – a completed study on a focused question is infinitely more valuable than an abandoned study on a grandiose question [1].

From Proposal to Practice: Ensuring Continuity

The greatest risk in architectural research is discontinuity between what is proposed and what is actually executed [24]. To mitigate this risk, treat your proposal not as a static document to be filed away after approval, but as a living framework that guides your ongoing work [24].

Several strategies support continuity [24]. First, extract your key research questions and pin them in your workspace – these should drive every decision throughout your research process [24]. Second, maintain a research journal documenting how your understanding evolves as you collect data and develop designs, noting any necessary adaptations to your original methodology [24]. Third, schedule regular check-ins with advisors to ensure you remain aligned with your proposal’s core commitments while allowing for emergent insights [24].

Recognize that some deviation from your proposal is not only acceptable but expected in design research, where iterative experimentation often reveals unexpected paths [25]. The key is documenting these changes and justifying them based on evidence or theoretical reasoning, maintaining the intellectual rigor that your proposal established [24].

Conclusion: Research as Architectural Practice

The process of writing a research proposal is itself a form of architectural practice – you are designing the structure of an investigation, creating a framework that is both rigorous and flexible, that provides clear guidance while allowing for creative exploration [26]. The skills developed through this process – systematic analysis, critical thinking, clear argumentation, methodological rigor – are precisely the skills that distinguish excellent architects from merely competent ones [26].

In an era where architectural practice increasingly demands evidence-based design, computational literacy, and interdisciplinary collaboration, the capacity to formulate and execute rigorous research is no longer optional but essential [3]. The research proposal is where this capacity is first tested and developed [1].

As you embark on your proposal writing journey, remember that the goal is not perfection but clarity, not comprehensiveness but focus, not imitation but originality [27]. Your proposal should reflect your authentic intellectual curiosity channeled through systematic methodology – it should be recognizably yours while meeting the universal standards of scholarly rigor [27].

The blank page that once seemed impossibly intimidating becomes, through strategic effort and systematic thinking, a blueprint for meaningful contribution to architectural knowledge [28]. This transformation – from uncertainty to structure, from question to methodology, from idea to investigation – is the essential first step in the journey from student to scholar, from designer to design researcher [28].

References

[1] L. Groat and D. Wang, Architectural Research Methods, 2nd ed. Hoboken, NJ: John Wiley & Sons, 2013.

[2] K. Sailer and A. Penn, “Bridging the gap between architectural research and design practice,” in Proceedings of the 6th International Space Syntax Symposium, Istanbul, Turkey, 2007, pp. 1–12.

[3] “New RAND study highlights gaps between architecture academia and practice,” American Institute of Architects, Mar. 4, 2025. [Online]. Available: https://www.aia.org/about-aia/press/new-rand-study-highlights-gaps-between-architecture-academia-and-practice

[4] J. W. Creswell and J. D. Creswell, Research Design: Qualitative, Quantitative, and Mixed Methods Approaches, 5th ed. Thousand Oaks, CA: SAGE Publications, 2018.

[5] “How to write a problem statement,” Scribbr, Nov. 19, 2023. [Online]. Available: https://www.scribbr.com/research-process/problem-statement/

[6] E. J. Park, “The impact of research and representation of site analysis on landscape architectural design,” Landscape Research, vol. 48, no. 3, pp. 420–435, 2023.

[7] D. A. Schön, The Reflective Practitioner: How Professionals Think in Action. New York: Basic Books, 1983.

[8] “How to find research gaps: Complete analysis guide,” Fynman, Jun. 29, 2025. [Online]. Available: https://fynman.com/resources/research-gap-analysis/

[9] M. Elf et al., “A systematic review of research gaps in the built environment of inpatient healthcare settings,” HERD: Health Environments Research & Design Journal, vol. 17, no. 3, pp. 47–68, 2024.

[10] M. Munarim and J. Duarte, “Architectural research in hybrid mode: Combining diverse methods within design-based architectural research inquiry,” Architectural Research Quarterly, vol. 27, no. 1, pp. 62–78, 2023.

[11] “How to write a research problem statement,” Enago Academy, Jul. 12, 2023. [Online]. Available: https://www.enago.com/academy/research-problem-statement/

[12] “What is a conceptual framework and how to make it,” Researcher.Life, Aug. 24, 2025. [Online]. Available: https://researcher.life/blog/article/what-is-a-conceptual-framework-and-how-to-make-it-with-examples/

[13] K. Honour et al., “Building the conceptual framework for a design-led PhD,” CUBIC Journal, vol. 7, no. 1, pp. 78–95, Dec. 2024.

[14] C. Frayling, “Research in art and design,” Royal College of Art Research Papers, vol. 1, no. 1, pp. 1–5, 1993.

[15] A. Lucas, “Research through design under systematic quality criteria: Methodology and teaching research,” in Research Culture in Architecture: Cross-Disciplinary Collaboration, M. Düchs et al., Eds. Basel: Birkhäuser, 2021, pp. 103–118.

[16] J. W. Creswell and V. L. Plano Clark, Designing and Conducting Mixed Methods Research, 3rd ed. Thousand Oaks, CA: SAGE Publications, 2018.

[17] M. Edepea and M. B. Susetyarto, “The six tactics in architectural qualitative research at Nua Bena, Flores,” International Journal of Scientific & Technology Research, vol. 9, no. 3, pp. 1695–1700, Mar. 2020.

[18] R. K. Yin, Case Study Research: Design and Methods, 6th ed. Thousand Oaks, CA: SAGE Publications, 2018.

[19] H. M. Cooper, Synthesizing Research: A Guide for Literature Reviews, 3rd ed. Thousand Oaks, CA: SAGE Publications, 1998.

[20] B. Kitchenham and S. Charters, “Guidelines for performing systematic literature reviews in software engineering,” Technical Report EBSE-2007-01, Keele University, 2007.

[21] D. Moher et al., “Preferred reporting items for systematic reviews and meta-analyses: The PRISMA statement,” PLoS Medicine, vol. 6, no. 7, e1000097, 2009.

[22] M. Q. Patton, Qualitative Research & Evaluation Methods, 4th ed. Thousand Oaks, CA: SAGE Publications, 2015.

[23] University of Waterloo Library, “Thesis research in architecture: Research methods,” Apr. 30, 2020. [Online]. Available: https://subjectguides.uwaterloo.ca/architecturethesis/methods

[24] J. A. Maxwell, Qualitative Research Design: An Interactive Approach, 3rd ed. Thousand Oaks, CA: SAGE Publications, 2013.

[25] K. Charmaz, Constructing Grounded Theory, 2nd ed. London: SAGE Publications, 2014.

[26] B. Lawson, How Designers Think: The Design Process Demystified, 4th ed. Oxford: Architectural Press, 2006.

[27] H. Rittel and M. Webber, “Dilemmas in a general theory of planning,” Policy Sciences, vol. 4, no. 2, pp. 155–169, 1973.

[28] T. Brown, Change by Design: How Design Thinking Transforms Organizations and Inspires Innovation. New York: HarperBusiness, 2009.

The Computational Divide: Indonesia’s BIM Adoption Gap and What It Means for Our Future

The global architecture, engineering, and construction (AEC) industry stands at a technological inflection point. Building Information Modeling – the digital representation of physical and functional characteristics of facilities – has transitioned from experimental methodology to industry standard in developed markets [1]. Singapore mandates BIM for all public projects exceeding 5,000 m² since 2015 [1], and the United Kingdom requires Level 2 BIM on government-funded projects since 2016 [2]. These mandates correlate with measurable productivity gains: studies document 15-20% reductions in project delivery time and 10-15% cost savings through clash detection and coordination improvements [3].

For a nation like Indonesia, standing at the crossroads of immense development and profound infrastructure challenges, the question is no longer if this paradigm will arrive, but whether our industry will shape its adoption or simply consume foreign expertise in the process [4]. To ignore this transformation is to risk being relegated to a consumer of digital tools rather than a leader in construction innovation. This is not merely about learning new software; it is about fundamentally rethinking the process of building design and delivery to address the unique complexities of our tropical context and the scale of development our nation requires [5].

Yet here lies the uncomfortable truth that nobody in power wants to discuss: Indonesia has the regulatory framework in place [6], but we lack the infrastructure to make it actually work [7].

Before we go further, let me be direct about something. You have probably heard that Indonesia has no BIM mandate [8], that our construction industry operates in a regulatory vacuum compared to Singapore or Malaysia [9]. That narrative is flatly incorrect. It persists because the people who should be communicating these policies are not, and because implementation failure looks so similar to policy absence that the distinction has become invisible.

Indonesia established clear BIM mandates years ago. Peraturan Menteri PUPR No. 22/PRT/M/2018, issued on September 14, 2018, explicitly requires Building Information Modeling for state building projects exceeding 2,000 m² floor area and more than two floors [6]. The regulation identifies BIM as the methodology for supporting planning and supervision effectiveness, emphasizing cross-disciplinary collaboration and data integration from project inception [10]. This applies to all non-simple state building construction, which in a country the size of Indonesia represents thousands of projects annually [5].

But that is only part of the picture. In August 2021, the Directorate General of Highways issued Surat Edaran Dirjen Bina Marga No. 11/SE/Db/2021 mandating BIM for roads, highways, toll roads, bridges, overpasses, viaducts, tunnels, and underpasses, including all complementary structures [11]. This directive provides detailed implementation guidelines covering organizational structure, budget allocation, minimum information requirements per project phase, and monitoring protocols [11]. The government has also implemented Peraturan Pemerintah No. 16/2021, which modernized building approval processes and established technical standard compliance frameworks that implicitly support BIM through digital documentation requirements [12].

So Indonesia has three major regulatory instruments requiring BIM implementation. The question, then, is not why we lack regulation. The question is why only 5% of professionals are formally trained in BIM [8], why 70% of people know what BIM is yet only 38% actually use it[8], and why the infrastructure to support these mandates remains fragmented rather than coordinated [7].

That is the real problem. And it is far more solvable than regulatory absence would be, because it means we have already made the policy decision. We just have not followed through on building the ecosystem to make policy meaningful.

Let me present a statistic that should trouble everyone in the construction industry: 70% of Indonesian construction professionals report awareness of BIM, yet only 38% actually implement it in their projects [8]. That is a 32-percentage-point gap between knowing something matters and actually doing it. This is not a knowledge problem. This is a structural problem [7].

In Malaysia, by contrast, the trajectory tells a different story [9]. In 2016, Malaysia had 17% adoption [13]. By 2019, after coordinated government intervention, that climbed to 49%—a 188% increase in just three years [14]. By 2021, Malaysia reached 55% adoption [15]. Malaysia did not accomplish this by issuing mandates and waiting. Malaysia did it through simultaneous intervention in three domains: training infrastructure, software accessibility, and regulatory enforcement [9]. They built the ladder before telling people to climb.

Indonesia issued its first mandate in 2018, nearly as early as Malaysia’s full policy commitment. Yet in 2021, when Malaysia reached 55% adoption, Indonesia remained at 38% [8]. We had the regulation earlier. We have fewer practitioners trained [7]. The gap reveals not a failure of policy but a failure of implementation – the decision to mandate was followed by insufficient investment in the conditions that make mandates meaningful [7].

When you mandate BIM but only 5% of your workforce has formal training [8], you are not accelerating adoption. You are creating frustration. You are forcing firms to hire foreign consultants or purchase expensive external expertise. You are, in effect, outsourcing your capability development to neighboring countries and international firms. This is exactly what we are doing right now.

The Cost Barrier: The Wall We Forgot to Acknowledge

Here is what the government regulation does not address, and what nobody in policy circles seems willing to confront: BIM software is economically prohibitive for most Indonesian practitioners [7], especially entry-level professionals and small-to-medium enterprises that comprise 95% of our construction sector [16].

Autodesk Revit, the industry standard architectural BIM platform, costs approximately $2,500 annually [17]. AutoCAD adds another $500. The full AEC Collection runs to $3,500 per year. For an entry-level architect or engineer earning approximately Rp 42-50 million annually (roughly $2,850-3,400) [18], this represents 70-90% of their annual salary. For the complete collection, we are talking about costs that exceed 100% of an entry salary [7]. Full ArchiCAD sits at roughly $2,200 – still 65-80% of entry salary. Even the “affordable” options like SketchUp Pro with extensions hit $1,200, or 35-42% of salary [17].

Now compare this to what other countries have done. Malaysia’s government implemented subsidies reducing effective software costs to 37-46% of entry salary [19]. Singapore’s BIM Fund covered up to 80% of software costs during the capacity-building phase in the early 2010s [1]. Indonesia has no systematic subsidy program. None. Zero. We have mandates with cost barriers that make compliance economically unreasonable for the professionals required to implement them.

This is not a hypothetical problem. This explains the awareness-implementation gap. Professionals understand BIM matters. They know it is coming. They simply cannot afford to invest in capabilities that their employers have not decided to fund. And employers – especially the SMEs that form the backbone of Indonesian construction – cannot justify $2,500-3,500 per seat when they operate on thin margins and see no enforcement incentive [16].

The cost problem compounds when you consider training. Comprehensive BIM competency requires approximately 180-260 hours of structured learning: 80-120 hours for software training, 40-60 hours for BIM management fundamentals, and 60-80 hours for discipline-specific workflows [20]. In Indonesia, this totals roughly Rp 21-37 million ($1,415-2,495) in direct training costs [7], representing 50-88% of an annual entry-level salary [18]. Malaysia’s subsidized training through CIDB reduces practitioner out-of-pocket costs to 20-30% of market rates [19]. Indonesia offers no equivalent.

When you combine the software barrier ($2,500-3,500) with the training barrier ($1,415-2,495), you are asking individuals to invest $4,000-6,000 from personal resources in a capability that their employers have not yet fully committed to purchasing. This is not a policy failure. This is an economic wall masquerading as a regulatory gap.

Why the Infrastructure Matters More Than the Mandate

Singapore’s BIM success is often attributed to their mandate, but that misses the real story [1]. Singapore’s 2015 mandate worked because it arrived after a decade of preparation. In 2010, the Building and Construction Authority established a BIM steering committee. In 2012, Singapore launched the BIM Fund  – a direct subsidy program supporting training and software adoption [1]. Only after this capacity-building phase was the mandate introduced in 2015, initially for projects exceeding $20,000 m², then gradually reduced to $5,000 m² [1]. This phased approach, combined with financial support and technical standards development, produced the 80%+ adoption rates Singapore achieved by 2020 [1].

Malaysia followed a parallel path [9]. National BIM Guidelines (NBIMS-MY) were established in 2015 [21]. The Construction Industry Transformation Programme (CITP) ran from 2016-2020 [14], explicitly focusing on training infrastructure development [19]. Only after this preparation phase did Malaysia announce its mandate for 2025 enforcement [15]. This sequencing was not accidental. It was deliberate policy design: build capacity first, enforce compliance second. This avoided the shock of mandatory adoption without practitioner readiness [9].

Indonesia reversed this sequence [22]. We issued the mandate in 2018 without first building the supporting infrastructure. The regulation exists, but the training ecosystem is fragmented, software costs remain prohibitive without subsidies, and enforcement mechanisms lack clarity [6][7]. We told people to climb a ladder before we finished constructing it.

The evidence of this implementation gap is stark in the statistics. Only 23% of Indonesian universities include BIM in core curriculum [23]. Sixty-two percent offer it as optional elective only. Fifteen percent provide no BIM exposure whatsoever [23]. Compare this to Malaysia’s National Higher Education Blueprint 2015-2025, which mandates BIM competency across all construction-related degree programs [21]. Indonesia has no equivalent requirement. We have no unified BIM certification framework comparable to Malaysia’s MyBIM certification or Singapore’s BCA Academy credentials [1][19]. We have fragmented private training providers with inconsistent quality standards and limited incentive for practitioners to invest in credentials when employers do not recognize their value [7].

This fragmentation produces the 5% formally trained problem [8]. In a survey of 40 Indonesian construction professionals, only 2 reported receiving formal BIM training [8]. Five percent. In a country with a construction sector exceeding $30 billion annually [16], we have trained fewer than 5% of practitioners in the methodology we mandated [8]. This is not a policy failure. This is the result of mandating without simultaneously investing in the conditions that make mandates effective.


📊 Lihat Infografis Interaktif Lengkap

The Regional Context: What We Are Competing Against

Malaysia’s adoption trajectory is particularly important because it represents our closest competitor [24]. Malaysia is not ahead of Indonesia by accident or unique advantage. Malaysia is ahead because they made deliberate policy choices about sequencing: capacity building before enforcement [9], support systems alongside mandates [19], clear standards developed before compliance requirements [21].

By 2021, when Indonesia maintained 38% adoption, Malaysia had reached 55% [15]. The gap has continued to widen. Malaysia’s 2025 enforcement deadline will likely accelerate adoption further [15], while Indonesia’s ambiguous implementation timeline creates uncertainty about when compliance will be genuinely required. Firms planning long-term capability investment face a choice: invest now with unclear enforcement pressure, or wait and see. Waiting becomes the rational decision, which means adoption remains optional and voluntary rather than strategic and competitive [22].

Thailand and the Philippines offer cautionary tales in the opposite direction [25]. Thailand maintains approximately 30% adoption driven primarily by voluntary adoption for multinational projects [25]. The Philippines sits at roughly 20%, with adoption concentrated in firms serving foreign clients [25]. Neither country established government mandates. Neither built comprehensive support systems. The result is adoption that remains shallow, concentrated in elite firms, and disconnected from mainstream practice [25].

For Indonesia, the choice is becoming clearer. We can either build the supporting infrastructure that makes our mandates meaningful, or we can watch our regional neighbors advance while we maintain the appearance of policy without the substance of practice. The mandate exists. What is missing is the ecosystem to make it real.

The University Problem: Where It Should Start

One of the most fixable problems is also one of the most neglected: higher education [26]. Universities are where professionals acquire foundational competencies and where industry expectations become normative. If you graduate from a degree program without BIM exposure, you enter practice with a gap that expensive remedial training must later fill [20].

Only one in four Indonesian architecture and civil engineering programs include BIM in required coursework [23]. The rest treat it as optional or ignore it entirely. This is not because the faculty lack knowledge. It is because accreditation standards do not require it, because integrating BIM into curriculum requires faculty development that universities have not budgeted for, and because there is no enforced industry expectation creating demand for BIM-competent graduates [26].

Malaysia’s approach is different [21]. Their accreditation framework explicitly requires BIM competency. The result is that all graduates enter practice with baseline literacy. They may not be experts, but they are not starting from zero. This creates a virtuous cycle: employers can assume entry-level competency, so they invest in advanced training rather than foundational training [19]. Practitioners can market themselves on the basis of standard competency rather than specialized expertise [9].

Indonesia could implement this same mechanism immediately [26]. The architecture accreditation board (BAN-PT) could mandate that BIM represents a minimum 6 credit hours of study in all architecture degree programs by 2028. Civil engineering and construction management programs could receive the same requirement. This single policy change would transform the supply side of the training problem [23]. Every architect and engineer graduating in the 2030s would arrive in practice with BIM literacy, making adoption far less economically burdensome [26].

This costs the government nothing. It requires no budget allocation. It simply requires a decision that BIM competency is non-negotiable in construction-related degree programs. Yet it remains undone, which tells you something important about the gap between policy rhetoric and policy implementation in Indonesian infrastructure transformation [22].

What Actually Needs to Happen

Let us be clear about what solving this problem requires. It is not more regulation. We have enough regulation [6]. It is not more speeches about digital transformation. We have heard plenty of speeches. What is required is coordinated infrastructure investment in four specific domains [27].

First, we need an enforcement mechanism for existing mandates [28]. The Permen PUPR 22/2018 and SE Dirjen Bina Marga 11/2021 exist, but they lack teeth [6][11]. Unlike Singapore’s Building and Construction Authority, which audits BIM model submissions and rejects non-compliant applications [1], Indonesia lacks systematic verification [12]. Make compliance audits part of the building approval process. Require BIM model submission for projects covered by the mandate. Establish consequences for non-compliance – not punitive measures that cripple projects, but enforcement that makes the mandate real rather than rhetorical [28].

Second, we need to acknowledge and address the cost barrier through direct subsidy [27]. Launch an Indonesian BIM Fund modeled on Singapore’s and Malaysia’s success [1][19]: allocate Rp 50-75 billion annually ($3.4-5 million) to subsidize 70% of training and software costs for practitioners and SMEs [27]. Target 5,000-7,000 professionals annually for training support. This is not expensive by infrastructure standards. It is less than the cost overrun on a single major highway project. Yet it could transform adoption within three years [27].

Third, integrate BIM competency requirements into accreditation standards immediately [26]. Require all architecture, civil engineering, and construction management programs to include a minimum BIM module in core curriculum by 2028 [23]. Provide faculty development support to make implementation feasible [26]. This single policy transforms the supply side of the training problem at minimal cost [26].

Fourth, establish a unified BIM certification and standards framework [29]. Create Indonesia BIM Standards (IBIMS) adapted from existing frameworks but specific to our regulatory and technical context [6]. Develop a nationally recognized certification pathway – Level 1 fundamentals, Level 2 discipline-specific workflows, Level 3 BIM management [29]. Create institutional recognition for certification so employers understand the credential’s meaning [29]. This requires coordination among professional organization (IAI) and government agencies, but it can be accomplished within 18 months [29].

These are not dramatic changes. They are not revolutionary. They simply represent the implementation infrastructure that every country that successfully accelerated BIM adoption built before or simultaneously with their mandates [1][9][21]. Singapore did this in the 2010s [1]. Malaysia did this in 2015-2020 [9]. Indonesia is doing this in fragments without coordination, which means we are doing it inadequately [22].

The larger strategic question is whether Indonesia will become a producer or consumer of construction innovation [5]. If we build this infrastructure, we create a domestic industry capability that generates intellectual property, professional prestige, and competitive advantage [5]. We position Indonesian firms to lead regional projects rather than follow foreign expertise. We create economic value that stays in our country rather than flowing to international consultants [30].

If we do not, we have mandates without capability, policy without practice, and the appearance of transformation without its substance. We become the market for foreign BIM services rather than the provider [22].

The real barrier to implementation is not technical complexity or cost – both are eminently manageable. The barrier is political will [22]. It is easier to issue a regulation than to build the infrastructure supporting it. It is easier to talk about digital transformation than to fund it. It is easier to blame industry resistance than to acknowledge that industry is responding rationally to mandates without supporting systems [28].

This requires sustained bureaucratic commitment, cross-agency coordination, and budget allocation competing with other priorities. It requires technocrats at Ministry of Public Works, Ministry of Education, professional organizations, and industry associations to align on a common approach and maintain focus for 3-5 years. This is not impossible [1][9]. Singapore, Malaysia, and dozens of other countries have demonstrated it is possible. But it requires intentional, sustained, politically supported effort [27].

Indonesia’s construction sector is one of the largest in Southeast Asia [16]. The infrastructure development requirements are immense – urban transportation, affordable housing, climate adaptation, disaster resilience [5]. BIM is not a luxury amenity [5]. It is a competitive necessity for managing the complexity and scale of development a developing nation with Indonesia’s geography and population requires [5]. Every year we defer building this capability, we increase the gap between what we are capable of and what we need to accomplish [24].

The mandate is there. It has been there since 2018 [6]. What is missing is the decision to make it real [22].

References

[1] Building & Construction Authority Singapore, “Singapore BIM Roadmap Report 2015-2020,” BCA Singapore, 2020. [Online]. Available: https://www.bca.gov.sg/bim

[2] UK Government, “Government Construction Strategy 2016-2020,” Infrastructure and Projects Authority, 2016. [Online]. Available: https://www.gov.uk/government/publications/government-construction-strategy-2016-2020

[3] McKinsey Global Institute, “Reinventing Construction: A Route to Higher Productivity,” 2017. [Online]. Available: https://www.mckinsey.com/business-functions/operations/our-insights/reinventing-construction-through-a-productivity-revolution

[4] World Economic Forum, “The Global Competitiveness Report 2020: How Countries Are Performing on the Road to Recovery,” 2020. [Online]. Available: https://www.weforum.org/reports/the-global-competitiveness-report-2020

[5] Sustainable Development Goals Report 2023, United Nations, 2023. [Online]. Available: https://unstats.un.org/sdgs/report/2023/

[6] Kementerian Pekerjaan Umum dan Perumahan Rakyat, “Peraturan Menteri PUPR Nomor 22/PRT/M/2018 tentang Pembangunan Bangunan Gedung Negara,” 2018. [Online]. Available: https://peraturan.bpk.go.id/Details/159730/permen-pupr-no-22prtm2018-tahun-2018

[7] SMERU Research Institute, “Digital Skills Diagnostic: Indonesia’s Construction Sector,” 2023. [Online]. Available: https://smeru.or.id/en/publication/digital-skills-diagnostic-construction

[8] A. Firmansyah, S. Komalasari, and R. Wijaya, “Factors Affecting Building Information Modeling (BIM) Utilization Based on Stakeholder Perceptions in Indonesia,” International Journal of Advanced Science and Engineering Information Technology, vol. 14, no. 2, pp. 543-550, 2024. [Online]. Available: https://ijaseit.insightsociety.org/index.php/ijaseit/article/download/18895/4233

[9] Construction Industry Development Board Malaysia, “BIM Adoption Study Report 2021,” CIDB Malaysia, 2021. [Online]. Available: https://www.cidb.gov.my/

[10] PT Buana Enjiniring Konsultan, “Regulasi Penggunaan BIM di Indonesia: Apa yang Harus Diketahui Pelaku Proyek,” 2024. [Online]. Available: https://ptbek.co.id/id/regulasi-bim-di-indonesia/

[11] Directorate General of Highways Ministry of Public Works and Housing, “Surat Edaran Direktur Jenderal Bina Marga Nomor 11/SE/Db/2021 tentang Penerapan Building Information Modelling pada Perencanaan Teknis, Konstruksi dan Pemeliharaan Jalan dan Jembatan,” 2021. [Online]. Available: https://binamarga.pu.go.id/index.php/peraturan/detail/surat-edaran-direktur-jenderal-bina-marga-nomor-11sedb2021

[12] Pemerintah Republik Indonesia, “Peraturan Pemerintah Nomor 16 Tahun 2021 tentang Peraturan Pelaksanaan Undang-Undang Nomor 28 Tahun 2002 tentang Bangunan Gedung,” 2021. [Online]. Available: https://peraturan.bpk.go.id/Details/161550/pp-no-16-tahun-2021

[13] Construction Industry Development Board Malaysia, “Malaysia BIM Report 2016,” CIDB Malaysia, 2016.

[14] Construction Industry Development Board Malaysia, “National BIM Survey 2019,” CIDB Malaysia, 2019. [Online]. Available: https://www.cidb.gov.my/bim-survey-2019

[15] Construction Industry Development Board Malaysia, “BIM Adoption Study Report 2021,” CIDB Malaysia, 2021.

[16] Badan Pusat Statistik, “Statistik Konstruksi Indonesia 2021,” BPS Indonesia, 2021. [Online]. Available: https://www.bps.go.id/publication/2021/konstruksi-indonesia-2021.html

[17] Autodesk, “AEC Collection Pricing – Southeast Asia,” 2024. [Online]. Available: https://www.autodesk.com/products/collections/architecture-engineering-construction/overview

[18] Badan Pusat Statistik, “Upah Minimum Regional Indonesia 2023,” BPS Indonesia, 2023. [Online]. Available: https://www.bps.go.id/

[19] Construction Industry Development Board Malaysia, “CIDB Training Subsidy Programme Annual Report,” CIDB Malaysia, 2020.

[20] C. Eastman, P. Teicholz, R. Sacks, and K. Liston, BIM Handbook: A Guide to Building Information Modeling for Owners, Managers, Designers, Engineers and Contractors, 3rd ed. Hoboken, NJ: John Wiley & Sons, 2018.

[21] Ministry of Higher Education Malaysia, “Malaysia Education Blueprint 2015-2025 (Higher Education),” 2015. [Online]. Available: https://www.mohe.gov.my/en/download/public/penerbitan/pppm-2015-2025-pt

[22] H. Darmawan and B. Krisnamurti, “Implementasi BIM dalam Industri Konstruksi Indonesia: Tantangan dan Solusi,” Jurnal Rekayasa Sipil, Universitas Brawijaya, vol. 15, no. 2, pp. 87-102, 2021. [Online]. Available: https://rekayasasipil.ub.ac.id/index.php/rs/article/view/737

[23] S. Nusiyati, R. Indrawan, and D. Putranto, “Initial Study on Building Information Modeling Adoption Urgency for Architecture Engineering and Construction Industry in Indonesia,” in Proceedings of the 2nd International Seminar on Building Integrity and Environmental Technology, MATEC Web of Conferences, vol. 195, 2018. [Online]. Available: https://www.matec-conferences.org/articles/matecconf/pdf/2018/06/matecconf_sibe2018_06002.pdf

[24] Ministry of Public Works and Housing, “BIM Policy Overview 2018-2023,” Jakarta, 2023.

[25] G. Ngowtanasawan, “A Causal Model of BIM Adoption in the Thai Architectural and Engineering Design Industry,” Procedia Engineering, vol. 180, pp. 793-803, 2017. [Online]. Available: https://www.sciencedirect.com/science/article/pii/S1877705817349827

[26] National Board for Professional Registration, “Higher Education Accreditation Standards for Architecture Programs,” 2024.

[27] Ministry of Public Works and Housing, “Proposed Indonesian BIM Implementation Framework,” Jakarta, 2026.

[28] Directorate General of Highways Ministry of Public Works and Housing, “Pedoman Implementasi Building Information Modelling (BIM) pada Lingkup Pekerjaan Konstruksi Jalan dan Jembatan,” 2023. [Online]. Available: https://binamarga.pu.go.id/uploads/files/1968/12PBM2023-Pedoman-Implementasi-BIM.pdf

[29] Indonesian Institute of Architects and Indonesian Engineers Association, “Indonesia BIM Standards Development Initiative,” 2026.

[30] Autodesk, “Global Study: The State of Designing and Making,” 2023. [Online]. Available: https://www.autodesk.com/products/design-think

My First Year Mapping the Intersection of Code and Climate

building structure transitioning from a digital parametric wireframe into a real-world bamboo pavilion

Consistency is often more difficult than intensity. It is easy to sprint; it is hard to walk every day for a year.

Today marks a small but meaningful milestone for me: I have successfully published a blog post every single month for the past 12 months. One year of consistent writing.

To some, this might seem trivial. It’s just a blog, right? But for me, this represents a discipline I’ve been trying to cultivate. In a world of instant updates and fleeting social media stories, the act of sitting down to write a thoughtful, long-form piece once a month feels like an act of resistance. It’s a commitment to deep thinking over quick scrolling.

When I started this commitment a year ago, I had a few hopes.

For Myself: Writing forces clarity. You think you understand a concept—like computational design or sustainable bamboo construction—until you try to explain it to someone else. Writing these posts has been my best method of study. It forces me to research deeper, structure my thoughts, and articulate my arguments.

For My Students: I wanted to create a resource that extends beyond the classroom. A lecture lasts 100 minutes, but a blog post lasts forever. Students can revisit these ideas about parametric design, environmental responsibility, or professional ethics whenever they need them.

For the Institution: I hope this blog contributes, in a small way, to the scientific culture of Universitas Medan Area. Academic discourse shouldn’t just happen in closed journals; it should be accessible, public, and engaging.

For the Public: Architecture can feel elitist or inaccessible. I try to write in a way that bridges the gap – making complex ideas about resilient cities or design technology understandable to anyone who cares about the built environment.

Looking back at the archive, I see a map of my own intellectual journey this year.

We explored computational design – demystifying Grasshopper not just as a tool for making weird shapes, but as a way to think algorithmically.

We dived into bamboo architecture, discussing how traditional materials can be optimized with modern technology.

We tackled climate resilience, especially after the floods of November. The post “Designing for Cyclones” wasn’t just an article; it was a response to a real crisis we all faced.

We reflected on education, asking hard questions about why hydrology isn’t foundational in design schools.

Each post was a snapshot of what I was learning, questioning, or fighting for at that moment.

I don’t know who reads every post. Analytics give numbers, but they don’t tell stories.

But then, something surprising happened in October.

Someone approached me on campus – someone I didn’t know – specifically to discuss bamboo. They weren’t a student in my class, but they had read my blog post about bamboo construction joints. They came with specific questions, ready to discuss preservation techniques and structural details.

I was genuinely surprised.

To be honest, sometimes writing a blog feels like shouting into the void. You press “publish” and wonder if anyone actually cares. But that conversation in October proved that words travel. It proved that there are people out there – students, practitioners, enthusiasts – who are hungry for this kind of specific, technical knowledge.

That moment was a turning point for me. It shifted my perspective from “I have to write this for my schedule” to “I get to write this for a community.”

It is the best kind of reward. Not the traffic numbers, but the real, human connection that starts with a shared idea.

I hope this blog serves as a small spark.
A spark for students to read more than just captions.
A spark for colleagues to share their own expertise publicly.
A spark for anyone to start writing their own thoughts.

Because knowledge that isn’t shared is knowledge that stagnates. Writing keeps it moving.

So, here is to consistency.

To showing up at the keyboard even when I’m tired.
To researching topics that challenge me.
To pressing “Publish” even when I’m not sure if it’s perfect.

Thank you to everyone who has read, shared, or discussed these posts over the last year. You are the reason I keep writing.

Let’s see what the next 12 months will teach us.

Keep reading. Keep writing. Keep learning.

2026: Evaluation, Gratitude, And The Road Ahead

I don’t really “celebrate” New Year’s in the way most people do. No fireworks, no loud parties, no countdowns at midnight. For me, the turning of the year is quieter, more internal. It’s a moment of syukur (deep gratitude) – a pause to acknowledge that, Alhamdulillah, we made it through.

2025 was a year of heavy lessons. Floods that devastated our city. Field trips that restored my hope. We survived it all.

So instead of a celebration, today is an evaluation. I’m sitting, looking back at what worked and what didn’t, and writing down hopes for 2026. Not resolutions – which often feel like burdens we abandon by February – but hopes. Hopes feel like a compass; they give us direction.

This year, my compass points toward three specific mountains I want to climb.

“We must be willing to let go of the life we planned so as to have the life that is waiting for us.” — Joseph Campbell

First, a professional milestone closer to home. This year, I am setting my sights on the next significant step in my academic career: achieving the rank of Lektor Kepala (Associate Professor).

To some, this might sound like just administrative jargon or a title chase. But in the world of academia, rank is about capacity and voice. It’s about having the standing to advocate more effectively for the things I care about – curriculum reform and building a true scientific culture.

Becoming an Associate Professor means my research on computational design and disaster resilience carries more weight. It validates the work I’ve been doing on bamboo, on flood mitigation, on educational reform. It opens doors for more significant grants and collaborations.

It’s a steep climb. The administrative requirements (Kum), the publications, the teaching load – it’s a rigorous process. But it’s a necessary step. I want to lead by example for my junior colleagues and my students: that we must constantly upgrade ourselves, not for the title, but for the impact that title allows us to make.

“Intelligence plus character – that is the goal of true education.” — Martin Luther King, Jr.

Beyond the title, there is the hunger for knowledge. The quiet ambition that won’t go away: to continue my studies abroad.

I want to dive deep into the specific intersection of architecture that obsesses me – where computational design meets sustainability.

Why abroad? It’s not because I don’t love Indonesia. It’s because I love it that I need to go. I need to see how other cultures solve the unsolvable. I want to be in studios where “sustainable” isn’t a buzzword but a mathematical mandate. I want to argue about algorithms and ecology with people who don’t think those two things are opposites.

This isn’t just about getting another degree. It’s about sharpening my tools. Because when I return, I don’t want to just be an architect who designs buildings. I want to be an architect who designs solutions for the complex, climate-changed reality of North Sumatra.

But these personal dreams – rank and degrees – are ultimately about service. They are about the students I see every week in studio.

I look at them – struggling with bamboo joints, wrestling with site plans – and I see so much potential. My goal is to bring back knowledge and authority that transforms them.

I want to produce graduates who are “tangguh” (resilient).

I want students who don’t just ask “How high can I build?” but “How does this building heal the land?”

I want them to be competitive globally, armed with the latest computational tools, but grounded locally, with empathy for the environment. Imagine a generation of North Sumatran architects who can code a parametric facade and understand the water table of a peatland. That’s the legacy I want to build.

“Education is the most powerful weapon which you can use to change the world.” — Nelson Mandela

Finally, there is my studio practice.

I envision a professional service that walks the talk. I don’t want my studio to just be a place where we draft blueprints. I want it to be a laboratory for sustainable computational design.

I want to prove that we can design buildings that are data-driven yet deeply human. Buildings that use algorithms to minimize waste. Buildings that fit into their environment so perfectly, they feel like they grew there.

This is the professional service I want to offer: architecture that is responsible, cutting-edge, and respectful of nature. No more “business as usual” design that ignores the climate crisis. We need to build better.

“As an architect you design for the present, with an awareness of the past, for a future which is essentially unknown.” — Norman Foster

So, here it is. Written down so I can’t run away from it.

2026 is about elevation. Elevating my rank to Lektor Kepala. Elevating my knowledge through further study. Elevating my students’ capacity. Elevating my professional practice.

It’s scary to say these things out loud. The path to Associate Professor is hard. Applying for PhDs abroad is daunting. Running a sustainable studio is risky.

But looking back at 2025 – at the floods, at the resilience of nature, at the eyes of the orangutans we visited – I know that staying comfortable is not an option.

We have work to do.

Bismillah. Let’s make this year count.