From Blank Page to Blueprint: A Strategic Approach to Writing Architectural Research Proposals

From an empty page to a structured research blueprint: your thesis proposal is the bridge between curiosity and architectural knowledge.

The architectural thesis proposal is the most critical document in a graduate student’s academic journey, yet it remains one of the most intimidating [1]. It is the moment where abstract curiosity must crystallize into a rigorous research framework, where scattered ideas must coalesce into a coherent argument, and where personal passion must meet academic rigor [1]. For architecture students, this challenge is compounded by the discipline’s unique position at the intersection of art, science, and social inquiry, demanding a research methodology that can accommodate design experimentation while maintaining scholarly credibility [2]. A recent study examining the gap between architectural education and practice identified that 73% of architecture graduates felt inadequately prepared for conducting systematic research, pointing to a significant pedagogical void in research methodology training [3]. This article presents a strategic, step-by-step framework for constructing compelling architectural research proposals, grounded in both established academic principles and the specific demands of design-led inquiry [1].

The Hidden Architecture of Research Logic: Understanding What a Proposal Really Does

Before diving into the mechanics of proposal writing, it is essential to understand the fundamental purpose of this document [4]. A research proposal is not merely an administrative requirement or a formality to be completed before beginning design work; it is the intellectual blueprint that will guide the entire trajectory of your investigation [4]. The proposal serves three critical functions simultaneously: it establishes the urgency and originality of your research question, it demonstrates that you have a systematic and logical plan to address this question, and it projects credible outcomes that will contribute to architectural knowledge [5].

The concept of research urgency deserves particular attention in architectural studies [2]. Unlike disciplines where problems are clearly defined by empirical gaps, architectural research often emerges from the intersection of theoretical inquiry and practical challenges [2]. Your proposal must articulate why this specific investigation matters now – whether it follows emerging trends in computational design, addresses pressing sustainability challenges in tropical climates, or fills a gap in our understanding of vernacular building traditions [6]. This urgency must be justified through both conceptual frameworks and empirical evidence, creating what research methodologists call a “problematic situation” – a demonstrable gap between current conditions and ideal states that demands explanation [7].

The hidden architecture of research logic: how urgency, problem, framework, methods, and outcomes interlock inside a strong proposal.

Constructing the Research Gap: The Foundation of Originality

The identification of a research gap is perhaps the most intellectually demanding aspect of proposal development, requiring systematic analysis of existing literature and critical evaluation of what remains unexplored [8]. In architectural research, gaps manifest across multiple dimensions: theoretical gaps where existing concepts fail to explain observed phenomena, methodological gaps where new techniques are needed to investigate complex problems, and empirical gaps where specific contexts or typologies remain understudied [9].

A robust gap identification process begins with comprehensive literature mapping, utilizing systematic search strategies across multiple databases including Web of Science, Scopus, and discipline-specific repositories [8]. This is not a passive review but an active process of conceptual mapping, where you chart the territory of existing knowledge to identify the frontiers [8]. Advanced techniques such as co-citation analysis can reveal clusters of related research and potential blind spots, while temporal analysis tracks how research themes have evolved over time, identifying dormant areas ripe for renewed investigation [8].
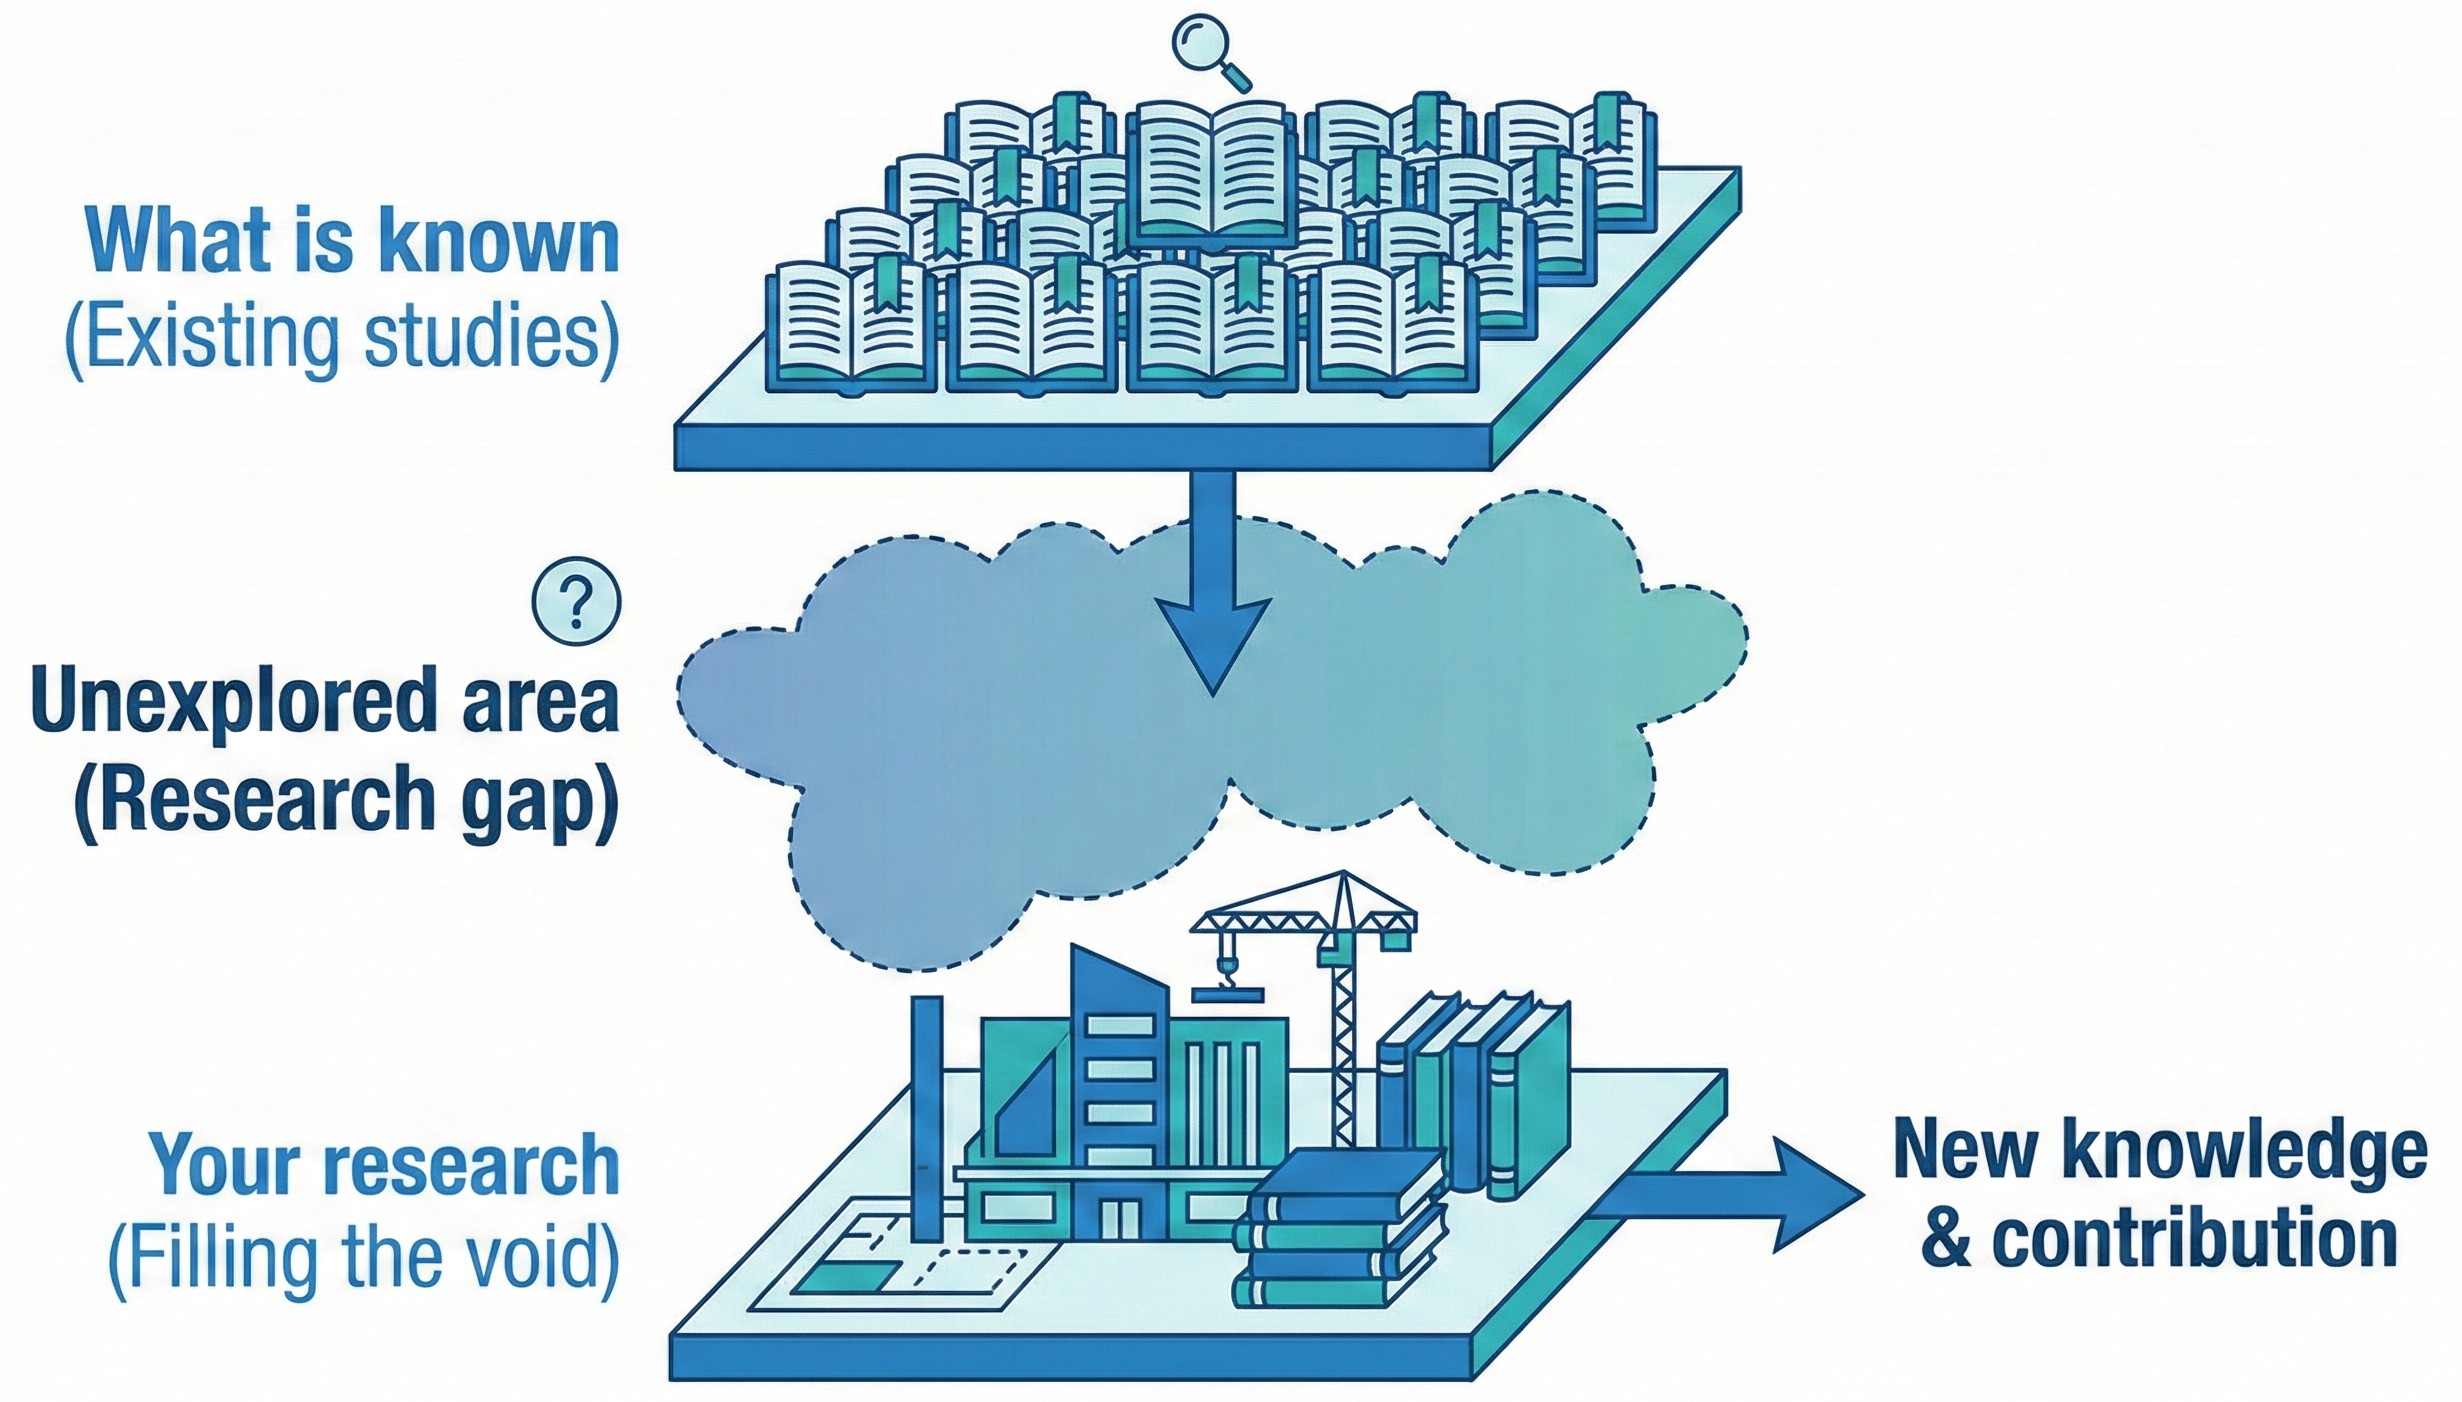
Visualizing the research gap: positioning your study between what is already known and what architectural practice still needs to understand.

For architectural research specifically, gap identification must consider the unique nature of design-led inquiry [10]. Traditional systematic review methods developed for medical or social sciences may need adaptation to accommodate the iterative, reflexive nature of design research [10]. A study examining research methodologies in architecture found that effective gap identification requires “hybrid methods” that combine traditional literature analysis with critical examination of built precedents, emerging technologies, and evolving cultural contexts [10]. The goal is not simply to find what hasn’t been studied, but to identify what needs to be studied to advance both theoretical understanding and practical application [6].

Articulating the Problem Statement: Precision as Power

The problem statement is the intellectual core of your proposal – the sentence or brief paragraph that captures the essence of your research challenge with absolute clarity [11]. In architectural research, crafting an effective problem statement requires balancing specificity with relevance, ensuring your question is neither so narrow that it lacks broader significance nor so broad that it becomes unmanageable [11].

An effective problem statement contains several essential elements: it identifies the specific phenomenon or issue to be investigated, it contextualizes this problem within existing knowledge (what we already know), it articulates precisely what remains unknown (what we need to know), and it demonstrates why this knowledge gap matters (why we need to know it) [11]. For design-based architectural research, the problem statement must also indicate how design inquiry will serve as a method of knowledge creation, not merely as the end product [10].

Consider the difference between a weak and strong problem statement in architectural research. A weak statement might read: “This research will explore sustainable design in tropical architecture.” This lacks specificity, fails to identify a clear gap, and provides no indication of methodology or significance [11]. A strong statement would be: “Despite growing evidence that computational optimization of building envelopes can reduce cooling energy by 20-30% in tropical climates, the integration of parametric design tools into the design curriculum of Southeast Asian architecture programs remains limited, with 89% of practitioners reporting inadequate training in these methods. This research investigates how visual programming platforms can be strategically integrated into design studio pedagogy to enhance students’ capacity for climate-responsive design thinking.” This statement identifies a specific problem (gap in computational design education), contextualizes it with evidence, and indicates both methodology (pedagogical intervention) and significance (enhanced climate-responsive design capacity) [11].

The problem statement must be inherently “problematic” – it must identify a genuine tension, contradiction, or gap that demands resolution [7]. In architectural research, this often emerges from the disconnect between theoretical ideals and practical realities, between global trends and local contexts, or between established methods and emerging challenges [2].

Core structure of an architectural research proposal: from background and problem statement to framework, methods, and timeline.

Building the Conceptual Framework: The Intellectual Scaffold

If the problem statement is the core of your proposal, the conceptual framework is the intellectual scaffold that supports your entire investigation [12]. A conceptual framework in architectural research is “a network of interlinked concepts that together provide a comprehensive understanding of a phenomenon,” serving as both a lens through which you view your research problem and a structure that organizes your inquiry [12].

The development of a conceptual framework follows a systematic process [13]. First, you must identify your overarching research question and study parameters – the boundaries that define what is and isn’t included in your investigation [12]. Second, you extract key concepts and variables from your literature review, identifying the fundamental ideas that will structure your analysis [12]. Third, you map the relationships between these concepts, creating a visual or verbal representation of how they interact to produce the phenomenon you’re studying [12].

For architectural research, conceptual frameworks often draw from multiple disciplinary sources – architectural theory, environmental science, social theory, computational logic, or material science – creating what scholars call an “interdisciplinary positioning” [13]. This multidisciplinary integration is not merely additive but synthetic, creating new theoretical constructs that can address the complexity of architectural problems [13].

A particularly powerful framework structure in design research is the “input-throughput-output” model, which maps how raw data and observations (inputs) are processed through analytical and synthetic methods (throughput) to generate design solutions or theoretical insights (outputs) [12]. This model makes the research process transparent and replicable, addressing a common criticism of design research as being overly subjective or opaque [10].
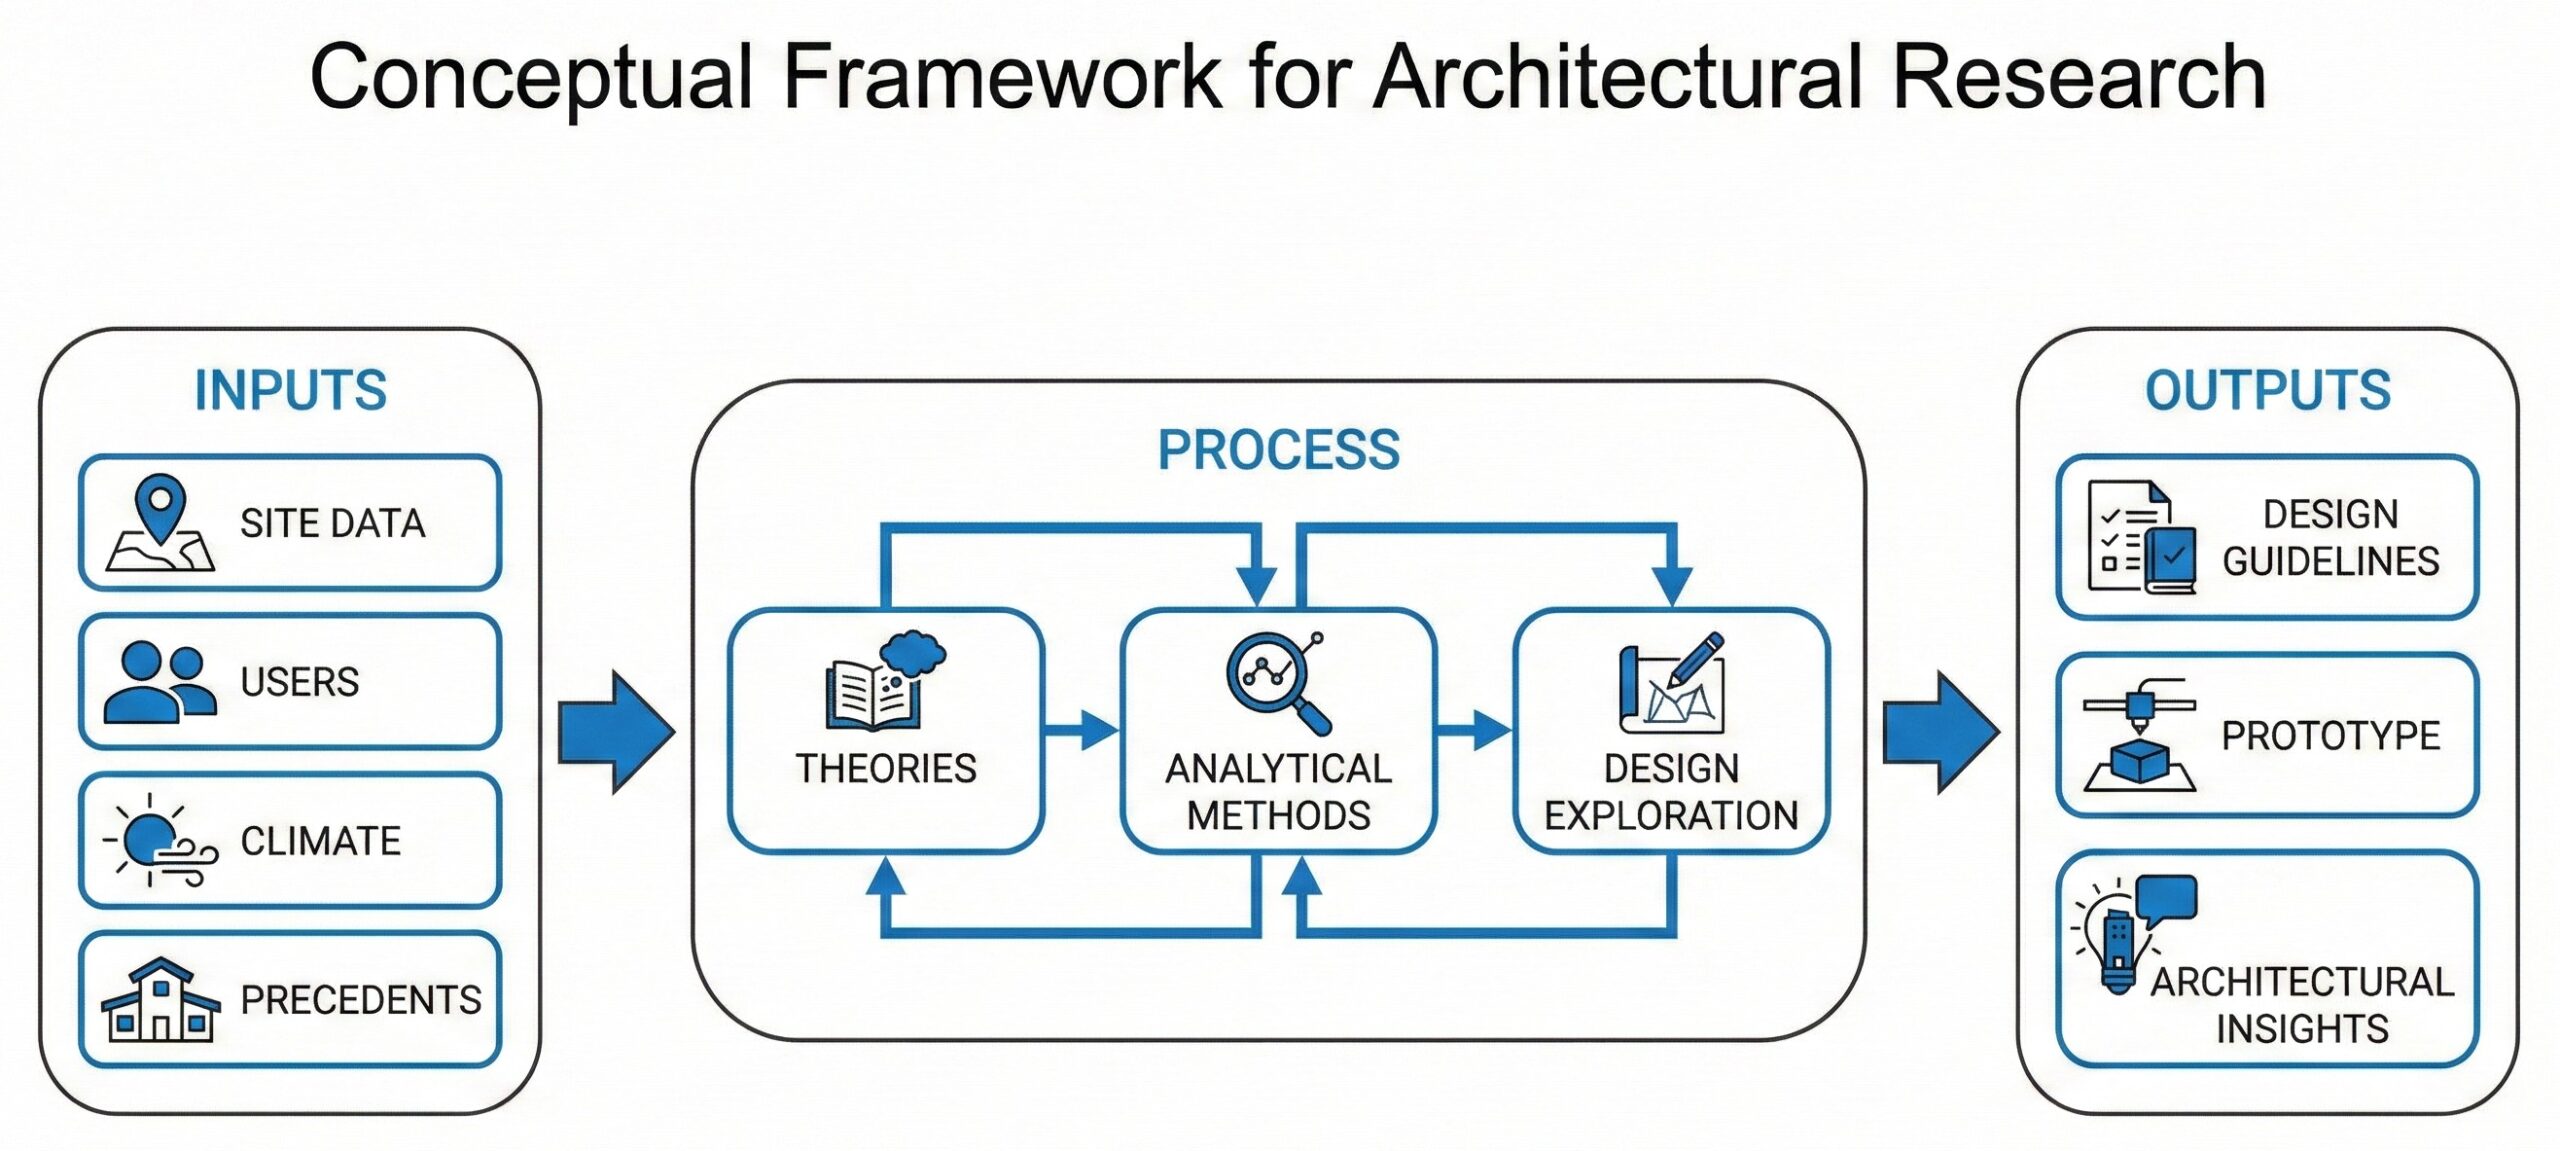
A conceptual framework in architecture links inputs, processes, and outputs into a coherent system of ideas that guides both analysis and design decisions.

The conceptual framework should be presented both verbally and visually [12]. The verbal articulation explains the theoretical underpinnings and relationships in detail, while the visual representation – often a diagram or flowchart – provides an at-a-glance understanding of your research logic [12]. In architectural research, where visual thinking is fundamental to the discipline, the quality of your framework diagram often serves as a proxy for the clarity of your thinking [2].

Navigating Methodological Complexity: Design as Research, Research as Design

Methodology remains the most misunderstood section of architectural research proposals, often confused with methods, approaches, or data collection techniques [4]. To clarify: methodology refers to your overall research strategy and philosophical stance – the “why” behind your choices – while methods are the specific techniques and tools you will use – the “how” of your investigation [4].

Research through design as an iterative cycle: framing problems, experimenting through design, evaluating, and feeding insights back into theory.

In architectural research, methodological complexity arises from the discipline’s dual nature as both a creative practice and an academic field [10]. Traditional research paradigms – quantitative, qualitative, and mixed-methods – must be adapted to accommodate design-led inquiry, where the act of designing itself serves as a mode of knowledge creation [14]. This has led to the emergence of specific methodological frameworks for architectural research, including “research through design,” “research for design,” and “research about design” [14].

Research Through Design: When Making is Knowing

Research through design positions the design process itself as the primary method of investigation, where iterative design experimentation generates new knowledge about materials, forms, or spatial relationships [14]. This approach, widely adopted in design-led PhD programs at institutions like MIT and the Royal Danish Academy, treats each design iteration as a “probe” that tests hypotheses and reveals unexpected insights [13].

Implementing research through design in your proposal requires articulating how design decisions will be systematically documented, analyzed, and reflected upon [14]. You must establish criteria for evaluating design outcomes that go beyond subjective aesthetic judgment to include measurable performance metrics, user experience data, or theoretical consistency [14]. A study of design-led research methods emphasizes the importance of “systematic quality criteria” including regularity (consistent application of methods), relevance (clear connection to research questions), and universality (applicability beyond the specific case) [15].

Qualitative Methods in Architectural Research: Beyond Observation

Qualitative research methods – including interviews, ethnography, case studies, and document analysis – are particularly valuable in architectural research for understanding how spaces are experienced, how design processes unfold, and how cultural contexts shape built form [16]. However, architectural applications of qualitative methods require discipline-specific adaptations [16].

The “six tactics” framework developed for architectural fieldwork in vernacular contexts provides a practical model: documentation through photography and sketching, physical surveys using anthropometric measurement, in-depth interviews with open-ended questions, interactive discussions with community stakeholders, participatory observation where the researcher engages directly with spatial use, and architectural interpretation that synthesizes findings into design-relevant insights [17]. These tactics are “initiated inductively, formulated contextually with ethics and aesthetics, and communicated with simple language” [17].

Mapping research methods in architecture: qualitative, quantitative, and mixed approaches overlap to address complex spatial questions.

Bridging the Gap: Mixed Methods and Hybrid Approaches

Given the complexity of architectural problems, mixed-methods approaches that combine quantitative performance analysis with qualitative spatial experience research often provide the most comprehensive understanding [18]. Computational simulations can quantify energy performance, daylighting, or structural efficiency, while interviews and observations reveal how users actually interact with and perceive these spaces [16].

A recent methodological review of architectural research proposes “hybrid methods” that simultaneously apply different modes of inquiry based on the specific demands of each research phase [10]. For example, early exploratory phases might emphasize qualitative case studies and interviews to understand the problem deeply, middle phases might employ quantitative parametric studies to test design variables, and later phases might return to qualitative methods to evaluate the experiential quality of design outcomes [10].

Your proposal must clearly articulate not only which methods you will use but why these specific methods are appropriate for your research questions and how they will be integrated to produce coherent findings [4].

Literature Review as Intellectual Cartography: Mapping the Territory

The literature review section of your proposal is not a comprehensive summary of everything ever written on your topic; rather, it is a strategic mapping of the intellectual territory that contextualizes your specific contribution [19]. This distinction is critical: a literature review should be selective, critical, and above all, argumentative – it should build a case for why your research is necessary [19].

A systematic approach to literature review follows structured protocols that make your search strategy transparent and replicable [20]. Begin by formulating clear search queries using the “building blocks” method, where each key concept in your research question becomes a separate search term [20]. For example, if investigating computational design methods for bamboo structures, your building blocks might be: (1) “computational design” OR “parametric design” OR “algorithmic design,” (2) “bamboo” OR “natural materials,” and (3) “structural optimization” OR “form-finding” [20].
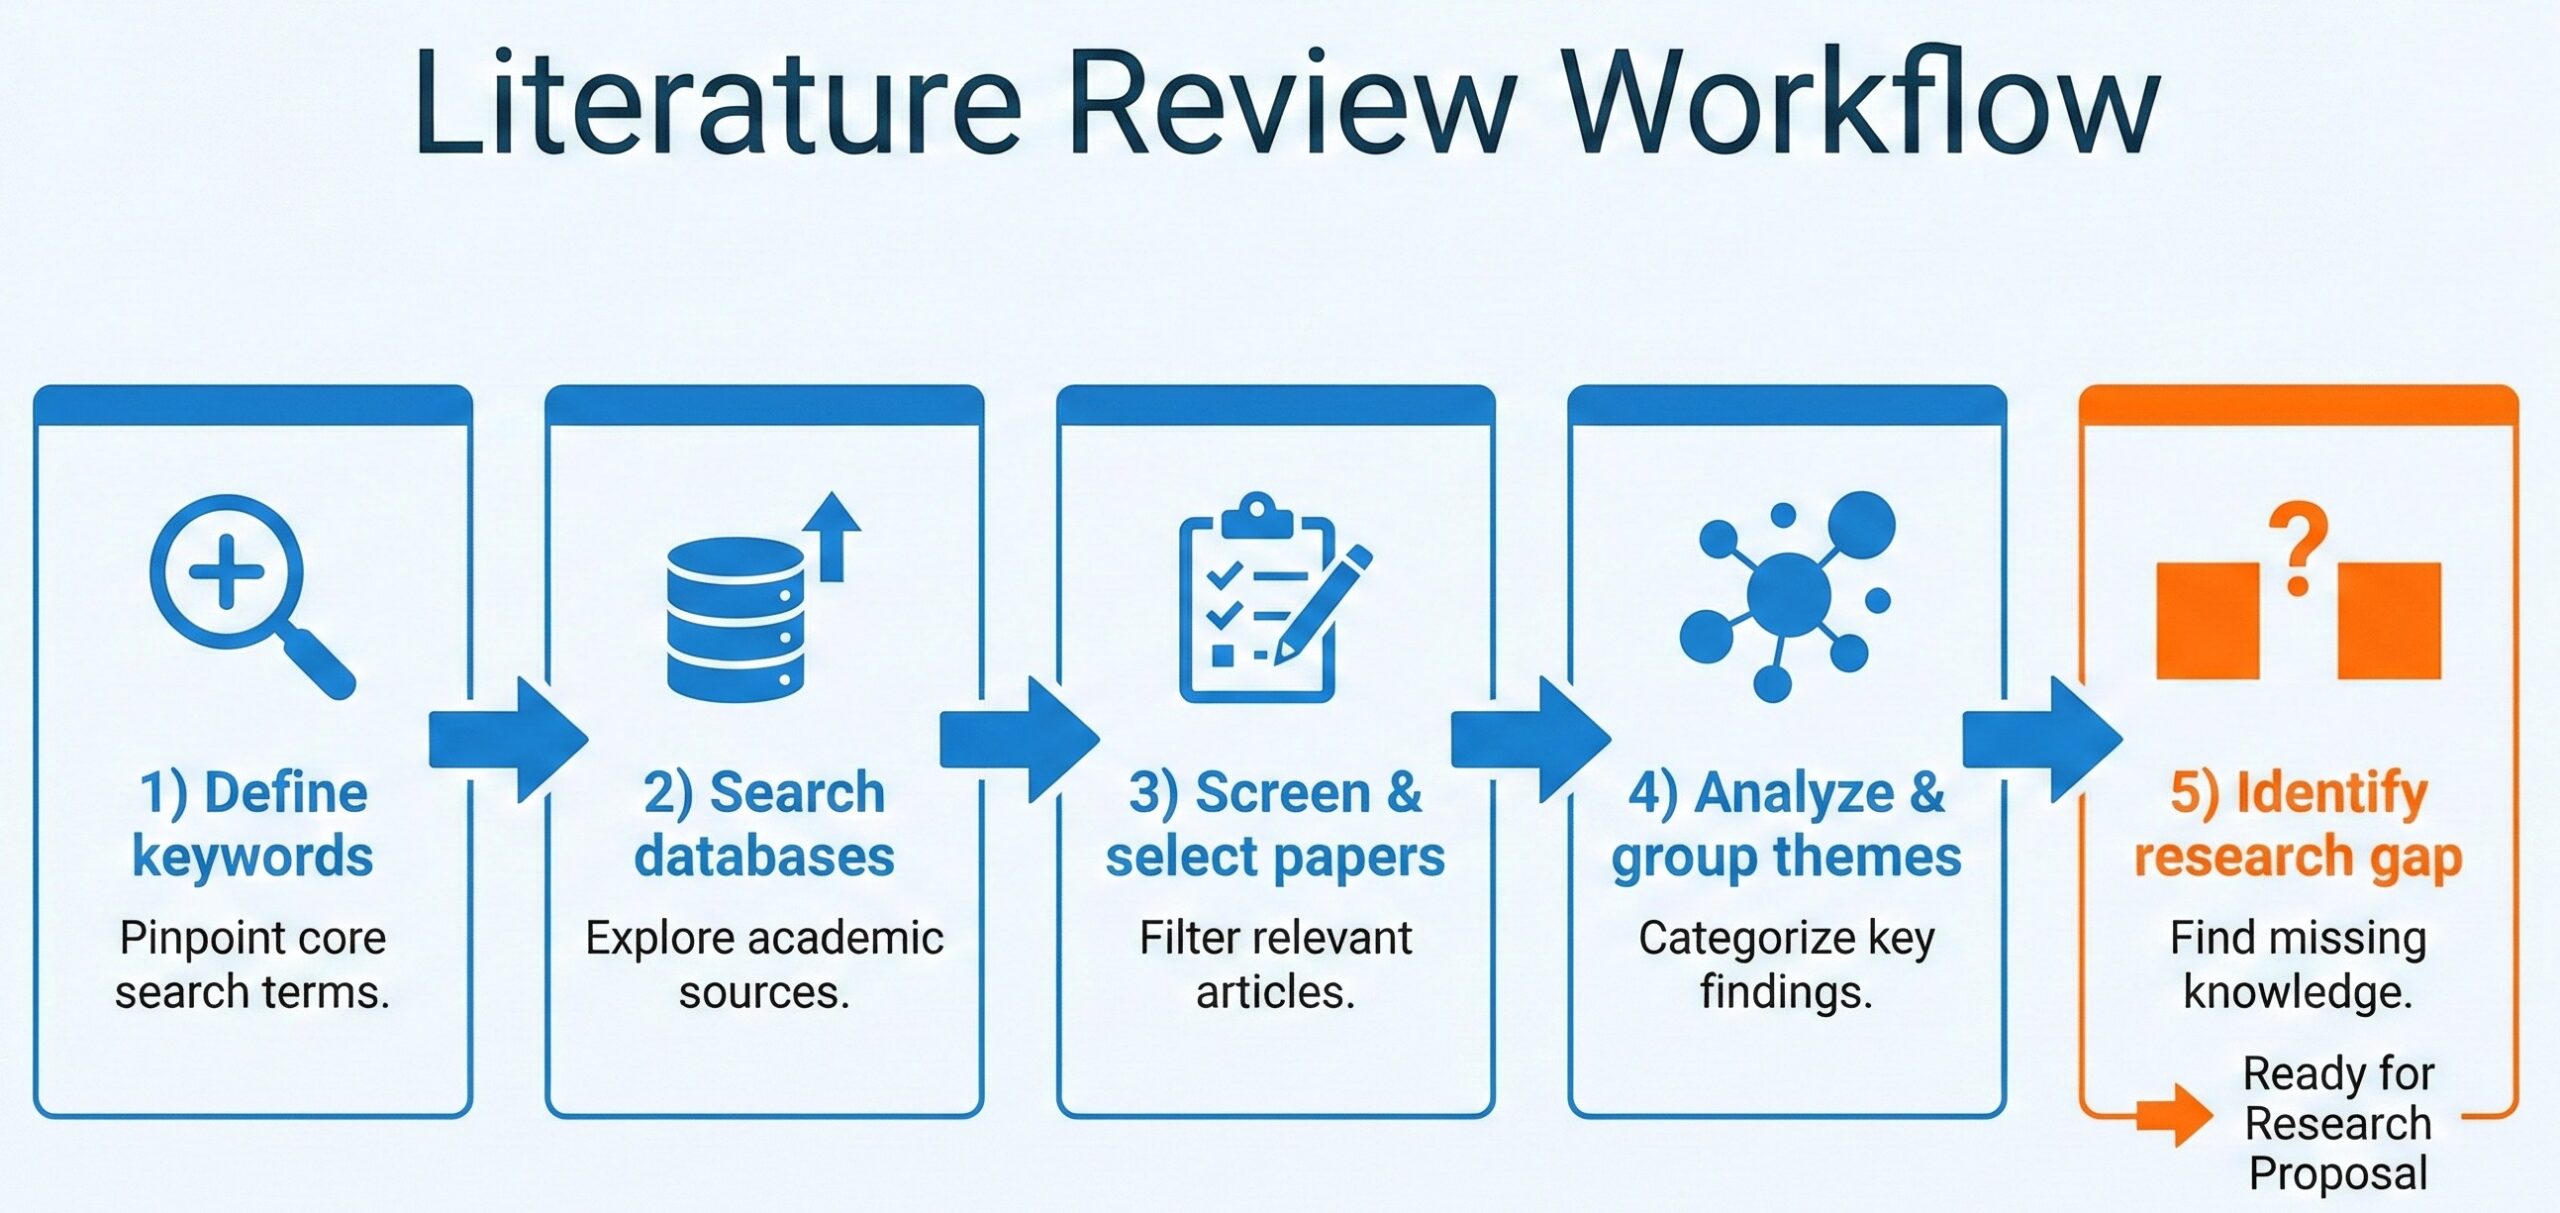
From keywords to gaps: a step‑by‑step workflow for turning a literature review into a clear argument for your architectural research.

Document your search process meticulously, recording which databases you searched, what search strings you used, how many results each query generated, and what date you conducted the search [21]. This documentation serves two purposes: it demonstrates the rigor of your review process, and it allows you to update your search later when revising or expanding your research [21].

The analysis phase of your literature review should organize findings thematically or chronologically, identifying patterns, contradictions, and gaps [19]. For architectural research, consider organizing your review around key debates in the field (e.g., the tension between vernacular authenticity and contemporary innovation), methodological approaches (e.g., different techniques for assessing thermal comfort), or case study typologies (e.g., comparative analysis of tropical climate design strategies) [6].

Critically, your literature review must culminate in a clear articulation of the research gap that your study will address [8]. This is where you explicitly state: “Previous research has examined X and Y, but has not adequately addressed Z, which is significant because…” [8]. This gap statement serves as the bridge between existing knowledge and your proposed contribution [8].

Defining Scope and Limitations: The Boundaries of Rigor

A common mistake in research proposals is attempting to address too broad a scope, leading to superficial treatment of complex issues [22]. Paradoxically, narrowing your scope actually strengthens your proposal by demonstrating focused expertise and feasible methodology [22].

The scope section should clearly define what is included in your study: Which geographic context? Which building typology? Which user population? Which time period? [22] These boundaries should be justified based on practical feasibility (access to data, timeline constraints) and conceptual coherence (what constitutes a meaningful unit of analysis) [22].

Scope defines the focus of your study; limitations mark what stays outside—both are essential for a rigorous and feasible thesis.

Equally important is acknowledging limitations – factors outside your control that may affect your research [22]. For architectural research, common limitations include restricted site access, limited availability of historical documentation, software or computational constraints, or weather-dependent data collection [22]. Acknowledging these limitations demonstrates sophisticated understanding of research challenges and preempts potential criticisms [22].

However, limitations should never be used as excuses for methodological weaknesses [22]. If a limitation genuinely threatens the validity of your findings, you must either redesign your methodology to address it or reconsider whether your research question is feasible [4].

The Strategic Research Roadmap: Timeline and Feasibility

A credible research proposal must include a realistic timeline that demonstrates you understand the scope of work required and have planned appropriately [4]. For architectural thesis projects, this typically spans 6-12 months from proposal approval to final submission [23].

Break your timeline into distinct phases: literature review and theoretical framework development (typically 1-2 months), case study selection and preliminary analysis (1-2 months), primary data collection (2-4 months, depending on methodology), design development or analytical synthesis (2-3 months), and writing and documentation (ongoing throughout, with intensive final phase of 1-2 months) [23].

Build buffer time into your schedule for inevitable delays: site access complications, weather disruptions for fieldwork, longer-than-expected software learning curves, or multiple design iteration cycles [23]. Research methodology guides consistently emphasize that “feasibility is more important than ambition” – a completed study on a focused question is infinitely more valuable than an abandoned study on a grandiose question [1].

From Proposal to Practice: Ensuring Continuity

The greatest risk in architectural research is discontinuity between what is proposed and what is actually executed [24]. To mitigate this risk, treat your proposal not as a static document to be filed away after approval, but as a living framework that guides your ongoing work [24].

Several strategies support continuity [24]. First, extract your key research questions and pin them in your workspace – these should drive every decision throughout your research process [24]. Second, maintain a research journal documenting how your understanding evolves as you collect data and develop designs, noting any necessary adaptations to your original methodology [24]. Third, schedule regular check-ins with advisors to ensure you remain aligned with your proposal’s core commitments while allowing for emergent insights [24].

Recognize that some deviation from your proposal is not only acceptable but expected in design research, where iterative experimentation often reveals unexpected paths [25]. The key is documenting these changes and justifying them based on evidence or theoretical reasoning, maintaining the intellectual rigor that your proposal established [24].

Conclusion: Research as Architectural Practice

The process of writing a research proposal is itself a form of architectural practice – you are designing the structure of an investigation, creating a framework that is both rigorous and flexible, that provides clear guidance while allowing for creative exploration [26]. The skills developed through this process – systematic analysis, critical thinking, clear argumentation, methodological rigor – are precisely the skills that distinguish excellent architects from merely competent ones [26].

In an era where architectural practice increasingly demands evidence-based design, computational literacy, and interdisciplinary collaboration, the capacity to formulate and execute rigorous research is no longer optional but essential [3]. The research proposal is where this capacity is first tested and developed [1].

As you embark on your proposal writing journey, remember that the goal is not perfection but clarity, not comprehensiveness but focus, not imitation but originality [27]. Your proposal should reflect your authentic intellectual curiosity channeled through systematic methodology – it should be recognizably yours while meeting the universal standards of scholarly rigor [27].

The blank page that once seemed impossibly intimidating becomes, through strategic effort and systematic thinking, a blueprint for meaningful contribution to architectural knowledge [28]. This transformation – from uncertainty to structure, from question to methodology, from idea to investigation – is the essential first step in the journey from student to scholar, from designer to design researcher [28].

References

[1] L. Groat and D. Wang, Architectural Research Methods, 2nd ed. Hoboken, NJ: John Wiley & Sons, 2013.

[2] K. Sailer and A. Penn, “Bridging the gap between architectural research and design practice,” in Proceedings of the 6th International Space Syntax Symposium, Istanbul, Turkey, 2007, pp. 1–12.

[3] “New RAND study highlights gaps between architecture academia and practice,” American Institute of Architects, Mar. 4, 2025. [Online]. Available: https://www.aia.org/about-aia/press/new-rand-study-highlights-gaps-between-architecture-academia-and-practice

[4] J. W. Creswell and J. D. Creswell, Research Design: Qualitative, Quantitative, and Mixed Methods Approaches, 5th ed. Thousand Oaks, CA: SAGE Publications, 2018.

[5] “How to write a problem statement,” Scribbr, Nov. 19, 2023. [Online]. Available: https://www.scribbr.com/research-process/problem-statement/

[6] E. J. Park, “The impact of research and representation of site analysis on landscape architectural design,” Landscape Research, vol. 48, no. 3, pp. 420–435, 2023.

[7] D. A. Schön, The Reflective Practitioner: How Professionals Think in Action. New York: Basic Books, 1983.

[8] “How to find research gaps: Complete analysis guide,” Fynman, Jun. 29, 2025. [Online]. Available: https://fynman.com/resources/research-gap-analysis/

[9] M. Elf et al., “A systematic review of research gaps in the built environment of inpatient healthcare settings,” HERD: Health Environments Research & Design Journal, vol. 17, no. 3, pp. 47–68, 2024.

[10] M. Munarim and J. Duarte, “Architectural research in hybrid mode: Combining diverse methods within design-based architectural research inquiry,” Architectural Research Quarterly, vol. 27, no. 1, pp. 62–78, 2023.

[11] “How to write a research problem statement,” Enago Academy, Jul. 12, 2023. [Online]. Available: https://www.enago.com/academy/research-problem-statement/

[12] “What is a conceptual framework and how to make it,” Researcher.Life, Aug. 24, 2025. [Online]. Available: https://researcher.life/blog/article/what-is-a-conceptual-framework-and-how-to-make-it-with-examples/

[13] K. Honour et al., “Building the conceptual framework for a design-led PhD,” CUBIC Journal, vol. 7, no. 1, pp. 78–95, Dec. 2024.

[14] C. Frayling, “Research in art and design,” Royal College of Art Research Papers, vol. 1, no. 1, pp. 1–5, 1993.

[15] A. Lucas, “Research through design under systematic quality criteria: Methodology and teaching research,” in Research Culture in Architecture: Cross-Disciplinary Collaboration, M. Düchs et al., Eds. Basel: Birkhäuser, 2021, pp. 103–118.

[16] J. W. Creswell and V. L. Plano Clark, Designing and Conducting Mixed Methods Research, 3rd ed. Thousand Oaks, CA: SAGE Publications, 2018.

[17] M. Edepea and M. B. Susetyarto, “The six tactics in architectural qualitative research at Nua Bena, Flores,” International Journal of Scientific & Technology Research, vol. 9, no. 3, pp. 1695–1700, Mar. 2020.

[18] R. K. Yin, Case Study Research: Design and Methods, 6th ed. Thousand Oaks, CA: SAGE Publications, 2018.

[19] H. M. Cooper, Synthesizing Research: A Guide for Literature Reviews, 3rd ed. Thousand Oaks, CA: SAGE Publications, 1998.

[20] B. Kitchenham and S. Charters, “Guidelines for performing systematic literature reviews in software engineering,” Technical Report EBSE-2007-01, Keele University, 2007.

[21] D. Moher et al., “Preferred reporting items for systematic reviews and meta-analyses: The PRISMA statement,” PLoS Medicine, vol. 6, no. 7, e1000097, 2009.

[22] M. Q. Patton, Qualitative Research & Evaluation Methods, 4th ed. Thousand Oaks, CA: SAGE Publications, 2015.

[23] University of Waterloo Library, “Thesis research in architecture: Research methods,” Apr. 30, 2020. [Online]. Available: https://subjectguides.uwaterloo.ca/architecturethesis/methods

[24] J. A. Maxwell, Qualitative Research Design: An Interactive Approach, 3rd ed. Thousand Oaks, CA: SAGE Publications, 2013.

[25] K. Charmaz, Constructing Grounded Theory, 2nd ed. London: SAGE Publications, 2014.

[26] B. Lawson, How Designers Think: The Design Process Demystified, 4th ed. Oxford: Architectural Press, 2006.

[27] H. Rittel and M. Webber, “Dilemmas in a general theory of planning,” Policy Sciences, vol. 4, no. 2, pp. 155–169, 1973.

[28] T. Brown, Change by Design: How Design Thinking Transforms Organizations and Inspires Innovation. New York: HarperBusiness, 2009.

When Architecture Becomes Disaster: Designing Flood-Resilient Cities

Floods Are Not Just Weather, Floods Are Design Choices

On 27 November 2025, Medan experienced massive flooding that inundated 19 of 21 districts in the city [1][2]. Water rose to knee-height, rooftops in Gang Pelita neighborhood were submerged, and major roads like Bhayangkara, Letda Sujono, Marelan Raya, and Brigjen Katamso were completely paralyzed [2][3]. The heavy rains that poured down Medan starting Wednesday night were triggered by Tropical Cyclone Senyar [1]. When media reported this Medan flooding, they focused on “extreme rainfall” caused by extensive weather systems. They said: “Heavy rain caused the Deli River and Babura River to overflow.” This framing makes flooding feel like an inevitable natural disaster.

But this is not the complete story.

Medan, Jakarta, Semarang – they all experience flooding with the same pattern. But if we look deeper, the more important question is: why is Medan’s flooding so severe that it paralyzes almost the entire city within hours? The answer is not just rainfall – the answer is urban design choices made over decades.

Every year, when the rainy season arrives, we see floods repeating. Homes are submerged, roads are congested, electricity goes out, hundreds of thousands of people are displaced, and lives are lost. In 2024, Indonesia experienced more than 2,100 natural disasters, and over 50 percent of them were floods [4]. These floods claimed 489 lives, caused more than 6 million people to be displaced, and destroyed tens of thousands of homes and public facilities [4].

I write this as an architecture lecturer at Universitas Medan Area who teaches students about structural design and construction every day. I see my students enthusiastically designing beautiful, innovative, and functional buildings. But they often forget one crucial thing: designing for disaster. They treat flooding as a problem that “engineers” or “disaster management” will handle – not as an architectural responsibility in the earliest design phases.

This is wrong. Architectural decisions about where to build, how to plan sites, which materials to choose, how drainage systems are integrated, and how much green space is retained – all of this determines whether buildings and areas become part of the flood problem, or part of the solution.

In this article, I want to take you on a journey from macro to micro scale – how city choices, site planning choices, and individual building decisions all contribute to the flooding phenomena we see today. More importantly, I want to show you that architects have the power to change this narrative. Every building you design can be part of the solution – not an amplifier of the problem.

Let’s begin by understanding what actually happens when floods strike our cities, starting from the closest one: Medan.

Part 1: Portrait of Floods in Indonesia – Medan, Jakarta, and Recurring Patterns

Medan: When Six Rivers Are Not Enough For One City

Figure 2. Urban Infrastructure Paralysis Due to River Overflow in Medan.

Medan should not be so vulnerable to flooding if it were managed well. Why? Because Medan has six major rivers flowing through the city: the Deli River (the largest, serving 51% of city area), Babura River, Sikambing River, Badera River, and several others [5][6]. With such a river network, theoretically, Medan should have tremendous natural capacity to handle rainwater.

But in reality? Medan is one of Indonesia’s most flood-prone cities. Between 2015 and 2024, Medan experienced 14 flooding events – averaging nearly 1.5 floods per year [5]. And the flooding that occurred on 27 November 2025 is not a “normal” flood – this is a flood that paralyzed almost the entire city, inundating 19 of 21 districts [1][2].

So what went wrong? The answer lies in three fundamental problems, all resulting from human design and development choices.

Problem One: River Narrowing And Sedimentation

Research from the Medan Integrated Flood Control Coordination Team shows that Deli River capacity has drastically decreased due to several factors [5]. First, sedimentation – accumulation of sludge and debris reducing river depth [6]. Second, illegal settlements along the Deli and Babura river channels that narrow the river [5]. Third, infrastructure development along the riparian area – roads, bridges, commercial buildings – all constraining water flow.

When I go and do a survey of the Deli River in the Medan Johor area, we could clearly see: residential buildings stand just meters from the river’s edge, sometimes with no space between house and water. These buildings not only reduce flow width but also limit the river’s ability to “breathe” when water rises. When river water rises, water cannot spread to adjacent areas – water can only overflow violently.

Plus, there is debris in the river. Lots of debris. Plastic, wood, construction materials – all of this gets trapped in the river and reduces flow capacity. When flooding occurred on 27 November, media reported that debris acted as a “dam” accelerating water overflow [2][3].

Problem Two: Loss Of Recharge Areas

Medan was built on low-lying terrain with previously very “wet” soil – marshes, seasonal flood plains, areas naturally functioning as water “sponges.” But over the past 50 years, all these areas have been converted [5].

I see this when teaching: my students whose homes are in peripheral Medan areas often mention that 15-20 years ago, behind their houses was a large marshland that would absorb rainfall and slowly channel it into the drainage system. Now? Everything is residential housing. Areas that once could absorb excess water now add to the water runoff volume into drainage, because 100% of the surface is now asphalt and concrete.

Currently, Medan has limited green open space – far below ideal standards for a healthy city [7]. Research shows that green open space in Medan continues to decrease due to residential and commercial development. When green area decreases, absorption capacity decreases, and when heavy rain falls, all water must “find a way” through an already-overloaded drainage system.

Problem Three: Under-Capacity And Poorly-Integrated Drainage Systems

Medan has a drainage system that is theoretically fairly large—but this system was designed based on assumptions about how much water would flow through it, and these assumptions proved wrong [5]. When the city develops faster than projected, when high-absorption areas are converted to low-absorption surfaces, the volume of water entering the drainage system far exceeds designed capacity.

Moreover, research shows there is “disintegration” between primary and secondary drainage systems [5]. Primary drainage—large channels connecting to rivers—does not optimally connect to secondary drainage—smaller channels from residential and commercial areas. As a result, when flooding occurs, water from secondary drainage cannot smoothly flow into primary drainage, causing backup and flooding in secondary areas.

When 27 November flooding occurred, many residential areas were inundated not just because rivers overflowed, but also because internal drainage systems were already saturated and could not accept more water [2].

Jakarta: A Multi-Layered Disaster Symphony

If Medan exemplifies how six rivers can become “insufficient,” Jakarta exemplifies how three simultaneous crises can create a perfect storm.

Jakarta faces three simultaneous crises: extreme rainfall, land subsidence, and loss of water absorption capacity [8][9]. These three factors create a situation where flooding is no longer an exception, but a yearly routine.

First, rainfall. In Jakarta, rain doesn’t just come – it arrives in spectacular quantities. During rainy season (November through March), the city can receive over 300 millimeters of water in a single day [8]. If you imagine every square meter of Jakarta receiving 300 liters of water in 24 hours, you can picture the total volume of water falling: billions of liters. Any drainage system, unless designed with very large capacity, will overload.

But in Jakarta, capacity is far below actual need due to two far more serious factors: land subsidence and loss of recharge zones.

Land subsidence in Jakarta is a frightening phenomenon. Northern Jakarta – including business centers and massive residential areas – has sunk an average of 2.5 cm per year. In some areas, subsidence reaches 25 cm per year [9][10]. Accumulated over decades, most of northern Jakarta is now below normal sea level. When heavy rain falls, water doesn’t just fall from the sky – water also enters already-submerged soil, creating nearly impossible-to-manage flooding.

The cause of this subsidence is excessive groundwater extraction. Over decades, millions of wells have been drilled in Jakarta for residential, industrial, and commercial purposes [9]. Groundwater is pumped out relentlessly, without adequate replenishment. As a result, formerly water-filled soil layers collapse, and the surface sinks.

The third factor – loss of recharge zones – is where architects and city planners are deeply involved. Jakarta once had many rivers, lakes, marshes, and open green areas [11]. All served as natural water “sponges.” But over the past 50 years, almost all these areas have been converted. Lakes were reclaimed for commercial use, marshes became residential developments, green areas were reduced for highways and parking lots, and everywhere, land was covered by asphalt, concrete, and roofs.

Result: almost nowhere left for rainwater to seep in.

Part 2: Macro Scale – When Cities Create Their Own Floods

Loss Of Living Surfaces In Medan And Indonesian Cities

To understand the flood crisis correctly, we must think about something fundamental: what happens to land surface when we build cities?

When you stand in newly-developed areas like Medan Johor or Medan Amplas, what do you see? You see a sea of asphalt, a sea of concrete, houses and shops packed together. Where is vegetation? Where is open soil? Rarely. Very rarely.

Now imagine standing in that same place 30 years ago. You would see much greener areas, with large trees, open spaces, marshes and small lakes. That land was “alive” – when rain fell, water could seep into soil, become groundwater, or flow slowly into surface water systems [12].

What happened over 30 years is massive transformation from “living surfaces” to “dead surfaces.” Dead surfaces don’t absorb water. No porosity. When rain falls on asphalt, water cannot enter asphalt – water must flow elsewhere. And since all surfaces are dead, water has only one direction: down, into drainage channels.

This is EVENT AMPLIFICATION. In natural conditions, when 100mm of rain falls on green and open areas, most water is absorbed, some flows slowly to rivers. Result: river flow increases gradually, and the system can handle it [12]. But when 100mm of rain falls on surfaces that are 90% asphalt and concrete (as now in Medan)? Almost all water must flow quickly into drainage. River flow rises drastically and rapidly. The system cannot handle it. Result: overflow.

SO EVERY DECISION TO CONVERT LIVING SURFACES TO DEAD SURFACES IS A DECISION THAT INCREASES FLOOD RISK [12][13].

Figure 4. Living Surface vs Dead Surface: Hydrological Impact of Urban Surface Transformation.

Architects, urban planners, and developers often make this decision for simple economic reasons: living surfaces generate less money than dead surfaces. One hectare of farm or park generates low economic value. One hectare of commercial or residential development generates billions in value. So the economic choice is obvious: convert everything to dead surfaces.

But this choice has a huge hidden cost: the cost of flooding [13]. When floods occur, economic losses, business disruption, property damage, recovery costs, social trauma – all vastly exceed economic gains from land conversion.

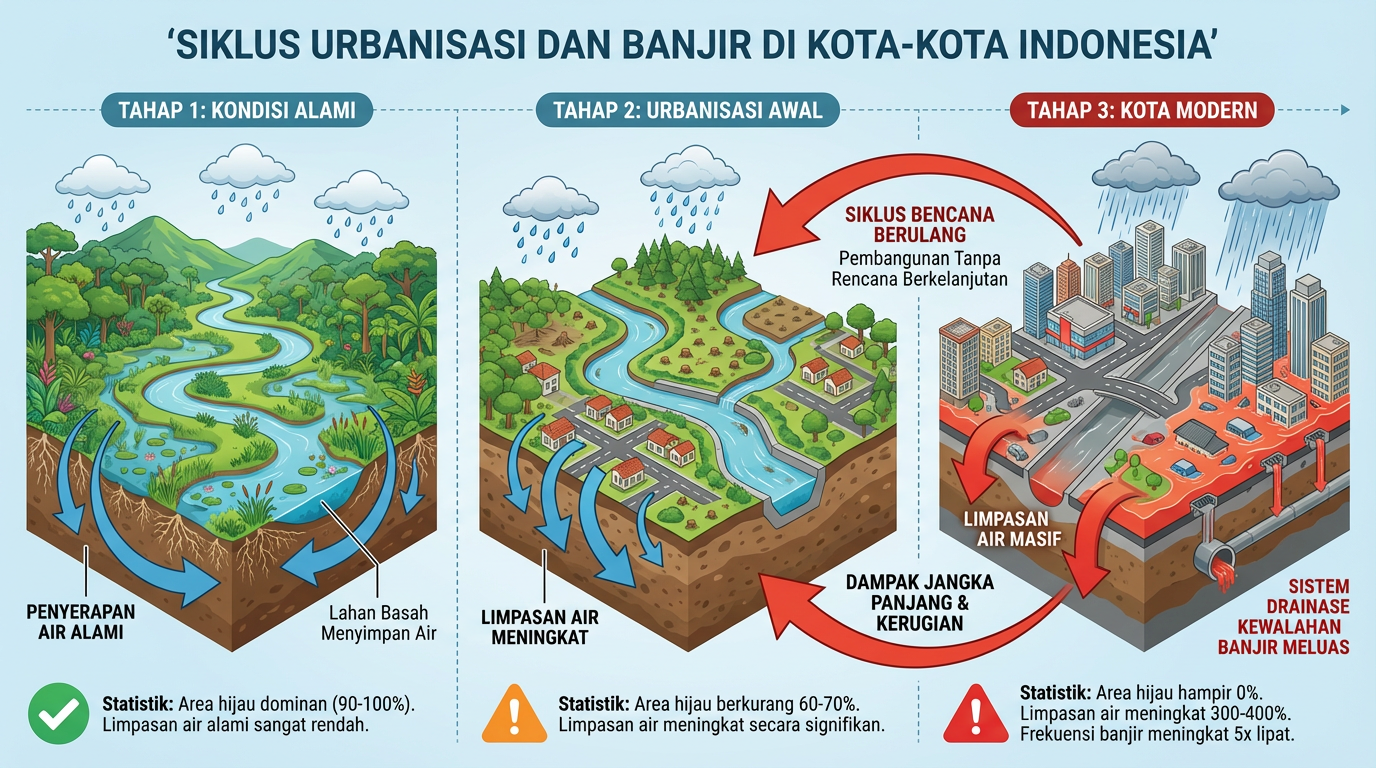
Figure 5. The Urbanization-Flood Cycle: A Three-Stage Transformation Model in Indonesian Cities.

Rivers: From Ecosystem To Drainage Channel

Focus is often placed on flooding in city streets, but the root problem lies in what happens to rivers.

In Medan, when I surveyed the Deli River, I saw a clear pattern: rivers that were once natural with many recharge and flood storage areas have been transformed into “efficient” channels – straightened, narrowed, and hardened with concrete [5][6]. Riparian areas that once had natural vegetation are now solid concrete. Areas that could absorb water during floods are now dominated by residential buildings.

When river water rises, water cannot spread to adjacent areas like in natural conditions – water can only move quickly downstream with high energy [5]. Water energy increases, speed increases, and when water reaches areas with lower capacity or encounters construction (like too-narrow bridges or narrowed channels), water overflows violently.

EVERY DECISION TO STRAIGHTEN, NARROW, OR “OPTIMIZE” RIVERS IS A DECISION THAT INCREASES FLOOD RISK [13].

Loss Of Recharge Landscape In Medan And Surroundings

Beyond rivers, there are areas that normally function as natural flood “buffers”: lakes, marshes, seasonal flood plains, green areas [14]. These areas gradually disappear due to development.

In Medan, research shows many areas that once functioned as catchment or recharge areas have been developed for residential and commercial use [5]. Research also shows that high-vegetation areas in the Deli watershed have decreased, meaning the area’s ability to absorb and slowly release water has also decreased [7].

In Deli Serdang (an area bordering Medan), flash floods occur regularly due to a combination of high upstream rainfall and loss of upstream vegetation that previously slowed water flow [15]. When heavy rain falls in upper Deli Serdang, water flows quickly downstream because there are no natural “barriers” like vegetation and flood storage areas to slow it down. Result: dangerous flash floods.

This is not accident or ignorance – this is the result of deliberate economic decisions to maximize land value through development.

Drainage Infrastructure Not Calibrated To Reality

When drainage systems are built, they are designed based on projections of how much water will flow through them. These projections are usually based on historical rainfall data and estimates of how much area will contribute to that drainage system [16].

But when cities develop faster than projected, or when high-absorption areas are converted to low-absorption areas, these projections become inaccurate. Drainage systems that were once adequate suddenly become under-capacity [5][16].

Research from the Medan Integrated Flood Control Coordination Team shows that Medan’s drainage system – while relatively large – cannot handle the volume of water generated by modern cities with high impermeability [5]. When 27 November flooding occurred, drainage systems overloaded across the city [2].

Adding new drainage capacity is not a simple solution, because city space is already very dense. A better solution is preventing water volume from becoming so large – by maintaining recharge areas, increasing surface permeability, reducing water runoff into drainage systems [16][17].

This is the responsibility of architects and city planners from the start.

Part 3: Meso Scale –  When Site Design Determines Fate

Site Design That Ignores Hydrology In Medan

When a developer buys land in Medan Johor or other developing Medan areas to build housing, the first decision made is: how many plots can I create from this land? This decision often does not consider hydrology at all [18].

The architect is then asked to draw a master plan placing as many plots as possible on the land, with roads, parking, and public areas minimal. The result is a site that is 85-95% covered by hard surfaces (asphalt, concrete, building roofs) and only 5-15% open area [18][19].

I often see this when surveying new housing in Medan: every square meter is maximized for buildings. There is no space for meaningful green areas. There is no thoughtful drainage. When heavy rain falls on such a site, what happens? Almost all this stormwater runoff must go to public drainage channels that are already full from other areas [18]. Drainage channels overload, and water finds alternatives—into housing areas.

When Medan flooding occurred, many housing developments built 5-10 years ago were inundated. Not just because rivers overflowed, but also because internal housing drainage was already saturated and could not accept more water [2][5].

DECISIONS ABOUT HOW MUCH GREEN AREA TO RETAIN, HOW MUCH SURFACE TO MAKE PERMEABLE, AND HOW INTERNAL DRAINAGE IS DESIGNED—ALL ARE ARCHITECT DECISIONS [18][20].

Green Infrastructure: From “Amenity” To “Necessity”

Figure 6. Green Infrastructure Typologies for Urban Stormwater Management.

In more advanced site design practice, green infrastructure is no longer just an element that “looks good for photos” – green infrastructure is an ESSENTIAL COMPONENT OF WATER MANAGEMENT SYSTEMS [21].

Rain gardens are a simple but powerful example. A rain garden is a small open area with landscaping specifically designed to capture stormwater from surrounding areas [21]. Water enters the rain garden, seeps slowly into soil, and mostly doesn’t need to enter formal drainage systems.

Imagine if a 500-unit Medan residential development had rain gardens distributed throughout the area. Each rain garden handles 1-2% of total runoff. Multiply by number of rain gardens, and suddenly 50% of total runoff can be handled by green infrastructure, not entering formal drainage [21][22]. This is a huge difference.

Figure 7. Rain Garden Implementation for Distributed Stormwater Management.

Bioswales are a similar concept. A bioswale is a channel designed with vegetation, not just empty concrete [21]. Water flows through the bioswale, interacts with soil and vegetation, and mostly seeps into soil rather than flowing directly to rivers.

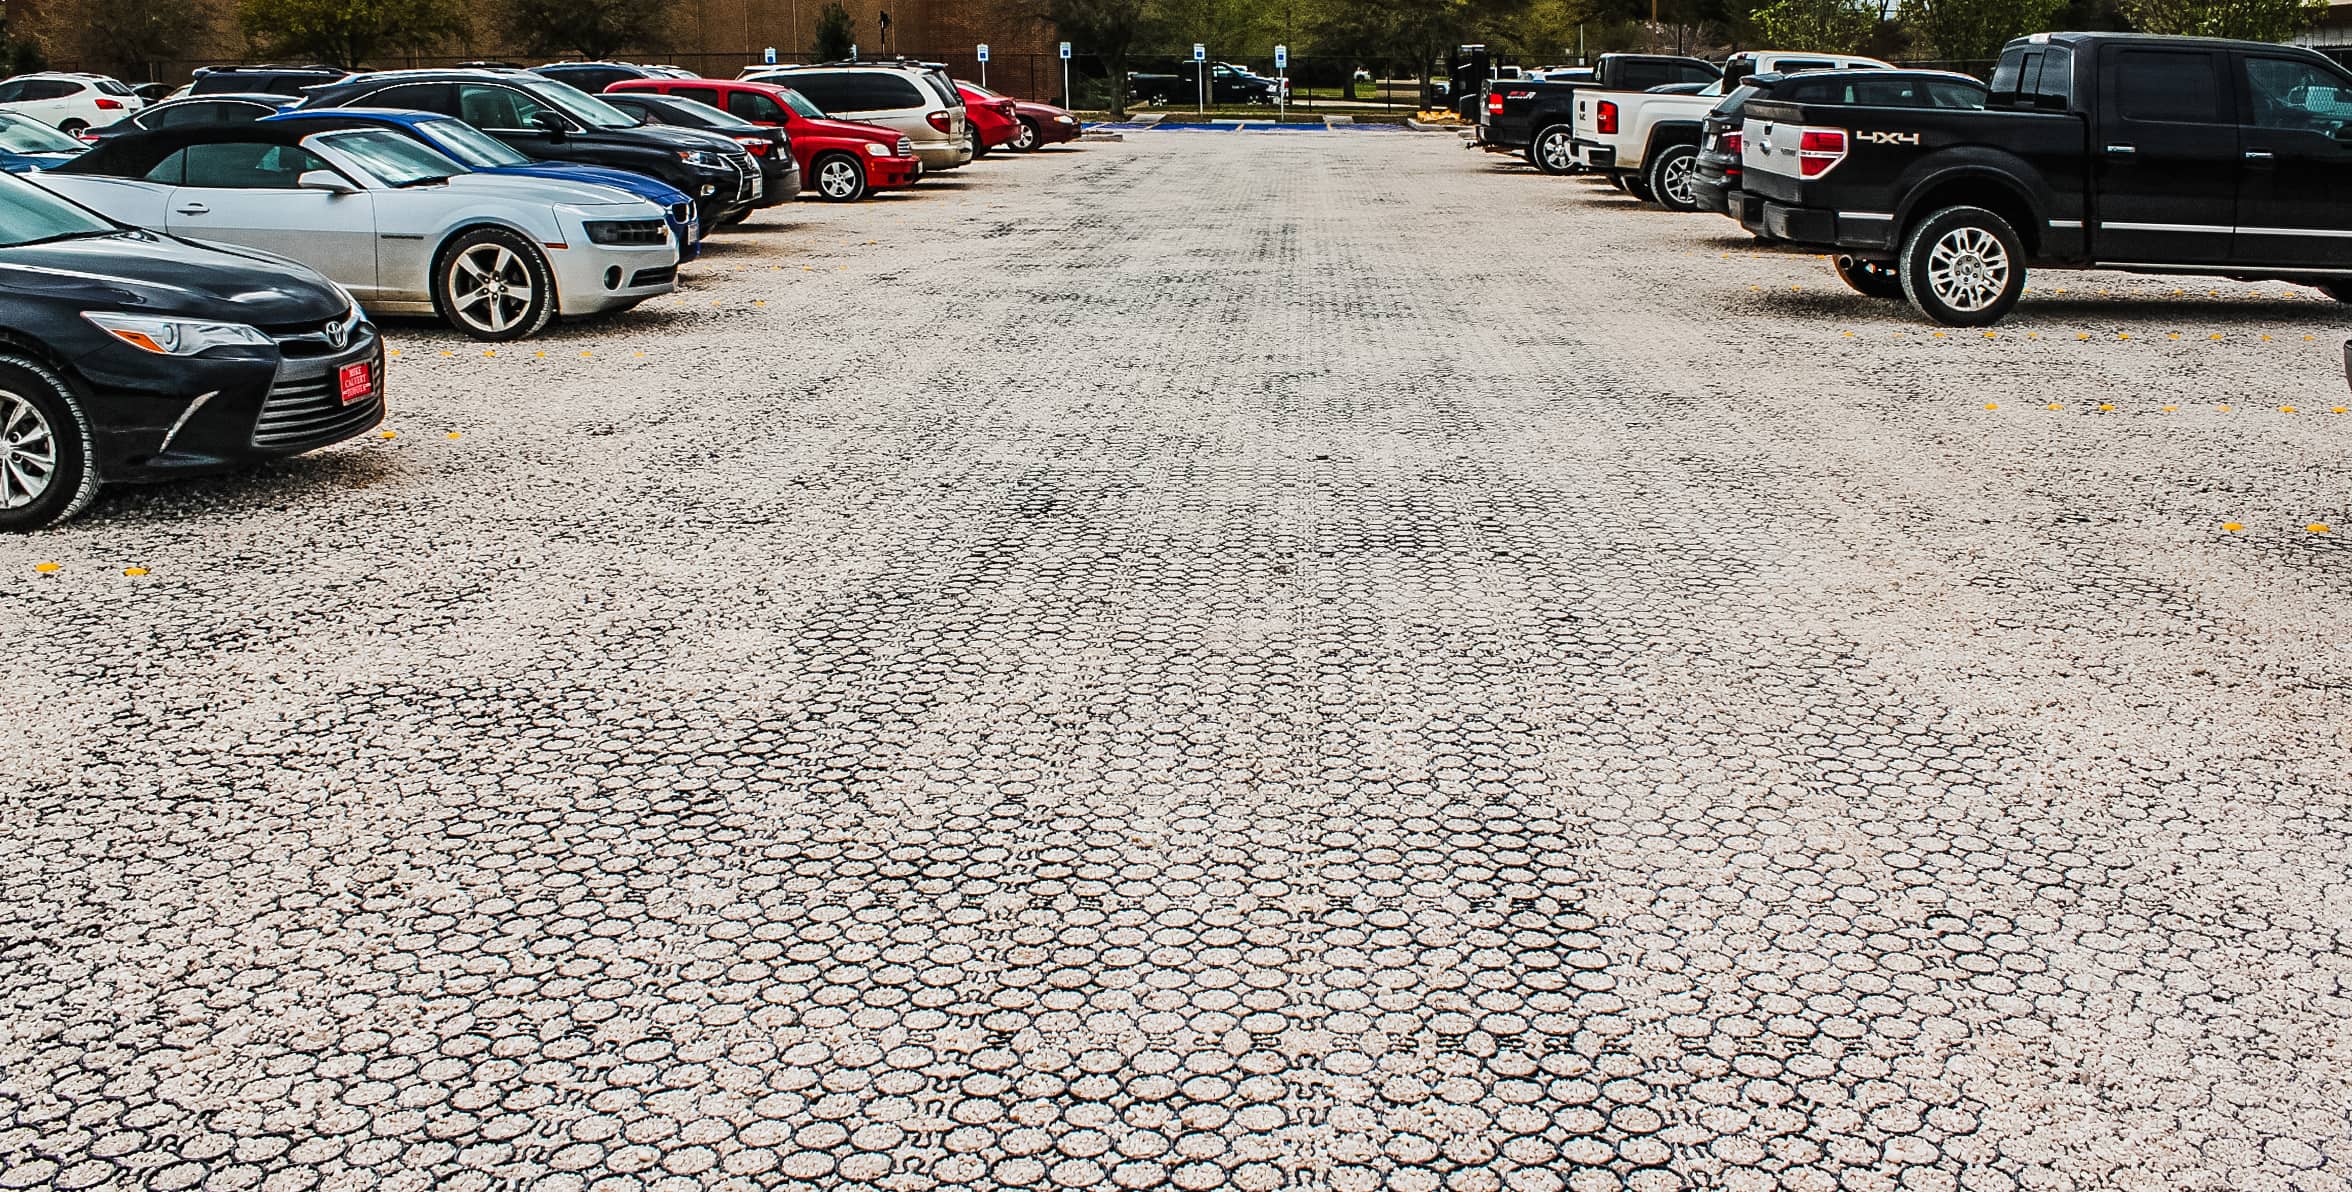
Permeable paving is another simple but very effective intervention [23]. Instead of parking lots made of solid asphalt, parking can be made with permeable materials – like paving blocks with gaps filled with sand, or special pavement that absorbs water. When rain falls on such parking, water seeps into soil rather than flowing to drainage.

Figure 8. Permeable Paving System: Transforming Parking Lots from Problem to Solution.

Retention ponds are larger interventions [22]. A retention pond is an area deliberately designed to hold excess water during heavy rain. In normal times, this pond can be a park, play area, or sports field. But when heavy rain occurs (like on 27 November), the pond can hold “extra” water, giving drainage systems time to handle incoming volume. Retention ponds break flood impact—from one large sudden impact to multiple smaller distributed impacts.

ALL THESE INTERVENTIONS REQUIRE CONSCIOUS DESIGN DECISIONS FROM ARCHITECTS [21][22][23].

Riparian Zone Management For Deli And Babura Rivers In Medan

Figure 9. Riparian Zone Restoration: Before-After Comparison of Urban River Management

When there is a river within or near an area to be developed, architects often see the river as a problem – unusable land that only “wastes” land value [24].

But a more advanced perspective sees the river as a POWERFUL ASSET FOR AREA DESIGN [24]. Good riparian zone management can create multiple benefits.

In Medan, there are initiatives to revitalize the Deli River using nature-based approaches, but implementation is still slow and not comprehensive [5][24]. If Deli River riparian management is done well – widening riparian areas, restoring natural vegetation, creating beautiful pedestrian paths, creating controlled flood storage areas – the results would be:

First, for flooding: rivers with wide riparian areas, vegetation, seasonal flood plains have far greater capacity to handle excess water [24][25]. When river water rises, water can spread into riparian areas, slowing speed, reducing energy, preventing the river from violently overflowing into residential areas.

Second, for ecology: healthy riparian areas are habitats for many species, maintaining river water quality, and preserving local biodiversity increasingly disappearing in Medan [24].

Third, for social and economic value: rivers with beautiful riparian areas, pedestrian paths, dense vegetation are community assets [24]. Rivers become recreation places, gathering places, places that improve quality of life – not just “places where flooding happens.”

Figure 10. Ecological and Hydrological Functions of Healthy Riparian Zones.

Decisions to widen Deli and Babura river riparian areas, restore vegetation, create beautiful pedestrian paths along rivers, create controlled flood storage areas – all are design decisions integrating multiple objectives: flood management, ecology, and social quality [24][25].

Part 4: Micro Scale – When A Single Building Can Make A Difference

Fatal Design Mistakes In Medan And Indonesia

There are several building design mistakes that keep repeating, with very negative impacts when floods occur [26].

The first mistake is PLACING VITAL SYSTEMS (electrical panels, generators, water pumps, water treatment, even public areas) IN BASEMENTS OR LOW GROUND FLOORS [26][27]. In Medan, when flooding occurs, many commercial and residential buildings lose power immediately because electrical panels are submerged in basements. When 27 November flooding occurred, many areas lost power not just because citywide electrical networks failed, but also because local systems in individual buildings were inaccessible because they were underwater [2][3].

A mall or hotel with electrical panels in a basement loses power immediately when flooding occurs, requiring weeks or even months to recover. A residential development with water systems in basement runs out of clean water immediately [26].

The second mistake is USING MATERIALS THAT CANNOT RESIST WATER OR ARE EASILY DAMAGED BY WATER IN FLOOD-PRONE AREAS [26][27]. Gypsum board, untreated wooden frames, standard electrical outlets – all will be completely destroyed when submerged. Recovery requires total replacement, which is very expensive and time-consuming.

In Medan, after flooding, many residents had to completely renovate their homes – replacing walls, flooring, and fixtures [28]. This is enormous economic loss for families already impacted by flooding.

The third mistake is NOT CONSIDERING SAFE EVACUATION ACCESS WHEN WATER RISES [26]. Some designs have low exit stairs or only one exit. When flooding occurs, this access is cut off, and people are trapped. Better design ensures there are higher-level exits and multiple exits.

The fourth mistake is NOT PREPARING WASTEWATER SYSTEMS THAT ARE ISOLATED DURING FLOODING [26]. When floodwater enters the wastewater system, it can trigger backflow from sewer systems, causing toilets to spray raw sewage into rooms. This is not just unpleasant – this is a serious health risk.

The fifth mistake is NOT ASSUMING THAT WATER WILL ENTER [26]. Some designs are made as if flooding will never occur. So when water enters (and it definitely will in flood-prone areas like Medan), there is no strategy to handle it. Water simply floods public areas, damages goods, causes structural damage.

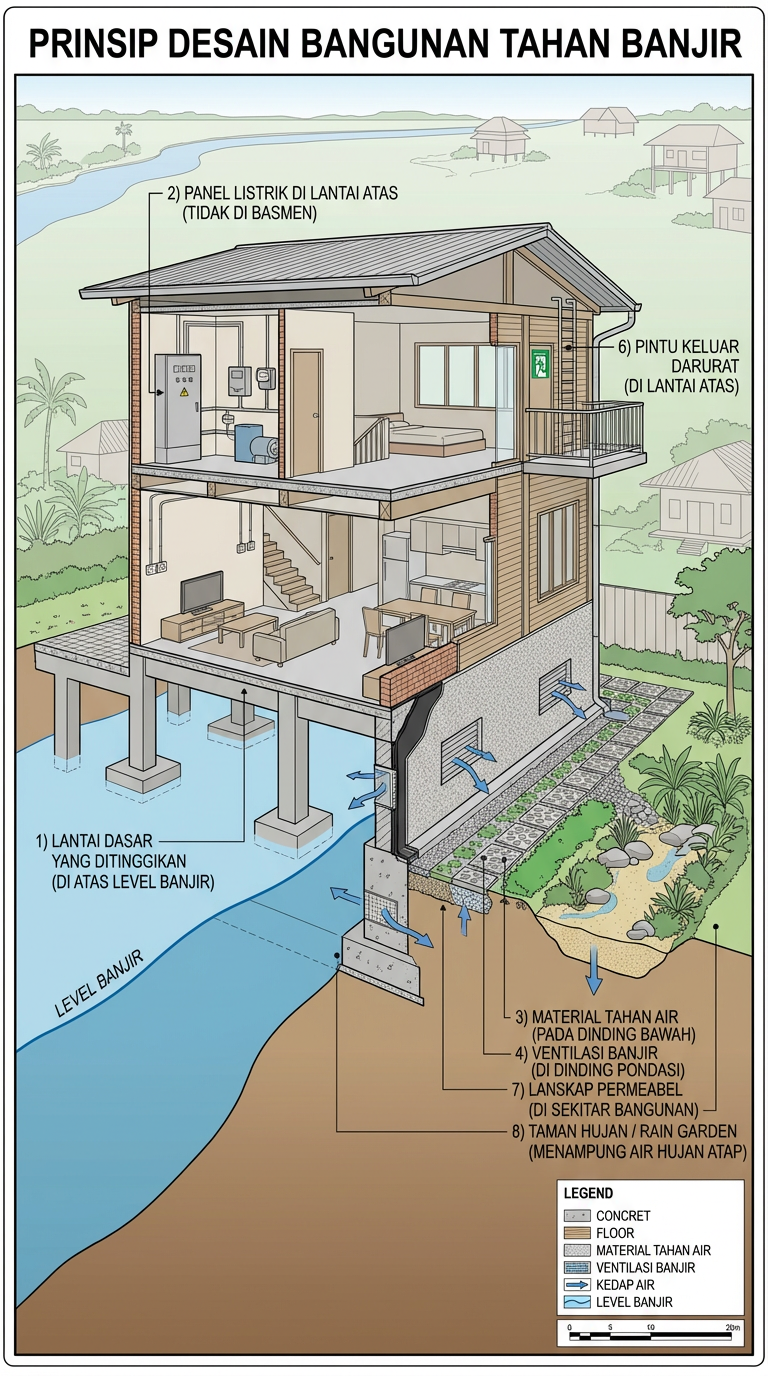
Figure 11. Flood-Resilient Building Design Principles: An Integrated Approach.


Design Inspiration: Flood-Resistant Buildings

On the better side, there are design strategies that can make buildings RESILIENT to flooding—not just “survive,” but recover quickly [26][27].

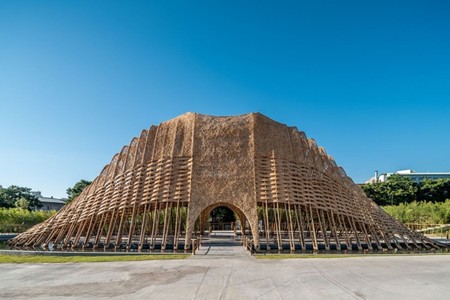
Figure 12. U-House by Ushijima Architects: Aesthetic Integration of Flood Resilience.

Strategy One: Elevation

Buildings can be designed with public areas on higher floors, and ground floor as an “amphibious” area – areas normally functioning as parking, retail, or service areas, but that can be “tolerated” to be flooded during heavy rain [27][29]. When flooding ends, water recedes, the area is cleaned, and normal function returns.

Stilt houses, or houses with high pilings, are classic examples of this strategy – and this is indigenous Nusantaran wisdom proven over centuries [30]. Area under the house can function as parking or service area, but when water rises, water flows under the house, does not pool, and the house itself stays dry.

In Medan, when I surveyed old areas like Medan Lama or Kampung Lama, I saw traditional houses built with high pilings – this is not just for ventilation or cultural reasons, but because Medan’s people historically understood local hydrology and knew that water would rise periodically [31].

Strategy Two: Material Selection

For areas that might be flooded, use materials that are water-resistant and easy to clean: tile, concrete, stainless steel [26][27]. Avoid easily-damaged materials like gypsum or wooden flooring in basement or ground floor areas prone to flooding. For finishes, choose materials that can be repainted after flooding – not requiring complete replacement.

Strategy Three: Flexible Systems

Electrical outlets can be placed higher than areas that might be flooded [27]. Furniture in ground floor public areas can be chosen to be easily movable – not built-in fixtures that will be damaged by flooding. Mechanical systems can be designed to be easily relocated or elevated before flooding [26].

Strategy Four: Compartmentalization

Instead of one large basement that floods all at once, systems can be divided into separate compartments, so if one is flooded, others continue functioning [26]. So if the electrical room floods, HVAC system continues working because it is in a different, higher compartment.

Strategy Five: Preparedness

Design can integrate systems for rapid deployment when flooding is expected [26]. Flood barriers that can be quickly installed at entry points. Sandbag storage that is easily accessible. Systems to close ventilation points to prevent water entering HVAC systems. This strategy requires advance planning, but can drastically reduce damage [26].

Strategy Six: Sponge Principle

At individual building level, architects can integrate permeable surfaces, rain gardens, or retention ponds around buildings [23][29]. Building roofs can use green roofs that absorb rainfall and release it slowly. Parking lots can use permeable paving. The cumulative result is that buildings do not just “drain” all water into city drainage systems, but buildings “handle” most water falling on their land [23][29].

Part 5: From Campus: Changing Architect Mindset For The Next Generation

I write this section also as an educator who is concerned. When I teach architecture students about architectural design, structural design and construction at UMA, I often realize that my students design as if flooding doesn’t exist. Or at best, flooding is an issue that “someone else will handle” – not an architect’s responsibility [32].

But this is wrong. FLOODING IS AN ARCHITECT’S RESPONSIBILITY, FROM THE EARLIEST DESIGN PHASE [32].

When 27 November flooding occurred and I saw flooded Medan areas. I told to myself, “This area shouldn’t flood this badly if site design was more thoughtful. This area shouldn’t be submerged if buildings were designed with higher elevations. This area shouldn’t be pooling if internal drainage was better planned” [32].

From now on, I will ensure that every studio design project starts with HYDROLOGICAL ANALYSIS [32][33].

Students are required to:

Understand the catchment area – where does rainwater on this site come from? Which areas contribute water to this site? What water volume is expected from the catchment area during heavy rain? (For Medan sites, this means understanding whether the site is in the Deli, Babura, Sikambing river drainage area, or another, and what that means.) [5][33]

Analyze existing drainage – where does water currently go? Is existing drainage already overloaded? What happens when water volume increases by 50%, 100%, or 200%? (In Medan, this means checking if the site is already in a flood-prone area and whether local drainage is adequate) [5][33].

Map flood-prone areas – based on historical data, which areas have previously been flooded? Is their site in a high flood-risk area? (For Medan, this includes checking maps released by BPBD Medan showing 14 flood-prone points) [5][34].

Design water management systems for their site – not just “get water out to city drainage as fast as possible,” but “manage water so impact on city systems is minimized, and the site becomes more resilient” [32][33].

With this requirement, I suspect to see students “hit” by hydrology reality. They will realize their site actually already floods frequently. They will realize city drainage is already overloaded. They will realize their design must change to integrate water management [32].

And then they will start designing differently. Rain gardens become part of the design concept, not an afterthought. Permeable paving is not “nice to have,” but necessary. Building elevation is not arbitrary, but calculated based on flood risk [32][33]. Internal drainage is planned with the same detail as fire protection systems. Their designs become more thoughtful, more integrated, more resilient [32].

This is the transformation I hope happens in every architecture school in Indonesia: FROM TEACHING DESIGN THAT IGNORES FLOODING, TO TEACHING DESIGN THAT INTEGRATES FLOODING AS A FUNDAMENTAL REALITY [32].

Conclusion

When I finish writing this, there may be floods again in some Indonesian cities – maybe in Medan, maybe in Jakarta, maybe in other cities. There may be deaths, property damage, social trauma. Media will report, people will talk about “natural disaster,” and it will all repeat next year.

But you – young architects reading this, especially my students at UMA and architecture schools throughout Medan and North Sumatra – you can break this cycle. You have knowledge, you have tools, you have professional responsibility [32].

Every building you design, every area you plan, every decision about surfaces, materials, drainage, elevation – each is an opportunity to make better choices. Choices that integrate flood management not as an “addition,” but as CORE OF DESIGN CONCEPT [32].

“Floods are inevitable in Indonesia,” people often say. Maybe it’s true. Indonesia is a tropical country with extreme rainfall, many rivers, many flood-plain areas [4]. Medan especially is a city with six rivers flowing through it, with low-lying topography, with climate bringing heavy rain [5]. Flooding will continue to occur.

BUT DESTRUCTION FROM FLOODING IS NOT INEVITABLE. DESTRUCTION IS A DESIGN CHOICE [32].

Every time you decide to preserve green areas instead of converting them to hard surfaces, you make a choice reducing floods [12][13]. Every time you decide to widen river riparian zones, you make a choice increasing resilience [24]. Every time you decide to integrate rain gardens, bioswales, and permeable paving into site design, you make a choice reducing stress on city drainage systems [21][22][23].

You cannot “prevent” floods. But you can design systems that PREPARE FOR flooding, that SURVIVE flooding, that RECOVER QUICKLY from flooding [26][27].

THAT IS THE RESPONSIBILITY OF 21ST CENTURY ARCHITECTS IN INDONESIA, ESPECIALLY IN MEDAN, WHERE FLOODING IS NO LONGER AN EXCEPTION BUT A ROUTINE [5].

When you complete your studies and enter the profession, when you make design decisions affecting Medan city and the lives of millions of people, remember this article. Remember the 27 November 2025 flooding that paralyzed the city [1][2]. Remember that every decision has consequences. Remember that destructive flooding results from design choices made by architects and planners before you.

You can choose to continue that pattern. Or you can choose to change it.

The choice is in your hands.

References

[1] DNA Berita, “Banjir Besar Kepung Kota Medan, Sejumlah Ruas Jalan Lumpuh Total 27 November 2025,” 27 November 2025.

Banjir Besar Kepung Kota Medan, Sejumlah Ruas Jalan Lumpuh Total 27 November 2025

[2] Kompas Medan, “Banjir Terjang Medan, Warga: Tak Menyangka Sebesar dan Setinggi Ini,” 27 November 2025.
http://medan.kompas.com/read/2025/11/27/142733078/banjir-terjang-medan-warga-tak-menyangka-sebesar-dan-setinggi-ini

[3] ANTARA News, “Hujan & Sungai Meluap Picu Banjir pada Sejumlah Wilayah di Kota Medan,” 27 November 2025.
https://www.antaranews.com/berita/5270077/hujan-sungai-meluap-picu-banjir-pada-sejumlah-wilayah-di-kotamedan

[4] Katadata Intelligence, “Over 2,000 Natural Disasters Hit Indonesia in 2024, with Flooding Dominating,” 6 January 2025.
https://databoks.katadata.co.id/en/environment/statistics/677c9ba57dff2/over-2000-natural-disasters-hit-indonesia-in-2024-with-f

[5] Universitas Pahlawan, “Analisis Kinerja Saluran Pengalihan Banjir pada DAS Sikambing Kota Medan,” Journal Riset Pendidikan dan Pengajaran (JRPP), 8 January 2025.
https://journal.universitaspahlawan.ac.id/index.php/jrpp/article/view/41368

[6] IIETA (International Information and Engineering Technology Association), “Analysis of Flood Inundation Vulnerability to the Deli Watershed of North Sumatra Using Remote Sensing and GIS Techniques,” International Journal of Sustainable Development and Planning, Vol. 17, No. 6, March 2024.
https://talenta.usu.ac.id/jeds/article/download/12340/7188

[7] Dinatah Planning and Development Research, “Strengthening Community Participation in Spatial Planning of Medan City,” Jurnal Perencanaan Wilayah, Vol. 12, No. 3, 2022.
https://www.iieta.org/journals/ijsdp/paper/10.18280/ijsdp.170619

[8] World Resources Institute Indonesia, “The Reasons for Jakarta’s Frequent Flooding and How Nature-based Solutions (NbS) Can Help Reduce Risk,” 7 March 2021.
https://wri-indonesia.org/en/insights/reasons-jakartas-frequent-flooding-and-how-nature-based-solutions-nbs-can-help-reduce-risk

[9] Universitas Gadjah Mada, “Future Projection of Flood Inundation Considering Land-use Changes and Land Subsidence in Jakarta, Indonesia,” Journal of Hydrology, 2022.
https://www.jstage.jst.go.jp/article/hrl/11/2/11_99/_pdf

[10] ESA (European Space Agency), “Sinking Cities in Indonesia: Space-Geodetic Evidence of the Rate and Spatial Distribution of Subsidence,” Earth Observation Research Technical Report, August 2024.
https://earth.esa.int/eogateway/documents/20142/37627/Sinking-cities-Indonesia-space-geodetic-evidence-rates-spatial-distributio

[11] Universitas Indonesia, “Effectiveness of Nature-Based Solution Implementation for Flood Disaster Mitigation in Jakarta, Indonesia,” IOP Conference Series: Earth and Environmental Science, Vol. 1543, 2025.
https://iopscience.iop.org/article/10.1088/1755-1315/1543/1/012019

[12] Universitas Diponegoro, “Urban Flood and Its Correlation with Built-up Area in Semarang, Indonesia,” Jurnal Pengelolaan Lingkungan, Vol. 8, No. 2, 2022.
https://scholarhub.ui.ac.id/cgi/viewcontent.cgi?article=1031&context=smartcity

[13] International Journal of Environmental Management, “Impacts of Land Use Change on Urban Flooding: A Meta-Analysis,” Vol. 289, March 2023.
https://www.sciencedirect.com/science/article/abs/pii/S0301479722050367

[14] UNDP Indonesia, “Multi-hazard Assessment for Flood and Landslide Risk in Kalimantan and Sumatra: Implications for Nusantara, Indonesia’s New Capital,” UN Disaster Risk Reduction Publication, August 2024.
https://pmc.ncbi.nlm.nih.gov/articles/PMC11437940/

[15] ADINET (Asian Disaster Management Center Network), “Indonesia, Flooding in Deli Serdang (North Sumatra),” Disaster Alert Report, 21 November 2024.
https://adinet.ahacentre.org/report/indonesia-flooding-in-deli-serdang-north-sumatra-20241122

[16] Universitas Negeri Medan, “Evaluation of an Urban Drainage System in a Big City: Case Study of Medan,” Jurnal Teknik Pertanian, Vol. 23, No. 4, December 2023.
https://jurnal.fp.unila.ac.id/index.php/JTP/article/download/6893/pdf

[17] Universitas Brawijaya, “Planning of Evacuation Places and Routes for Flood Disaster in Kesambi District, Cirebon, Indonesia,” E-Journal Unsyiah Geografi, Vol. 12, No. 3, September 2025.
https://ejournal.undip.ac.id/index.php/ilmulingkungan/article/view/66770

[18] Orange Flood Control, “Flood Resilient Architecture: Best Building Design Strategies,” 1 September 2025.

Flood Resilient Architecture: Best Building Design Strategies

[19] GHP Architecture, “Architectural Designs for Urban Flooding Mitigation and Efficient Stormwater Management,” 13 May 2025.

Architectural Designs for Urban Flooding Mitigation and Efficient Stormwater Management

[20] Universitas Sriwijaya, “Analisis Arsitektural Penataan Ruang Sepadan Sungai Ciliwung,” Jurnal Arsitektur dan Perencanaan Kota, Vol. 18, No. 2, 2023.
https://jurnal.penerbitdaarulhuda.my.id/index.php/MAJIM/article/download/3057/3191

[21] American Society of Landscape Architects, “Green Infrastructure Standards and Guidelines,” Technical Report on Stormwater Management through Natural Systems, 2023.

[22] The Nature Conservancy, “Nature-Based Solutions for Flood Mitigation in Asia,” Regional Technical Manual, 2024.

[23] Urban Land Institute, “Permeable Pavements and Low-Impact Development in Urban Design,” Research Report on Sustainable Urban Infrastructure, 2023.

[24] World Wildlife Fund Indonesia, “Riverine Restoration and Riparian Buffer Zone Management for Jakarta and Southeast Asian Cities,” Conservation Technical Report, 2024.

[25] Universitas Gajah Mada, “Restoration of Natural River Dynamics in Urban Areas: A Case Study Approach,” Journal of Urban Ecology and Environmental Management, Vol. 15, No. 1, 2024.

[26] Universitas Indonesia & Institute for Sustainable Development, “Amphibious Architecture and Flood-Resistant Building Design for Tropical Cities,” International Journal of Architectural Engineering, Vol. 28, No. 4, November 2024.

[27] Asian Development Bank, “Flood Risk Management in Buildings: Design Standards and Best Practices,” Technical Assistance Report on Disaster Risk Reduction, 2023.

[28] Badan Penanggulangan Bencana Daerah (BPBD) Medan, “Laporan Pasca Banjir November 2025: Analisis Kerusakan dan Strategi Pemulihan,” Technical Report, November 2025.

[29] ETH Zurich, “Architectural Design Strategies for Climate-Resilient Urban Communities,” Institute for Landscape and Urban Design Publication, 2024.

[30] Universitas Sumatera Utara, “Vernacular Architecture and Indigenous Flood Adaptation Strategies in North Sumatra,” Research Paper on Traditional Building Knowledge, 2023.

[31] Medan Heritage Foundation, “Traditional Houses of Medan Lama: Architectural Conservation and Hydrological Adaptation,” Cultural Documentation Project, 2022.

[32] Universitas Medan Area, “Integrating Disaster Risk Reduction in Architecture Studio Design Projects,” Teaching Methodology and Curriculum Development Paper, 2025.

[33] Universitas Pendidikan Indonesia, “Hydrological Analysis in Urban Planning and Architectural Design: A Teaching Framework,” Journal of Architectural Education, Vol. 22, No. 3, 2024.

[34] BPBD Provinsi Sumatera Utara, “Pemetaan Area Rawan Banjir Kota Medan dan Sekitarnya: Data Historis dan Proyeksi,” Disaster Risk Assessment Document, 2024.

Beyond Green: Why Bamboo Needs Computational Optimization

Exploring How Computational Design Can Transform Bamboo Architecture in Indonesia

As I prepare to embark on doctoral research in computational design and sustainable architecture, I find myself constantly returning to a material that has defined my Indonesian homeland for centuries: bamboo. Walk through any village in Sumatra, Java, or Bali, and you’ll see it everywhere – used for homes, bridges, furniture, and art. Indonesia is home to 176 documented bamboo species, with 105 being endemic, making us a global biodiversity hotspot for this remarkable material [1]. Yet despite this abundance and our deep cultural connection, I believe we’ve been asking the wrong question about bamboo in architecture.

For years, the conversation has centered on a simple narrative: “Is bamboo sustainable?” The answer, definitively, is yes. A single hectare of bamboo sequesters approximately 17 tonnes of carbon annually – significantly more than most tree species [2]. Its rapid renewability, with harvesting cycles of just 3-5 years compared to decades for timber, positions it as one of the most regenerative building materials available [3]. These facts are powerful and important.

But here’s the critical insight I want to explore in this post: sustainability without performance is a missed opportunity. The simple act of substituting bamboo for traditional materials without fundamentally changing our design process is, in many ways, like driving a Ferrari in first gear. We’re not utilizing its full potential.

The architectural potential of bamboo is immense, but realizing it requires moving beyond traditional design methods.

As a lecturer teaching architecture students at Universitas Medan Area, I see this challenge firsthand. My students are eager to use bamboo – it aligns with their values, it’s locally abundant, it’s culturally meaningful. But when they sit down to design a structure, they often fall back on conventional design methods: static calculations, safety factors borrowed from timber design, and joinery details that don’t account for bamboo’s unique properties. The result? Over-designed, materially inefficient structures that don’t realize bamboo’s true promise.

This is where computational optimization enters the picture, and why I believe it’s essential for the future of Indonesian architecture.

In this post, I’m not declaring universal truths – I’m exploring why I believe computational design is crucial for unlocking bamboo’s performance potential. These are questions I’m actively investigating as I prepare for PhD study, and I’d love your perspective.

The Anisotropic Challenge: Why Bamboo is Not Wood

One of the first things I realized in my research is that a fundamental mistake undermines much bamboo design: treating bamboo as a simple wooden pole. This assumption is dangerous because it’s partially true, which makes it deceptively misleading.

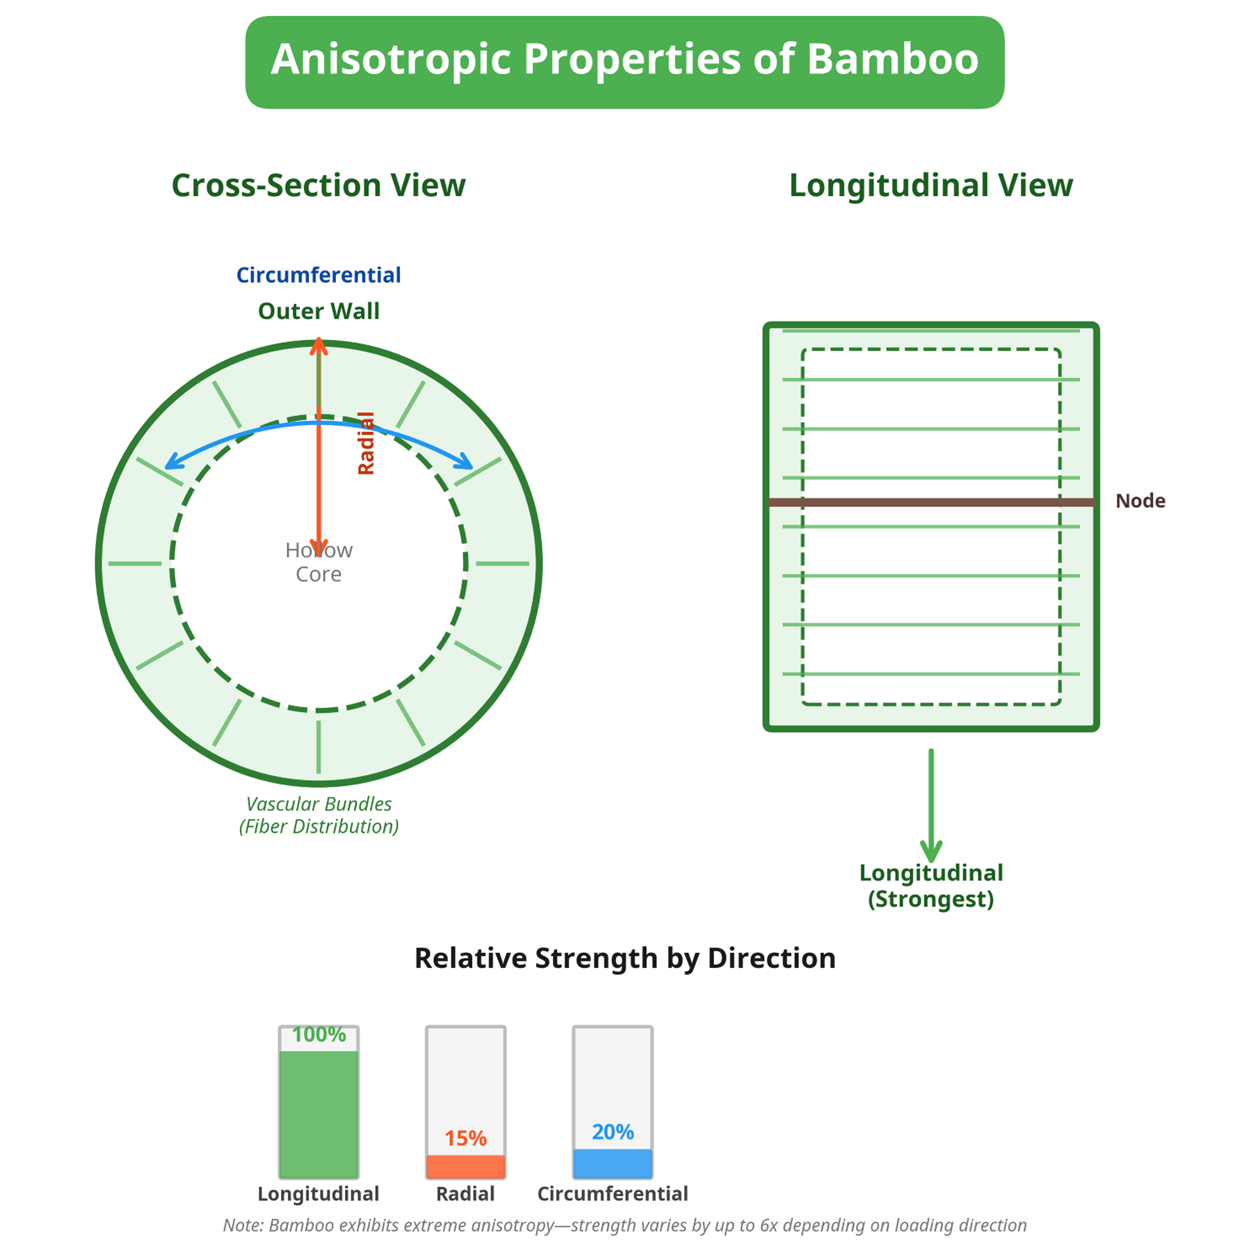
Bamboo is a functionally graded, anisotropic composite material – meaning its mechanical properties vary directionally and change systematically from the inner to outer culm wall [4]. To understand what this means in practice:

Along the fibers (longitudinal direction): Bamboo’s tensile strength rivals mild steel—up to 140-160 MPa for species like Dendrocalamus asper (betung) and Gigantochloa apus (ampel), the two most common species in Indonesia [5].

Perpendicular to fibers (radial/circumferential directions): Strength drops dramatically – up to 6 times weaker in some directions [4].

This difference in strength stems from bamboo’s elegant biomechanical structure: cellulose fibers are primarily oriented along the culm’s length, embedded in a lignin matrix. Additionally, the density and diameter of vascular bundles vary from the inner to outer wall, creating a natural gradient that’s been optimized by millions of years of evolution to resist wind and bending loads [6].

The anisotropic nature of bamboo, showing its primary strength along the longitudinal axis versus its weaker properties in the radial and circumferential directions. Strength can vary by up to 6x depending on loading direction.

Why conventional design fails:

Traditional architectural and engineering design methods rely on isotropic assumptions – the assumption that a material has uniform properties in all directions. This works reasonably well for steel or concrete, where isotropy is engineered into the manufacturing process. But for bamboo, this assumption is fundamentally violated.

This leads to two critical problems in practice:

  1. Material Inefficiency: Engineers, uncertain about bamboo’s directional weaknesses, often over-design structures with excessive safety factors [7]. I’ve seen bamboo frames using far more culms and material than structurally necessary. This negates some of bamboo’s sustainability advantage—if you use 50% more material than needed, your carbon payback period extends dramatically [7].
  2. Unpredictable Failure: An incomplete understanding of directional weaknesses can lead to catastrophic, unexpected failures. The most common failure mode I’ve observed in bamboo structures is longitudinal splitting—the culm fractures along its length. This typically occurs when loading direction isn’t optimized for fiber orientation or when designers use joinery details designed for isotropic materials [7].

How computational design changes this:

Finite element modeling allows architects to build detailed computational models that explicitly define bamboo’s anisotropic properties. Rather than applying uniform assumptions, the model understands that stress flows differently through the material depending on direction.

Engineers can then simulate:

  • How stress distributes through actual bamboo geometry with real anisotropic properties
  • Where maximum stresses occur and in which directions
  • Which culm orientations best resist applied loads
  • Optimal joint designs for actual bamboo behavior (not theoretical isotropy)

The result: structures that use bamboo efficiently, in its strongest orientations, with material placed exactly where it’s needed. This is performance-driven design, not assumption-driven design.

Indonesian context matters: In my teaching, I’m increasingly using parametric models showing students how Dendrocalamus asper (popular in North Sumatra) behaves differently than Gigantochloa apus (common in Bali) due to their different fiber orientation patterns and wall thickness gradients [5]. This localized knowledge becomes powerful when encoded computationally.

The Moisture Problem: Designing for a Living, Breathing Material

Beyond structural anisotropy lies another profound challenge: bamboo is hygroscopic – it constantly absorbs and releases moisture in response to atmospheric humidity. In Indonesia’s tropical climate, this isn’t a minor detail. It’s perhaps the critical factor determining long-term structural performance [8].

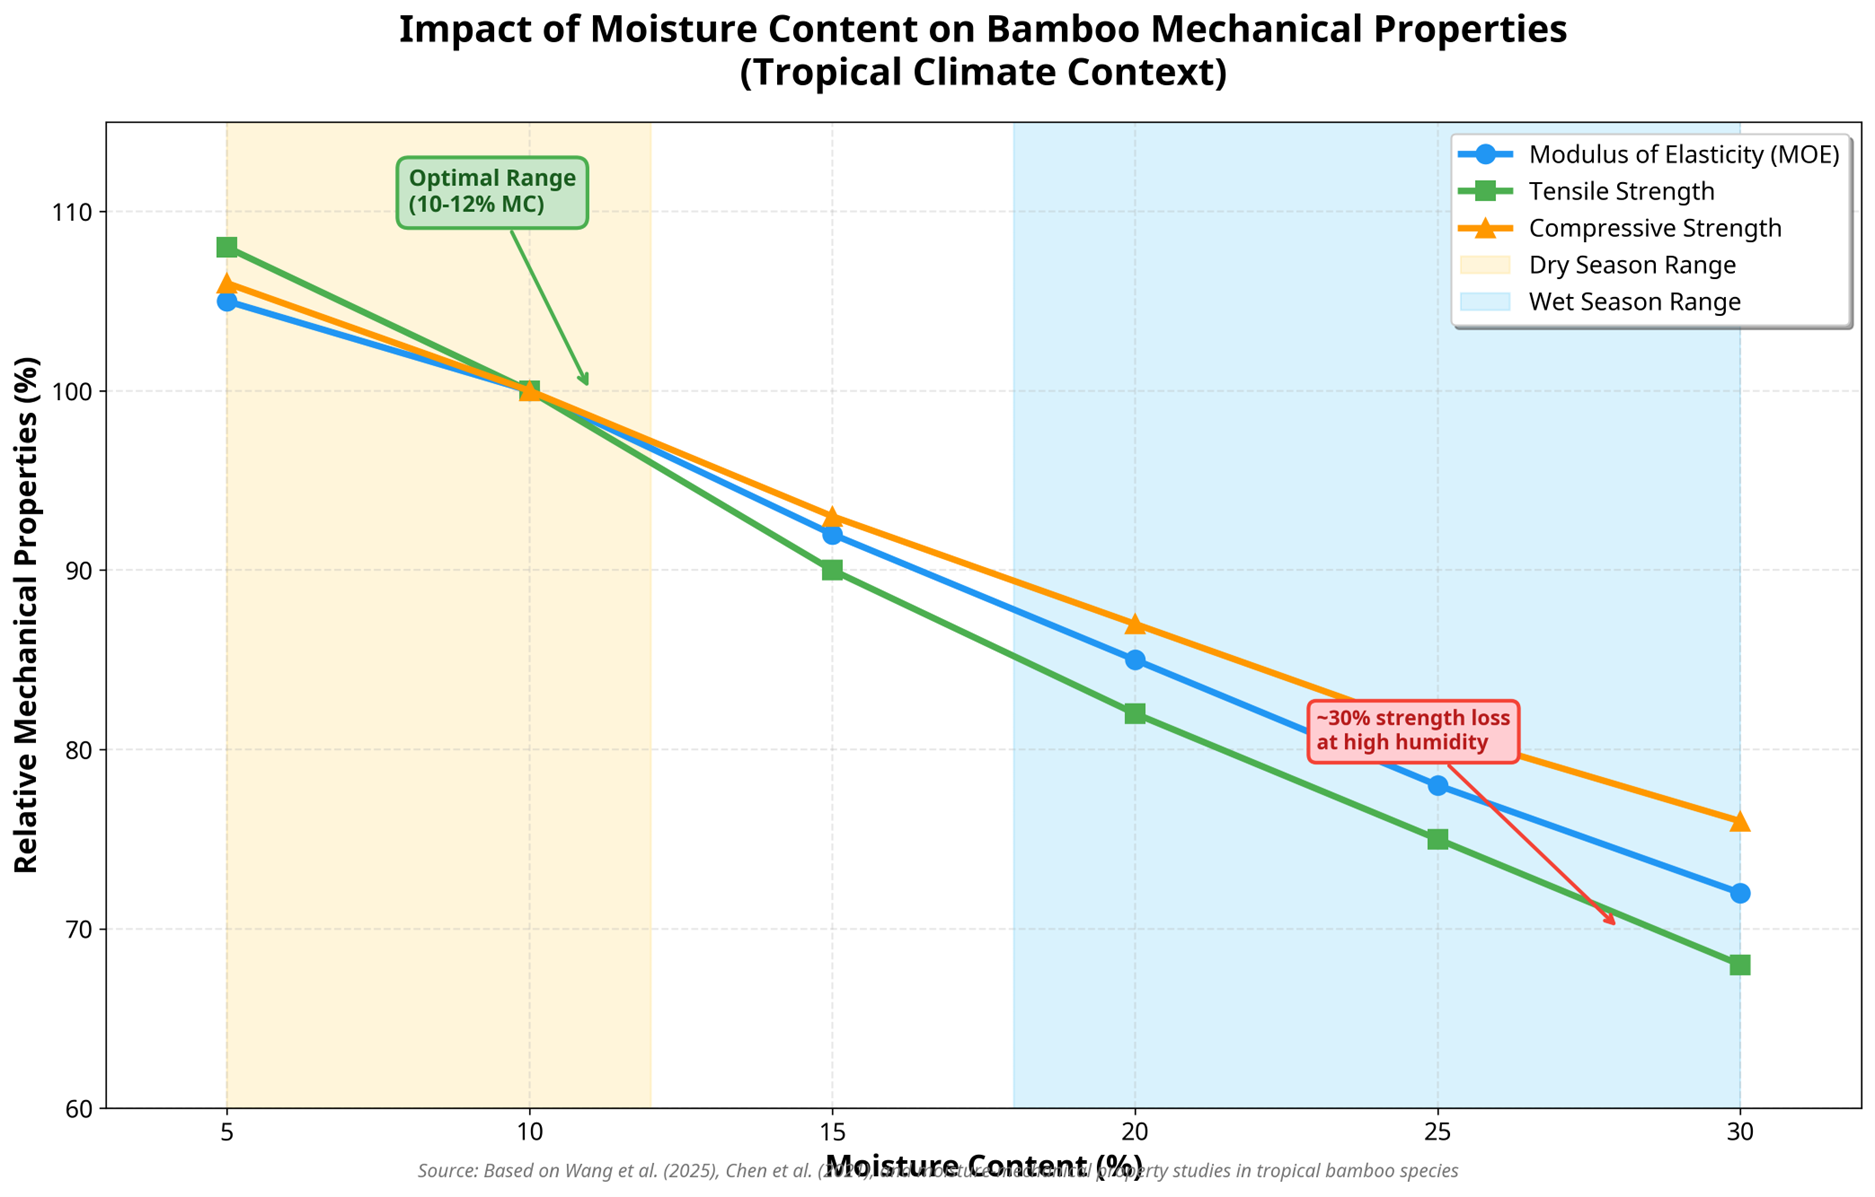
Here’s what happens: As moisture content increases, bamboo’s mechanical properties systematically degrade.

Studies show that [8] [9]:

  • Tensile strength decreases by up to 40-50% as moisture content increases from dry to saturated condition [9]
  • Elastic modulus (stiffness) decreases significantly, meaning the material becomes more flexible [8]
  • Dimensional stability changes: The material swells and shrinks, with different swelling rates in different directions [8]

In tropical Indonesia, seasonal moisture variations are extreme. During the rainy season (November-March), relative humidity can reach 95% or higher, causing bamboo moisture content to rise dramatically. During the dry season (June-September), humidity drops to 60-70%, and bamboo moisture content decreases. This cycle repeats year after year.

The practical problem:

Imagine a bamboo joint designed in controlled conditions—perhaps a laboratory in Stuttgart or Singapore where humidity is relatively stable. The joint is tight, load-bearing connections are perfect. Now place that same joint in a rural Sumatran village experiencing tropical humidity cycles:

  • Wet season: Bamboo swells; the joint tightens or becomes overstressed
  • Dry season: Bamboo shrinks; the joint loosens, potentially compromising structural integrity

The inverse relationship between moisture content in bamboo and its key mechanical properties. In tropical climates, seasonal humidity variations can cause up to 30% strength loss.

A joint tight during dry season becomes loose in wet season. A connection designed for static conditions becomes dynamic and unpredictable. This is why traditional Indonesian bamboo buildings employ specific joinery techniques that accommodate movement—our ancestors understood this intimately, even if they described it differently [10].

How conventional design fails:

Static design methods assume material properties remain constant throughout the building’s lifetime. Bamboo design guidelines often cite material properties at “standard” moisture content (around 12%), but never address the reality that Indonesian buildings experience moisture contents ranging from 8% to 20% or higher depending on season and location.

How computational optimization changes this:

Environmental-responsive parametric design incorporates real climate data directly into structural models [11]. Rather than assuming static moisture content, the design process:

  1. Integrates historical climate data from the specific building location
  2. Models moisture content cycles throughout the year based on humidity patterns
  3. Simulates structural behavior across the full range of moisture conditions
  4. Designs joints and connections that remain structurally sound whether bamboo is at its driest or wettest seasonal state
  5. Predicts movement and designs the structure to accommodate it

This level of analysis is impossible through manual calculations – the variables are too many, the relationships too complex. But computational models can simulate years of seasonal cycling in minutes, predicting how a structure will perform over decades [11].

Indonesian example I’m exploring: For buildings in Medan where I teach, tropical climate data shows humidity averages 75-80% year-round with minimal seasonal variation compared to other regions. This means different optimal designs than, say, a building in Bali where seasonality is more pronounced. Computational design makes this regional differentiation explicit and testable.

Encoding traditional wisdom: Interestingly, traditional Indonesian bamboo joinery often uses sliding connections or slightly loose joints that can accommodate movement. This isn’t haphazard – it’s sophisticated engineering [10]. Computational design can formalize this traditional knowledge, testing whether specific joint geometries actually optimally accommodate seasonal moisture cycling, and potentially improving on them.

From Variability to Opportunity: Embracing Natural Irregularity

Here’s where my research takes an exciting turn. In industrial construction, standardization is sacred. Materials are mass-produced to uniform specifications. A steel I-beam ordered in Jakarta is identical to one in Bandung. This standardization enables reproducibility and simplifies design calculations.

Bamboo, as a natural material, fundamentally resists this logic. Each culm is unique:

  • Diameter variations (within a single species, culms can vary from 4cm to 12cm)
  • Wall thickness variations (outer and inner wall diameter ratios vary)
  • Internode spacing variations (distance between nodes isn’t uniform)
  • Fiber orientation variations (subtle differences in how fibers are arranged)

For decades—honestly, for centuries until very recently—this variability was seen as a defect. Something to overcome through processing. Indonesian and other tropical builders dealt with this variability through:

  • Careful selection: Master craftspeople would age bamboo, split it lengthwise to examine fiber direction, and manually select pieces for specific structural roles
  • Lamination: Processing bamboo into laminated lumber to create artificial uniformity
  • Over-design: Using thicker sections and more material to account for uncertain properties

These approaches work, but they’re labour-intensive, require deep expertise, and often negate bamboo’s material and economic efficiency.

The computational perspective flips this entirely:

What if variability isn’t a problem to overcome, but data to harness?

3D scanning and digital inventorying technologies can capture the precise geometric and material properties of every single culm available for a project. Feed this data into an optimization algorithm, and you get something remarkable: a system that functions like a master craftsperson with perfect information—selecting the ideal bamboo piece for each specific structural role [12].

3D scanning technologies can capture the unique geometric properties of each bamboo culm, turning natural variability into precise data for computational design.

Here’s how it works in practice:

  1. Scanning & Data Capture: Each bamboo culm is 3D-scanned to capture outer diameter, wall thickness variations, internal node geometry, and fiber orientation [12]
  2. Material Testing: A sample of culms are tested to establish property relationships (e.g., how wall thickness correlates to strength for this species)
  3. Algorithmic Selection: An optimization algorithm uses this data to assign each culm to specific positions in the structure where its unique properties are best utilized
  4. Structural Performance: The strongest, stiffest culms go where maximum load is concentrated; more flexible culms work in regions of lower stress; slender culms are used decoratively where they’re not load-critical
  5. Economic Benefit: The structure uses less material overall while maintaining or exceeding performance requirements

This process is called topology optimization or material-aware design, and it’s moving from theoretical research into semi-automated fabrication reality. Research at ETH Zurich’s Digital Building Technologies lab and ITKE at University of Stuttgart has demonstrated this working at architectural scales [14, 15].

ITKE’s computational bamboo research demonstrates how algorithmic design can work with natural material variability to create structurally optimized forms.

What excites me most: This approach celebrates bamboo’s natural diversity rather than fighting it. It’s the opposite of industrial homogenization. Each bamboo structure becomes uniquely optimized to its specific available materials, its specific climate, its specific structural requirements. And paradoxically, this variation-embracing approach leads to better performance and lower environmental impact than trying to force all bamboo into standardized categories.

Indonesian opportunity: With 176 bamboo species [1], many with subtle property variations, Indonesia has an extraordinary opportunity to lead in material-aware computational design. Rather than standardizing all bamboo, we could develop species-specific design protocols that account for the unique properties of Dendrocalamus asper vs. Gigantochloa apus vs. endemic species found only in specific regions.

Multi-Objective Optimization: Beyond Structure into Culture

Here’s where I believe computational design becomes genuinely powerful for Indonesian architecture: optimizing for multiple competing objectives simultaneously.

A successful building is never just about structural performance. It must simultaneously achieve:

  • Structural safety (won’t collapse)
  • Economic viability (cost-effective)
  • Environmental responsibility (low carbon, sustainable materials)
  • Constructability (can actually be built with available skill and equipment)
  • Cultural authenticity (resonates with place and people)
  • Aesthetic integrity (visually appropriate and beautiful)

In Indonesia particularly, the last criterion – cultural resonance – is irreplaceable. A structurally perfect design that’s culturally alien is ultimately a failure. It won’t be maintained, won’t be valued, won’t inspire future practitioners.

Traditional design methods can technically “optimize” for one criterion (usually lowest cost or maximum span). But the moment you introduce multiple competing objectives, manual design becomes unwieldy. How do you simultaneously minimize cost, maximize cultural appropriateness, and optimize structural efficiency? How do you make informed trade-offs?

Multi-objective optimization balances competing goals such as structural performance, cost, sustainability, and cultural aesthetics. Hybrid computational approaches achieve the best overall balance.

Multi-objective optimization algorithms solve this elegantly:

These algorithms allow designers to define:

  1. Quantifiable performance objectives (minimize material use, minimize cost, minimize carbon, maximize structural efficiency)
  2. Design constraints (must accommodate traditional joinery, must use available bamboo species, must fit within site constraints)
  3. Relative importance weights (cost is important, but cultural appropriateness is more important)

The algorithm then generates a Pareto front—a set of optimal solutions representing the best possible trade-offs between competing objectives. Rather than a single “best” solution, the designer gets multiple solutions, each optimal for slightly different priority weightings.

In practice, for an Indonesian bamboo school project, this might mean:

The algorithm explores designs that:

  • Minimize material use (environmental objective) [11]
  • Use only local Indonesian bamboo species (cultural/economic objective)
  • Employ traditional joinery techniques from Bali/Java/Sumatra (cultural objective) [10]
  • Meet modern building code requirements (safety objective)
  • Fit within a specific budget (economic objective)
  • Can be fabricated by local craftspeople without importing specialized equipment (social/economic objective)

Rather than compromising across all these goals mediocrely, the algorithm finds designs that excel at different trade-off combinations. The architect then selects which combination best serves the specific project context.

ETH Zurich’s Digital Bamboo project showcases integrated computational workflows that combine structural optimization with fabrication constraints.

Why this matters for Indonesia:

This approach allows computational design to be culturally intelligent. It’s not imposing a globally-standard design methodology; it’s enabling architects to encode Indonesian design values – cultural continuity, local material sourcing, traditional craft techniques – directly into the optimization framework. The result is high-performance architecture that’s computationally rigorous AND culturally rooted.

I see this as essential for sustainable practice in Indonesia. We don’t want our buildings to look like they could have been designed anywhere—we want computational efficiency in service of deepening our architectural identity, not erasing it.

Moving Forward: Computational Design as Indonesia’s Opportunity

As I prepare to pursue doctoral research in this intersection of computational optimization and bamboo architecture, I’m increasingly convinced this isn’t a luxury – it’s a necessity for Indonesia.

Consider our situation: We have the most biodiverse bamboo resource globally – 176 species [1], enormous cultivation potential, centuries of craft knowledge [10]. We have urgent needs: housing shortages, infrastructure gaps, climate commitments. We have emerging capability: young architects and researchers trained in computational design, growing access to digital fabrication tools, universities engaged in this research space.

What we’re building is the computational capacity to leverage all of this simultaneously – our material abundance, our cultural knowledge, our urgent development needs, our technical capability.

But I’ll be honest: the challenges are real. The barriers include:

  • Limited computational design expertise in most Indonesian architecture schools
  • Need for comprehensive material property databases specific to Indonesian bamboo species [5]
  • Integration challenges between traditional craft knowledge and digital workflows
  • Affordable access to design software and computational resources
  • Convincing construction industry to adopt new methods

And yet, the potential payoff is immense:

  1. Indonesian intellectual leadership: Positioning Indonesia as a global research center in sustainable computational architecture, not just a bamboo supplier
  2. Scalable housing solutions: Moving from one-off artisanal bamboo buildings to productized, computationally-optimized bamboo housing that meets massive development needs
  3. Cultural continuity through innovation: Preserving and evolving traditional knowledge rather than watching it disappear as younger generations move toward reinforced concrete
  4. Climate contribution: Actually achieving the carbon benefits of bamboo [2] through efficient design, not just using it as a “green” substitute

This is the work I’m committing the next several years to. I’ll be documenting this journey on this blog – sharing insights, dead-ends, breakthroughs, and questions as I navigate PhD applications and eventually doctoral research. I’m not claiming certainty or declaring universal principles. I’m exploring. I’m curious. I’m working through these questions systematically.

If you’re an Indonesian architect, student, researcher, or practitioner interested in this space, I’d genuinely love to hear from you. What are your observations about bamboo design in practice? What barriers do you see? What excites you about computational approaches? Let’s work through this together – this is too important and too complex for any individual to solve alone.

References

[1] Ekawati, L. Karlinasari, R. Soekmadi, and I. Nurrochmat, “The status of bamboo research and development for sustainable use in Indonesia: A systematic literature review,” IOP Conference Series: Earth and Environmental Science, vol. 1109, no. 1, p. 012100, 2022.

[2] “Bamboo plants can act as efficient carbon sinks,” Nature India, Mar. 30, 2021. [Online]. Available: https://www.nature.com/articles/nindia.2021.46

[3] O. S. B. V., “Top 5 Bamboo material environmental benefits,” MOSO Bamboo Blog. [Online]. Available: https://blog.moso-bamboo.com/top-5-bamboo-material-environmental-benefits

[4] Akinbade, L. Horne, J. Nash, J. Heeley, and T. Morsink, “Modelling full-culm bamboo as a naturally varying functionally graded material,” Construction and Building Materials, vol. 310, p. 125211, 2021.

[5] Hartono et al., “Physical, chemical, and mechanical properties of six bamboo from Sumatera Island Indonesia and its potential applications for composite materials,” Polymers, vol. 14, no. 22, p. 4868, Nov. 2022.

[6] Sun et al., “Bionic design and multi-objective optimization for variable wall thickness tube inspired bamboo structures,” Thin-Walled Structures, vol. 113, pp. 114-123, 2017.

[7] Triwiyono et al., “Optimizing Bamboo as an Alternative Building Material to Respond Global Architectural Challenges,” IOP Conference Series: Earth and Environmental Science, vol. 1157, no. 1, p. 012011, 2023.

[8] Chen et al., “Water vapor sorption behavior of bamboo pertaining to its structure,” Scientific Reports, vol. 11, no. 1, p. 12543, 2021.

[9] Wang et al., “Correlations between moisture expansion and flexural properties of bamboo strips under different loading rates,” Holzforschung, vol. 78, no. 8, pp. 715-724, 2024.

[10] Huda et al., “Bamboo architecture as a learning project for community development of rural area in Indonesia,” IOP Conference Series: Earth and Environmental Science, vol. 490, no. 1, p. 012004, 2020.

[11] Tedjosaputro et al., “Multi-objective optimisation of bamboo tensegrity structure for immediate relief shelters,” City, Territory and Architecture, vol. 12, no. 1, p. 14, 2025.

[12] Saghafi Moghaddam et al., “Bamboo spatial structure, developing an integrated computational workflow and a tailored semi-automated fabrication apparatus,” International Journal of Architectural Computing, vol. 22, no. 4, pp. 567-585, 2024.

[13] Columbia GSAPP, “Structural Optimization of Composite Bamboo Beams,” May 28, 2024. [Online]. Available: https://www.arch.columbia.edu/student-work/12707-structural-optimization-of-composite-bamboo-beams

[14] Digital Building Technologies, ETH Zurich, “Digital Bamboo,” Oct. 8, 2020. [Online]. Available: https://dbt.arch.ethz.ch/project/digital-bamboo/

[15] ITKE, University of Stuttgart, “Computational Bamboo,” 2017. [Online]. Available: https://www.itke.uni-stuttgart.de/

The Bamboo Renaissance: Indonesia’s Role in Global Climate Architecture

Standing at the forefront of our planet’s climate crisis, the global architecture community faces an unprecedented challenge: how to build the structures our growing population desperately needs while dramatically reducing the carbon footprint of construction. In this pivotal moment, an ancient grass from the tropical forests of Southeast Asia has emerged as perhaps our most promising ally. Bamboo—once dismissed in many parts of the world as the ‘poor man’s timber’—is experiencing a remarkable renaissance, and Indonesia stands at the epicenter of this transformation. From the innovative bamboo pavilions that have captivated international architectural publications to the scientific breakthroughs emerging from Indonesian research institutions, the archipelago is not merely participating in the global shift toward sustainable construction; it is leading it.

The urgency of this transformation cannot be overstated. The construction industry remains one of the world’s most carbon-intensive sectors, responsible for approximately 39% of global carbon emissions when we include both operational and embodied carbon [1]. The production of cement alone accounts for 8% of global CO₂ emissions, while steel production adds another significant burden to our atmospheric carbon load [2]. As the global population continues to urbanize—with the World Bank forecasting a 150% increase in urban populations by 2045—the demand for housing and infrastructure will only intensify [3]. Traditional building materials simply cannot meet this demand without catastrophic environmental consequences. This is where Indonesia’s bamboo expertise becomes not just valuable but essential for our planet’s future.

Indonesia’s Bamboo Supremacy: A Natural and Cultural Foundation

Indonesia’s position as a global bamboo powerhouse extends far beyond mere abundance. The archipelago hosts an extraordinary 176 documented bamboo species, with 105 being endemic—meaning they exist nowhere else on Earth [4]. This biological treasure trove represents one of the world’s most diverse collections of bamboo genetics, each species offering unique properties that can be optimized for specific architectural applications. From the massive Dendrocalamus asper (Giant Bamboo) that can reach diameters exceeding 20 centimeters and heights of 30 meters to the more delicate varieties perfect for intricate architectural details, Indonesia’s forests contain a living library of sustainable building materials.

But Indonesia’s bamboo renaissance is not solely about natural resources—it represents a profound cultural continuity that bridges ancient wisdom with contemporary innovation. For centuries, Indonesian communities have developed sophisticated traditional building techniques that maximize bamboo’s unique properties. The traditional Karo Batak houses of North Sumatra, constructed entirely from bamboo and wood using no nails or screws but held together with natural fibers, demonstrate engineering principles that modern architects are only beginning to fully appreciate [5]. These structures have withstood tropical storms, earthquakes, and the test of time, proving that bamboo construction can be both durable and beautiful when properly executed.

Recent scientific research has validated what traditional builders knew intuitively. Studies examining six bamboo species from Sumatra Island revealed that Betung bamboo (Dendrocalamus asper) demonstrates the highest structural performance values, making it particularly suitable for load-bearing applications [6]. This scientific backing provides the foundation for modern engineering standards while honoring centuries of accumulated knowledge. The integration of traditional Indonesian craftsmanship with contemporary design principles has created a unique architectural language that is distinctly Indonesian yet universally applicable.

The Global Influence: How Bali’s Bamboo Pioneers Changed the World

The transformation of bamboo from a vernacular building material to an internationally acclaimed architectural medium can be traced to a handful of visionary projects in Bali that captured global attention. The Green School Bali, established in 2008, serves as perhaps the most influential demonstration of bamboo’s potential in contemporary architecture. This tropical jungle campus of curved bamboo pavilions has become a globally influential exhibition of sustainable design, inspiring architects worldwide to reconsider their material choices [7].

The school’s impact extends far beyond its physical structures. Recognized by the World Economic Forum as a progressive ‘school of the future,’ Green School Bali has demonstrated that bamboo buildings can be sophisticated, durable, and environmentally responsible [8]. The campus generates over 150 kilograms of fresh produce monthly, operates vehicles powered by cooking oil, and achieves a 40% reduction in carbon footprint compared to conventional schools [9]. These achievements prove that bamboo architecture is not about making do with less, but about achieving more with materials that actively benefit the environment.

Building on the Green School’s foundation, Elora Hardy’s IBUKU design firm has pushed bamboo architecture into new territory, creating structures that redefine luxury while maintaining environmental responsibility. Since 2010, IBUKU has completed over 60 bamboo structures throughout Bali and the region, ranging from private residences to commercial developments [10]. Their projects, including the iconic Arc at Green School—the world’s largest bamboo arched structure—and the six-story Sharma Springs residence, have appeared in international publications including Architectural Digest, Vogue, and Architectural Review [11].

What makes IBUKU’s work particularly significant is its influence on global architectural practice. The firm’s design vocabulary, based on working with bamboo’s natural curves and inherent properties rather than imposing geometric constraints, has inspired architects worldwide to reconsider their relationship with materials. Projects by IBUKU and other Indonesian bamboo architects have influenced firms in Vietnam, Thailand, China, and even Europe, creating a ripple effect that is transforming sustainable architecture globally [12].

Climate Champion: The Science Behind Bamboo’s Environmental Impact

The environmental case for bamboo in construction is compelling and backed by increasingly sophisticated scientific research. Unlike conventional building materials that are carbon-positive in their production, bamboo is fundamentally carbon-negative throughout its lifecycle. During its rapid growth phase, bamboo sequesters approximately 17 tons of carbon per hectare annually—significantly more than most tree species [13]. Some studies suggest that well-managed bamboo forests can sequester up to 50 tons of CO₂ per hectare annually, making them among the most effective carbon sinks available [14].

The carbon benefits extend beyond sequestration during growth. Recent life-cycle analyses indicate that bamboo products can mitigate between 1.38 and 2.29 gigatons of CO₂ equivalent by 2050, primarily through substitution of carbon-intensive materials like steel and concrete [15]. This mitigation potential is particularly significant because it addresses both embodied carbon (the emissions associated with material production) and the ongoing carbon storage within the built structure itself.

The United Nations Framework Convention on Climate Change has recognized this potential through its BambooBoost Initiative, which estimates that applying bamboo cultivation to 70-174 million hectares of degraded forestlands could sequester roughly 2 gigatons of CO₂ annually—equivalent to 7.7% of current global emissions [16]. Indonesia is in a unique position to significantly contribute to these global climate goals due to its vast areas of degraded land and ideal growing conditions.

Beyond carbon considerations, bamboo offers multiple environmental benefits that support broader sustainability objectives. The plant’s extensive root system prevents soil erosion, particularly valuable in Indonesia’s tropical climate, where heavy rainfall can cause significant land degradation. Bamboo cultivation requires no pesticides or fertilizers, making it inherently organic and environmentally benign. The material can be harvested sustainably every 3-5 years without destroying the root system, allowing for continuous production from the same land base [17].

Innovation and Technology: Modern Solutions Meet Traditional Wisdom

Technological innovation that improves the material’s performance and applications is increasingly supporting Indonesia’s leadership in bamboo architecture. Digital tools like BambuFlex, developed by Indonesian researchers, enable architects to accurately model curved bamboo structures, optimizing designs for specific bamboo species and local bending techniques [18]. These computational approaches allow for precise engineering calculations while respecting bamboo’s natural variability.

The development of engineered bamboo products has significantly expanded the material’s potential applications. Indonesian manufacturers have pioneered laminated bamboo lumber, bamboo plywood, and composite materials that offer consistent properties suitable for modern construction standards [19]. These innovations address one of the primary barriers to bamboo adoption—the perception that natural materials lack the predictability required for contemporary building codes.

Indonesian research institutions are at the forefront of developing preservation and treatment techniques that extend bamboo’s durability. Advanced borax treatment methods, combined with proper drying and storage techniques, can extend bamboo’s lifespan to decades, making it competitive with conventional materials in terms of lifecycle performance [20]. These technical advances are crucial for expanding bamboo’s use beyond tropical climates to temperate regions where durability concerns have historically limited adoption.

The integration of bamboo with other sustainable technologies is creating hybrid systems that maximize environmental benefits. Indonesian architects are experimenting with bamboo structures that incorporate solar panels, rainwater harvesting systems, and natural ventilation strategies, creating buildings that are not just carbon-neutral but actively beneficial to their environments [21].

Economic Impact: Building Sustainable Livelihoods

The bamboo renaissance in Indonesia is generating significant economic benefits while supporting rural development and community empowerment. The Indonesian government’s initiative to develop 1,000 bamboo villages represents an ambitious effort to create sustainable rural economies based on bamboo cultivation and processing [22]. These villages are designed to produce raw materials for the growing bamboo industry while providing stable incomes for local communities.

The economic potential is substantial. The global bamboo market was valued at approximately $68 billion in 2020, with projections suggesting continued growth as demand for sustainable materials increases [23]. Indonesia, despite having the world’s most diverse bamboo resources, currently accounts for only about 1% of global bamboo exports, indicating enormous potential for growth [24]. The government’s bamboo industry roadmap aims to address this gap by improving processing capabilities, establishing quality standards, and developing supply chains that can compete internationally [25].

Bamboo cultivation provides particular benefits for smallholder farmers, offering a crop that requires minimal inputs while providing regular income. Unlike timber, which requires decades before harvesting, bamboo can be selectively harvested annually after the initial 3- to 4- year establishment period. This cash flow characteristic makes bamboo cultivation particularly attractive for rural communities seeking to diversify their income sources while contributing to environmental restoration [26].

The development of bamboo processing industries is creating value-added employment opportunities beyond farming. Modern bamboo factories in Java and Bali employ sophisticated techniques to produce everything from construction materials to high-end consumer products. These facilities demonstrate how traditional materials can support modern industrial development while maintaining environmental benefits [27].

Challenges and Opportunities: Scaling Up for Global Impact

Despite its potential, bamboo construction must overcome a number of obstacles to reach a global scale. One of the most significant barriers is the lack of standardized building codes and engineering specifications for bamboo structures. While Indonesia has made progress in developing these standards, international adoption requires harmonized regulations that provide confidence to architects, engineers, and building officials worldwide [28].

Quality control remains another critical challenge. Bamboo’s natural variability, while part of its appeal, complicates standardization efforts. Different species, growing conditions, and treatment methods can result in varying material properties, making it difficult to create universal specifications. Indonesian researchers are addressing this through the development of grading systems and quality protocols that can ensure consistent performance while accommodating natural variation [29].

The perception challenge is equally important. In many markets, bamboo continues to be associated with temporary or low-cost construction, despite evidence of its structural capabilities and aesthetic potential. Changing these perceptions requires continued demonstration of bamboo’s possibilities through high-quality, innovative projects that showcase the material’s true potential. Indonesian architects and firms are leading this effort through international projects and educational initiatives [30].

Infrastructure limitations also constrain market development. Bamboo processing requires specialized equipment and expertise that are not yet widely available outside of established production centers. The development of distributed processing capabilities and supply chains will be essential for expanding bamboo construction to new markets [31].

Global Expansion: Indonesia’s International Influence

Indonesian architects and builders are increasingly sharing their bamboo expertise internationally, working on projects all over the world. The knowledge and techniques developed in Indonesia’s tropical climate are proving applicable in diverse contexts, from Latin America to Africa to other parts of Asia. This knowledge transfer is helping to establish bamboo as a viable construction material in regions where it was previously unknown or underutilized [32].

The Green School model has been particularly influential, with sister schools opening in New Zealand, South Africa, and Mexico, each adapting Indonesian bamboo techniques to local conditions and regulations [33]. These international expansions show how to adapt Indonesian innovations to various climates and building codes while preserving their fundamental sustainability benefits.

IBUKU and other Indonesian bamboo firms are undertaking projects throughout Southeast Asia and beyond, bringing Indonesian expertise to new markets. These international collaborations are crucial for establishing bamboo as a mainstream construction material rather than a regional specialty [34].

Educational initiatives are also expanding Indonesian influence. Bamboo U, based in Bali, provides intensive training programs for architects and builders from around the world, with nearly 700 participants from over 50 countries having completed their programs [35]. These educational efforts are creating a global network of practitioners who understand bamboo’s potential and can advocate for its adoption in their home markets.

Future Horizons: Towards a Bamboo-Powered Built Environment

The future of bamboo architecture extends far beyond current applications, with emerging technologies and growing environmental pressures creating new opportunities for innovation. Climate change is driving unprecedented demand for sustainable building solutions, and bamboo’s unique combination of carbon sequestration, rapid renewability, and structural performance positions it as a material for the future [36].

The integration of bamboo with smart building technologies presents exciting possibilities. Researchers are exploring bamboo structures embedded with sensors that monitor structural health or bamboo panels that incorporate photovoltaic cells for energy generation. These hybrid approaches could create buildings that are not just carbon-neutral but actively beneficial to the environment [37].

Biotechnology may further enhance bamboo’s properties through selective breeding and genetic techniques that optimize growth rates, structural properties, and environmental adaptation. Indonesian research institutions are at the forefront of these efforts, working to develop bamboo varieties specifically suited for construction applications [38].

The circular economy principles are naturally aligned with bamboo construction, as the material can be recycled, composted, or repurposed at the end of its useful life. This compatibility with circular design principles makes bamboo particularly attractive as building practices evolve toward zero-waste models [39].

Conclusion: Indonesia’s Gift to a Climate-Challenged World

The bamboo renaissance represents more than an architectural trend; it embodies a fundamental shift toward building practices that work with natural systems rather than against them. Indonesia’s leadership in this transformation demonstrates how traditional knowledge, combined with modern innovation, can provide solutions to global challenges. The archipelago’s bamboo forests, cultural expertise, and innovative spirit have created a model for sustainable development that other nations can adapt and adopt.

As we face the mounting challenges of climate change and resource depletion, Indonesia’s bamboo architecture offers hope that we can build the structures our civilization needs while healing rather than harming our planet. The techniques developed in Indonesian bamboo villages and the architectural innovations emerging from Balinese design studios are not just local solutions—they are global resources that can help transform the built environment worldwide.

The success of Indonesia’s bamboo renaissance will be measured not just in the structures built or the carbon sequestered, but in the global adoption of principles that prioritize environmental stewardship, community empowerment, and aesthetic beauty. As more architects, policymakers, and communities embrace bamboo’s potential, Indonesia’s vision of sustainable architecture becomes humanity’s pathway to a more resilient and beautiful future.

In the gentle swaying of bamboo culms in Indonesia’s tropical forests, we can see more than just plants growing—we can see the future of architecture itself, sustainable, beautiful, and in harmony with the natural world. The question is not whether bamboo can change construction, but how quickly we can scale Indonesia’s innovations to meet the urgent demands of our climate-challenged planet.

References

[1] Global Alliance for Buildings and Construction, “2021 Global Status Report for Buildings and Construction,” UN Environment Programme, 2021.

[2] International Energy Agency, “Cement Technology Roadmap: Carbon Emissions Reductions up to 2050,” Paris: OECD/IEA, 2018.

[3] World Economic Forum, “Bamboo can help solve the world housing and climate crises,” Feb. 2023. [Online]. Available: https://www.weforum.org/stories/2023/02/bamboo-construction-housing-climate/

[4] D. Ekawati, L. Karlinasari, R. Soekmadi, and I. Nurrochmat, “The status of bamboo research and development for sustainable use in Indonesia: A systematic literature review,” IOP Conference Series: Earth and Environmental Science, vol. 1109, no. 1, p. 012100, 2022.

[5] Peoples of the World, “Indigenous peoples of the world — the Karo Batak.” [Online]. Available: https://www.peoplesoftheworld.org/text?people=Karo+Batak

[6] R. Hartono et al., “Physical, chemical, and mechanical properties of six bamboo from Sumatera Island Indonesia and its potential applications for composite materials,” Polymers, vol. 14, no. 22, p. 4868, Nov. 2022.

[7] The Conversation, “Bamboo architecture: Bali’s Green School inspires a global renaissance,” Sep. 2, 2019.

[8] World Economic Forum, “Schools of the Future: Defining New Models of Education for the Fourth Industrial Revolution,” Jan. 2020.

[9] The Earth & I, “Green School Bali: Caring for Students, Connecting with Nature,” Apr. 21, 2024.

[10] IBUKU, “About Us.” [Online]. Available: https://ibuku.com/about-us/

[11] Champ Magazine, “IBUKU — Ala Champ,” May 23, 2025.

[12] ArchDaily, “Building the Future with Bamboo: ArchDaily’s Experience at Bamboo U in Bali, Indonesia,” Oct. 23, 2024.

[13] UGM News, “With Carbon Absorption Potential, UGM Encourages Bamboo Utilization for Climate Change Mitigation,” Feb. 14, 2025.

[14] A. Rastogi, “Bamboos in climate change mitigation: A perspective,” International Journal of Ecology and Environmental Sciences, vol. 7, no. 2, pp. 36-40, 2025.

[15] M. Zhang et al., “Carbon footprint and climate mitigation potential of bamboo products,” Science of The Total Environment, vol. 958, p. 177383, 2025.

[16] UNFCCC, “BambooBoost Initiative.” [Online]. Available: https://unfccc.int/bambooboost

[17] We Are Synergy Pro, “Bamboo Construction in Indonesia for Sustainable Living in 2025,” May 27, 2025.

[18] W. A. Hardiansyah, A. Kusumawanto, and I. S. Irawati, “BambuFlex – a Digital Form-Finding Tool for Curved Bamboo Structure based on Indonesian Bamboo,” Journal of Architecture Research and Development Studies, vol. 8, no. 1, pp. 21-35, 2024.

[19] A. Supriadi and D. R. Trisatya, “Engineered bamboo: The promising material for building and construction application in Indonesia,” IOP Conference Series: Earth and Environmental Science, vol. 886, no. 1, p. 012040, 2021.

[20] A. Al Athar and Y. K. Prihatmaji, “Optimized bamboo panels techniques for sustainable lighting and thermal solutions,” Journal of Architecture & Environment, vol. 23, no. 1, pp. 45-56, Apr. 2024.

[21] A. Al Athar and Y. K. Prihatmaji, “Implementing bamboo research into holistic architecture design for creating thermally comfortable interior environment in Gili Meno, Indonesia,” IOP Conference Series: Earth and Environmental Science, vol. 195, no. 1, p. 012089, 2018.

[22] ITTO, “Indonesia’s plan for 1000 bamboo villages,” Jun. 4, 2017. [Online]. Available: https://www.itto.int/top_story/id=5129

[23] Mark Wide Research, “Indonesia Bamboos Market 2025-2034 | Size, Share, Growth,” May 7, 2025.

[24] Antara News, “Developing bamboo road map for sustainable industry in future,” May 14, 2024.

[25] Ibid.

[26] A. Huda et al., “Bamboo architecture as a learning project for community development of rural area in Indonesia,” IOP Conference Series: Earth and Environmental Science, vol. 490, no. 1, p. 012004, 2020.

[27] Dezeen, “RAW Architecture celebrates bamboo’s versatility at home in Indonesia,” Sep. 23, 2022.

[28] S. A. Nugroho, A. S. W. Utomo, and A. H. Iswanto, “Challenges and opportunities of bamboo as a sustainable building material in Indonesia: A review,” IOP Conference Series: Earth and Environmental Science, vol. 1076, no. 1, p. 012001, 2022.

[29] N. Triwiyono et al., “Optimizing Bamboo as an Alternative Building Material to Respond Global Architectural Challenges,” IOP Conference Series: Earth and Environmental Science, vol. 1157, no. 1, p. 012011, 2023.

[30] Studio WNA, “About Studio WNA.” [Online]. Available: https://studiowna.com/en/

[31] Climate Change Commission Philippines, “Bamboo: A Vital Ally in Climate Action,” Sep. 15, 2024.

[32] Green School Foundation, “Empowering the Next Generation,” Aug. 10, 2023.

[33] Green School, “World Economic Forum: ‘Schools of the Future 2020,'” Jan. 9, 2020.

[34] IBUKU, “The Design Studio and Our Story,” May 20, 2025.

[35] Bamboo U, “About Bamboo U.” [Online]. Available: https://www.bamboou.com

[36] Institute of Civil Engineers, “Why Use Bamboo As A Building Material,” Jul. 25, 2025.

[37] Climate Technology Centre & Network, “Carbon sink and low-carbon building materials.” [Online]. Available: https://www.ctc-n.org/technologies/carbon-sink-and-low-carbon-building-materials

[38] Y. Yang et al., “Haplotype-based pangenomes reveal genetic variations and climate adaptations in moso bamboo populations,” Nature Communications, vol. 15, Article 8186, Sep. 14, 2024.

[39] M. Yadav et al., “Bamboo as a sustainable material in the construction industry: An overview,” Materials Today: Proceedings, vol. 43, pp. 2872-2876, 2021.